Skip To Content

007 Arborcroft Court

Marietta, GA 30064
  • $1,133,800
  • STATUS: Active
  • ON SITE: 50 Days
  • MLS #: 7823759
UPDATED: 36 min ago
$1,133,800
  • 4
    BEDS
  • 0.4
    ACRES
  • 4
    BATHS
  • 1
    1/2 BATHS
  • 3,475
    SQFT
  • $326
    $/SQFT
Neighborhood:
Type:
Single-Family Home
Built:
2026
County:
Area:

School Information

Elementary School:
Middle School:
High School:

Description

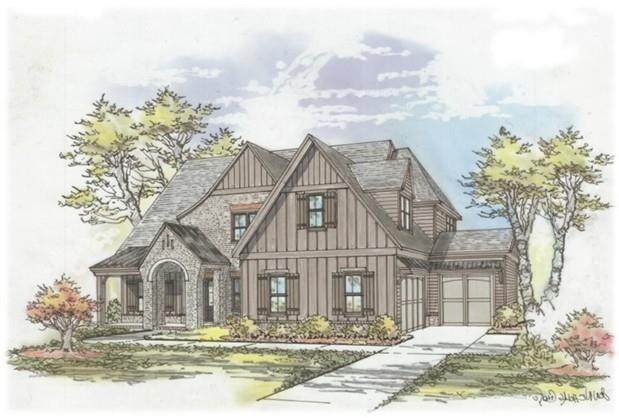
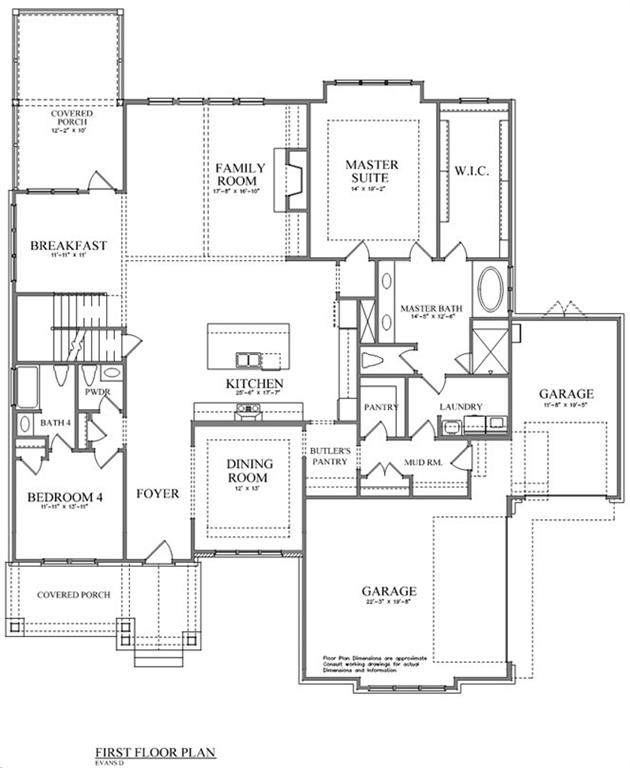
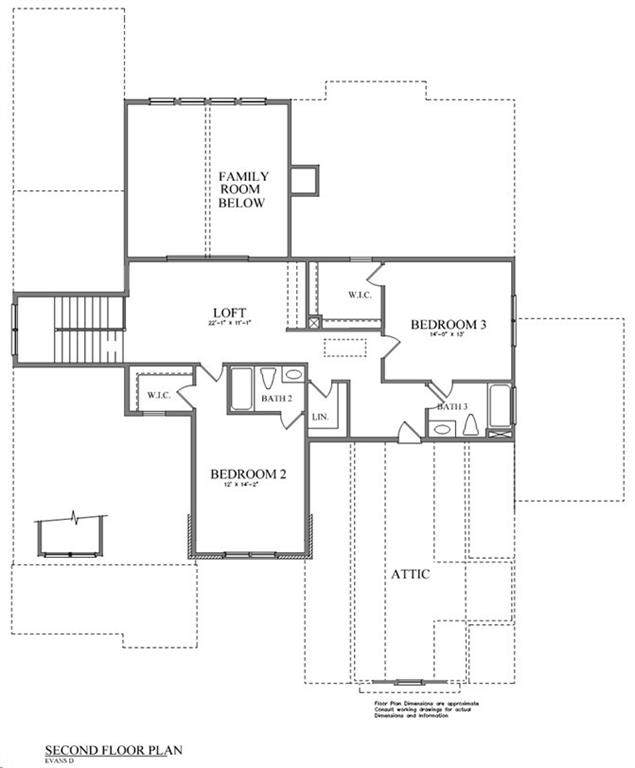
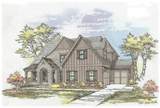
Bercher Homes is proud to present a new community just minutes from vibrant downtown Marietta. Nestled in one of Cobb County’s most desirable areas, this thoughtfully designed neighborhood features 22 beautiful homesites located in the highly sought-after Marietta High School district. With timeless architecture, well-proportioned lots, and a prime location near shopping, dining, and local events, this community offers the perfect blend of convenience and quality craftsmanship synonymous with Bercher Homes. The Evans Plan is only ONE of the many plans that can be built on this SLAB lot. This popular floor plan features the primary bedroom on main plus guest room. Large dining room. Vaulted family room with lots of windows for natural light. The well-appointed upstairs offers two generously sized secondary bedrooms, each as an ensuite. A Loft can also be found upstairs and is perfect for a second hangout space. Homebuyers will enjoy our nearby design center, where you can personalize your selections to make this home truly your own. Pella Windows, hardwood floors and stairs, Quartz countertops, and brick facade are some of the beautiful items included. Each Bercher home comes with a one-year builder warranty, providing added peace of mind as you begin your homeownership journey. This is a beautiful home in an exceptional community—because at Bercher Homes, we believe in Great Homes, Great Life. Let’s build something great together! Our build time on this home is 8 months from contract.

Monthly Payment Calculator


First MLS logo Listings identified with the FMLS IDX logo come from FMLS, are held by brokerage firms other than the owner of this website and the listing brokerage is identified in any listing details. Information is deemed reliable but is not guaranteed. If you believe any FMLS listing contains material that infringes your copyrighted work, please click here to review our DMCA policy and learn how to submit a takedown request. © 2026 First Multiple Listing Service, Inc. Data last updated 2026-10-09T19:04:39.333. For issues regarding this website, please contact BoomTown.
www.tamrawaderealestate.com/homes/180278612
Print Image

007 Arborcroft Court Marietta, GA 30064

  • Price: $1,133,800
  • Status: Active
  • On Site: 50 Days
  • Updated: 36 min ago
  • MLS #: 7823759
4
Beds
4
Baths
1
½ Baths
0.4
Acres
3,475
SQFT
$326
$/SQFT
2026
Built
Neighborhood:
Highvale
County:
Cobb - Ga
Area:
Cobb - Ga
Elementary School:
Hickory Hills
Middle School:
Marietta
High School:
Marietta
Property Description
Bercher Homes is proud to present a new community just minutes from vibrant downtown Marietta. Nestled in one of Cobb County’s most desirable areas, this thoughtfully designed neighborhood features 22 beautiful homesites located in the highly sought-after Marietta High School district. With timeless architecture, well-proportioned lots, and a prime location near shopping, dining, and local events, this community offers the perfect blend of convenience and quality craftsmanship synonymous with Bercher Homes. The Evans Plan is only ONE of the many plans that can be built on this SLAB lot. This popular floor plan features the primary bedroom on main plus guest room. Large dining room. Vaulted family room with lots of windows for natural light. The well-appointed upstairs offers two generously sized secondary bedrooms, each as an ensuite. A Loft can also be found upstairs and is perfect for a second hangout space. Homebuyers will enjoy our nearby design center, where you can personalize your selections to make this home truly your own. Pella Windows, hardwood floors and stairs, Quartz countertops, and brick facade are some of the beautiful items included. Each Bercher home comes with a one-year builder warranty, providing added peace of mind as you begin your homeownership journey. This is a beautiful home in an exceptional community—because at Bercher Homes, we believe in Great Homes, Great Life. Let’s build something great together! Our build time on this home is 8 months from contract.
Exterior Features

Architectural Style CottageTraditional Construction Materials Brick 4 SidesHardiPlank Type Exterior Features Rain Gutters Fencing None Foundation Slab Horse Amenities None Land Lot 3 & 70 Lot Features Cul-De-SacFront YardLandscapedLevelSprinklers In FrontSprinklers In Rear Other Structures None Parking Features GarageGarage Door OpenerGarage Faces FrontGarage Faces SideKitchen LevelLevel Driveway Patio And Porch Features CoveredFront PorchPatio Pool Features None Pool Private YN No Road Surface Asphalt Road Type None Roof Type CompositionMetal Stories Two View Mountain(s)Neighborhood Waterfront Features None Window Features Double Pane WindowsInsulated Windows

Interior Features

Additional Rooms AtticGreat Room - 2 StoryLoft Appliances DishwasherDisposalDouble OvenGas CooktopMicrowaveRange HoodTankless Water Heater Basement None Bedroom Features In-Law FloorplanMaster on Main Cooling Central AirZoned Dining Room Features Separate Dining Room Fireplace Features BrickFamily RoomGas StarterRaised Hearth Flooring CarpetHardwoodTile Heating Forced AirZoned Interior Features BookcasesCrown MoldingDisappearing Attic StairsDouble VanityEntrance FoyerHigh Ceilings 9 ft UpperHigh Ceilings 10 ft MainHigh Speed InternetTray Ceiling(s)Vaulted Ceiling(s)Walk-In Closet(s) Kitchen Features Breakfast BarKitchen IslandPantry Walk-InSolid Surface CountersView to Family Room Laundry Features Electric Dryer HookupLaundry RoomMain Level Main Bedrooms 2 Main Full Baths 2 Master Bathroom Features Double VanitySeparate Tub/ShowerSoaking Tub Number Of Fireplaces 1

Property Features

Accessibility Features None Association Fee 500 Association Fee Frequency Annually Association Fee Includes Reserve FundSewer Association YN Yes Builder Name Bercher Homes Common Walls No Common Walls Community Features Homeowners AssocNear SchoolsNear Trails/GreenwaySidewalksStreet Lights Electric 110 Volts220 Volts in Laundry Green Energy Efficient None Green Energy Generation None Hoa Rent Restrictions Yes Home Warranty Yes Initiation Fee 1700 Land Lease YN No Lot Size Dimensions 0 Master Association Fee 0 Other Equipment None Property Attached YN No Property Condition To Be Built School Bus Route Elementary Yes School Bus Route High Yes School Bus Route Middle Yes Security Features Carbon Monoxide Detector(s)Security System OwnedSmoke Detector(s) Sewer Public Sewer Spa Features None Special Circumstances Agent Related to SellerCert. Prof. Home Bldr Tax Year 2025 Taxes 0 Type Single Family Residence Utilities Cable AvailableUnderground Utilities Water Source Public

Listing provided courtesy of Accent Realty Group, LLC.: 770-590-5400.


First MLS logo Listings identified with the FMLS IDX logo come from FMLS, are held by brokerage firms other than the owner of this website and the listing brokerage is identified in any listing details. Information is deemed reliable but is not guaranteed. If you believe any FMLS listing contains material that infringes your copyrighted work, please click here to review our DMCA policy and learn how to submit a takedown request. © 2026 First Multiple Listing Service, Inc. Data last updated 2026-10-09T19:04:39.333. For issues regarding this website, please contact BoomTown.
 
https://bt-photos.global.ssl.fastly.net/fmls/orig_boomver_1_7823759-2.jpg https://bt-photos.global.ssl.fastly.net/fmls/orig_boomver_1_7823759-2.jpg https://bt-photos.global.ssl.fastly.net/fmls/orig_boomver_1_7823759-2.jpg
Logo
Tamra Wade Real Estate of RE/MAX TRU
554 West Main Street, Suite #300
Buford GA, 30518