



Description
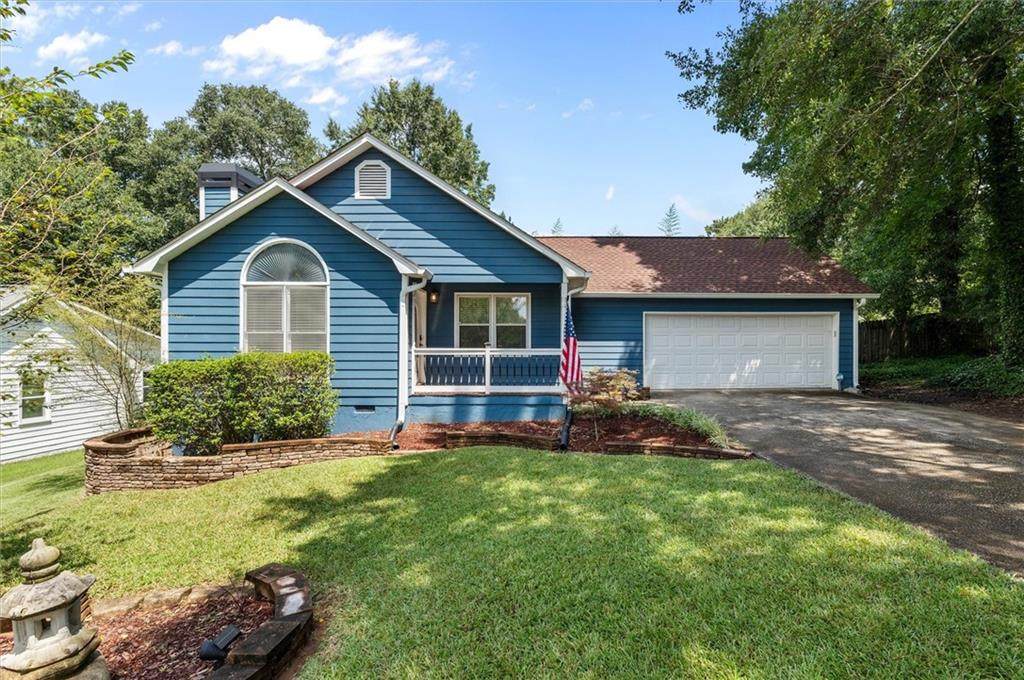
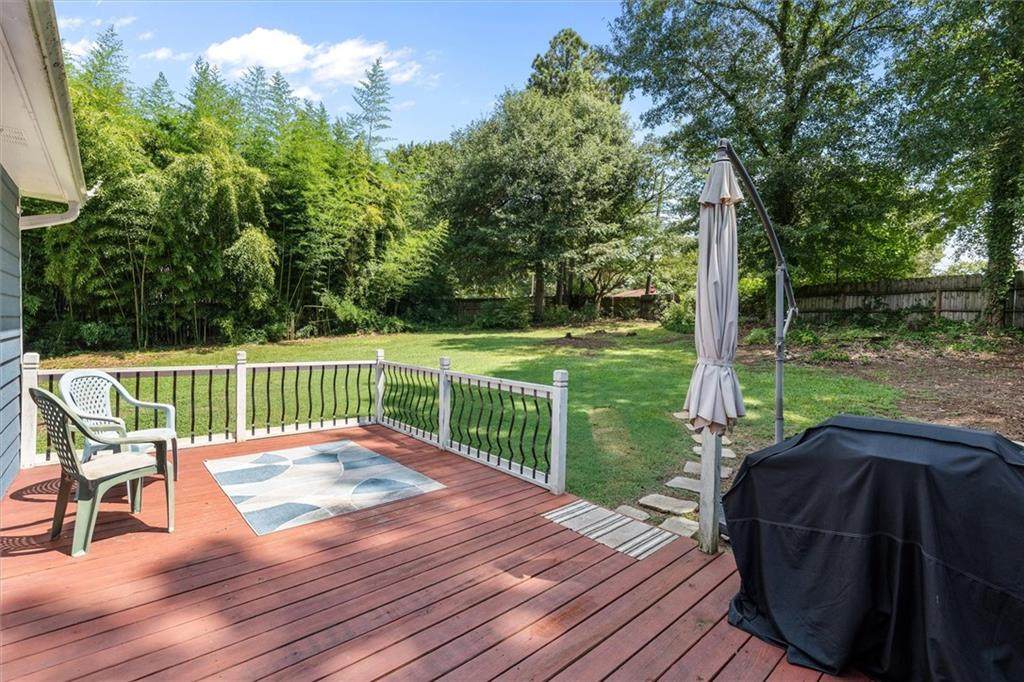
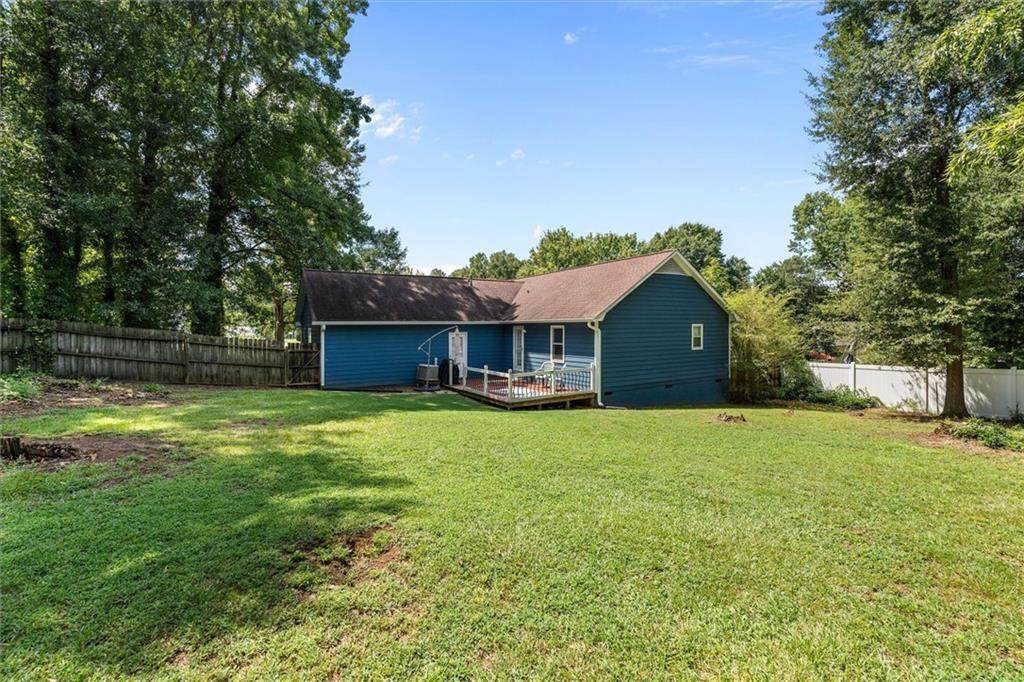
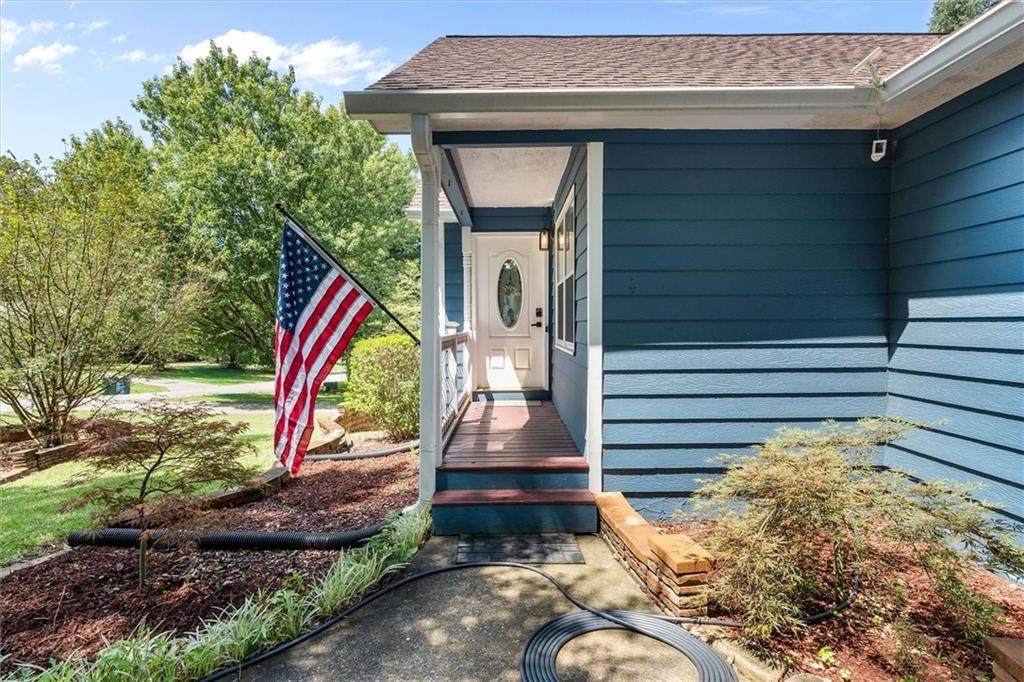
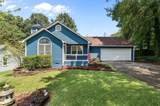
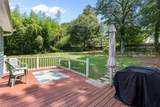
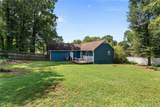
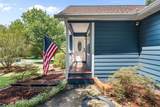
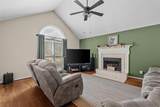
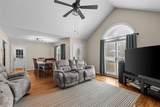
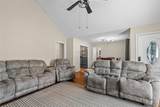
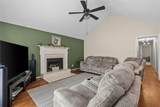
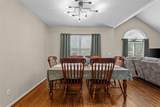
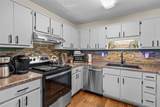
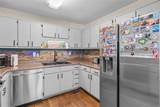
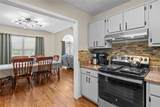
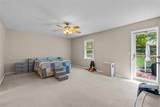
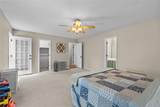
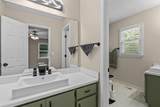
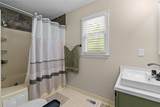
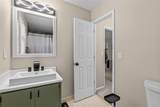
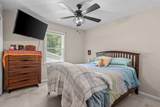
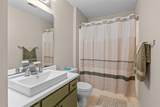
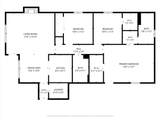
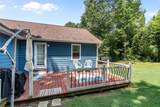
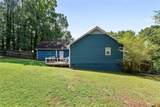
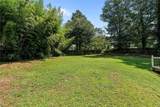
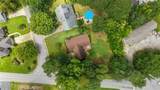
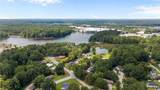
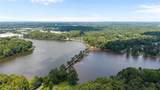
A PRIVATE BACKYARD... AND SO MUCH OF CARROLLTON JUST MINUTES AWAY! This 3-bedroom, 2-bath home combines a convenient location with the outdoor space you want. The spacious, privacy-fenced backyard has room for a garden, firepit, swing set, kids to play and Fido to run. A welcoming deck provides the perfect spot for grilling, relaxing or spending time with friends. Inside, the family room features a vaulted ceiling, fireplace, hardwood flooring and plenty of natural light. The kitchen offers abundant cabinetry, stainless appliances and updated countertops, while the adjoining dining area keeps the main living spaces open and connected. The spacious primary bedroom opens directly to the deck and includes a walk-in closet and private bath with two separate vanities. One of the secondary bedrooms also features its own walk-in closet. The location puts so much of Carrollton within easy reach. GreenBelt access is directly across the street, connecting you to 18 miles of walking and biking trails. Southwire Lake is approximately 1/4 mile away, and Carrollton's square-with restaurants, shopping and seasonal concerts at the amphitheatre-is just a short golf-cart ride from home. Southwire is approximately 1/2 mile away, Tanner medical facilities approximately one mile and Carrollton schools approximately three miles. The home has also benefited from several significant improvements within the past two years, including new kitchen and bathroom countertops, interior paint, gutters and a new door connecting the primary bedroom to the deck. The roof is approximately six years old, the heating and air system is 5 years old, the 50 gallon water heater approximately three years old and the electric range less than 1 year old. A custom chimney cap has also been added. 6" gutters and downspouts are 2 years old. Private outdoor space, meaningful updates and a location convenient to downtown Carrollton, the GreenBelt, Southwire Lake and more - this great home has a lot to offer both at home and just beyond the front door!
-
3BEDS
-
0.42ACRES
-
2BATHS
-
01/2 BATHS
-
1,440SQFT
-
$205$/SQFT
School Information
Description
A PRIVATE BACKYARD... AND SO MUCH OF CARROLLTON JUST MINUTES AWAY! This 3-bedroom, 2-bath home combines a convenient location with the outdoor space you want. The spacious, privacy-fenced backyard has room for a garden, firepit, swing set, kids to play and Fido to run. A welcoming deck provides the perfect spot for grilling, relaxing or spending time with friends. Inside, the family room features a vaulted ceiling, fireplace, hardwood flooring and plenty of natural light. The kitchen offers abundant cabinetry, stainless appliances and updated countertops, while the adjoining dining area keeps the main living spaces open and connected. The spacious primary bedroom opens directly to the deck and includes a walk-in closet and private bath with two separate vanities. One of the secondary bedrooms also features its own walk-in closet. The location puts so much of Carrollton within easy reach. GreenBelt access is directly across the street, connecting you to 18 miles of walking and biking trails. Southwire Lake is approximately 1/4 mile away, and Carrollton's square-with restaurants, shopping and seasonal concerts at the amphitheatre-is just a short golf-cart ride from home. Southwire is approximately 1/2 mile away, Tanner medical facilities approximately one mile and Carrollton schools approximately three miles. The home has also benefited from several significant improvements within the past two years, including new kitchen and bathroom countertops, interior paint, gutters and a new door connecting the primary bedroom to the deck. The roof is approximately six years old, the heating and air system is 5 years old, the 50 gallon water heater approximately three years old and the electric range less than 1 year old. A custom chimney cap has also been added. 6" gutters and downspouts are 2 years old. Private outdoor space, meaningful updates and a location convenient to downtown Carrollton, the GreenBelt, Southwire Lake and more - this great home has a lot to offer both at home and just beyond the front door!
 Listings identified with the FMLS IDX logo come from FMLS, are held by brokerage firms other than the owner of this website and the listing brokerage is identified in any listing details. Information is deemed reliable but is not guaranteed.
If you believe any FMLS listing contains material that infringes your copyrighted work, please click here to review our DMCA policy and learn how to submit a takedown request.
© 2026 First Multiple Listing Service, Inc. Data last updated 2026-10-15T10:05:30. For issues regarding this website, please contact BoomTown.