






Skip To Content

1010 Eastman Court

Hoschton, GA 30548
  • $530,610
  • STATUS: Active
  • ON SITE: 53 Days
  • MLS #: 7820906
$530,610
  • 4
    BEDS
  • 0.11
    ACRES
  • 3
    BATHS
  • 1
    1/2 BATHS
  • 2,382
    SQFT
  • $223
    $/SQFT
Neighborhood:
Type:
Single-Family Home
Built:
2026
County:
Area:

School Information

Elementary School:
Middle School:
High School:

Description

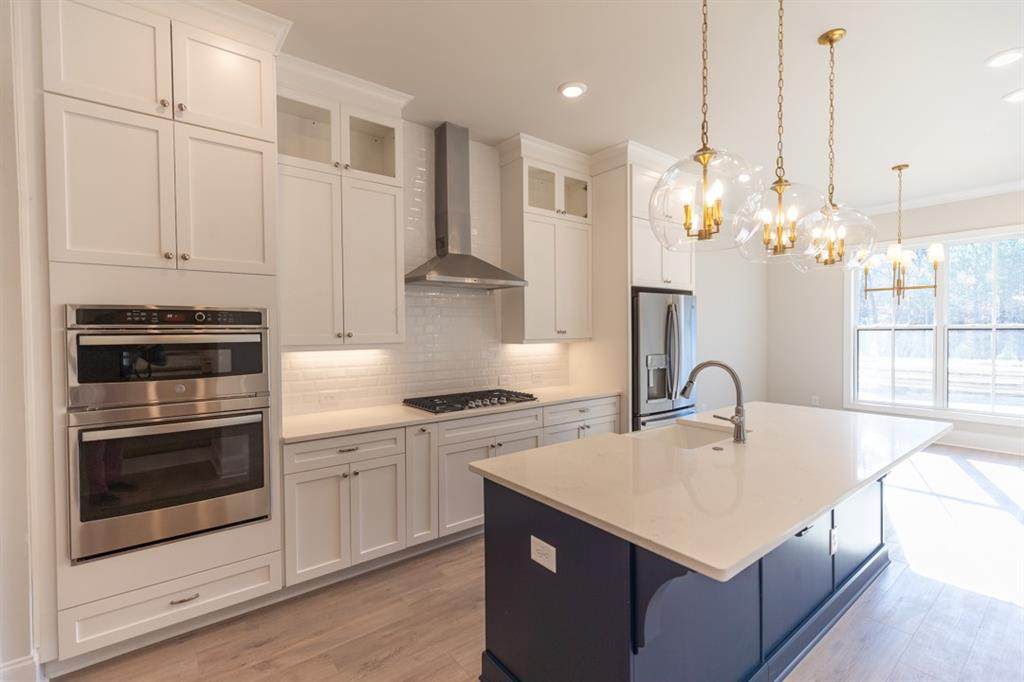
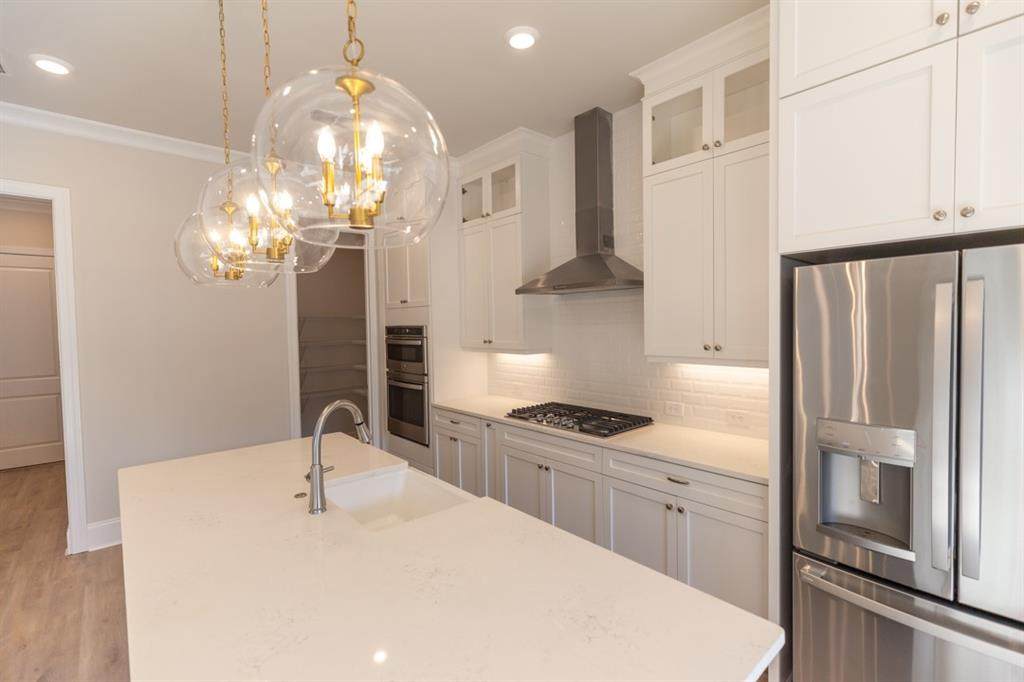
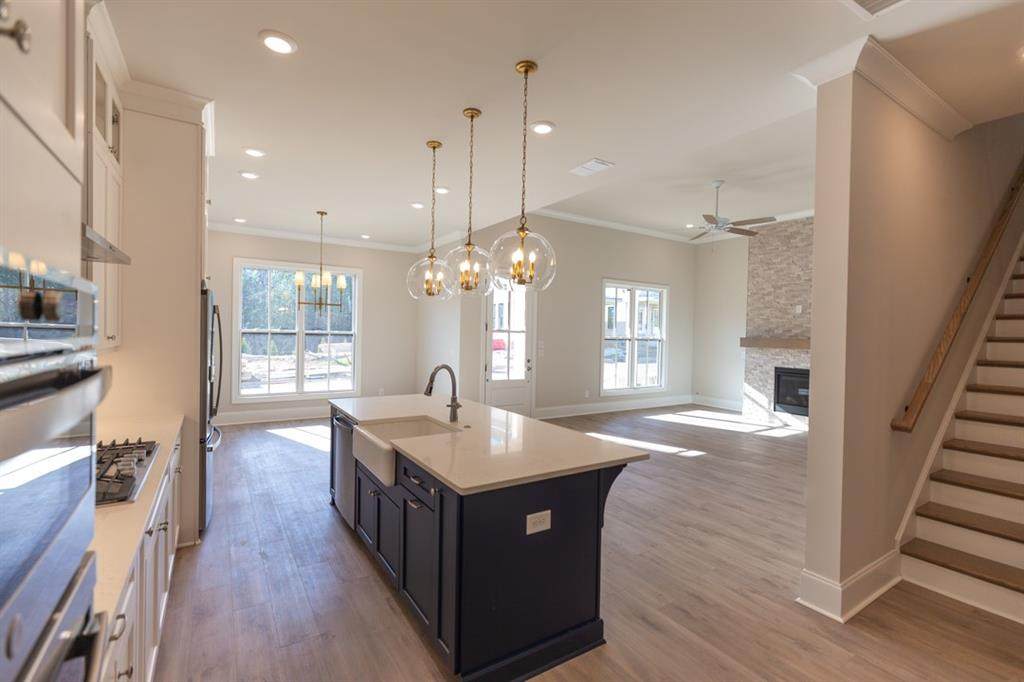
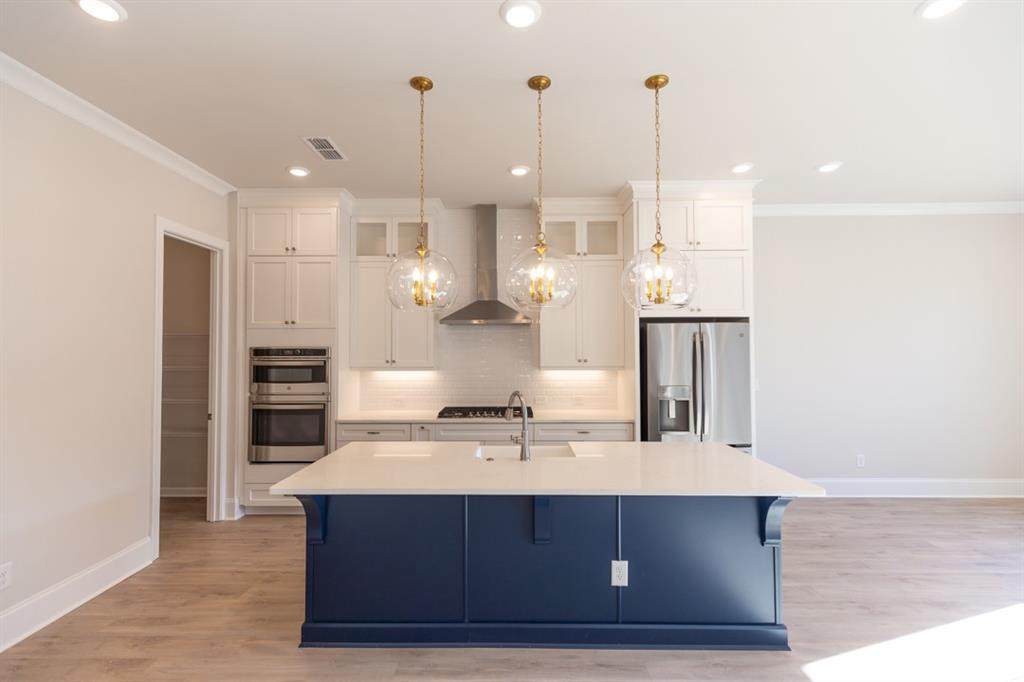
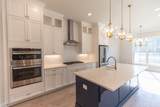
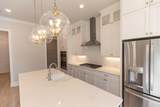
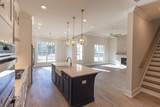
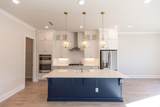
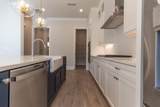
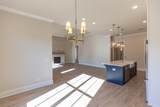
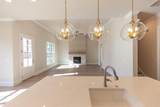
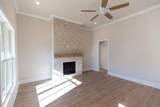
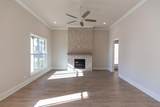
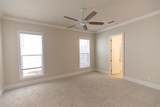
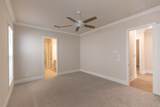
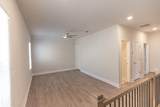
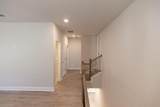
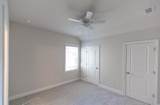
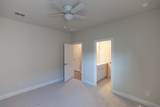
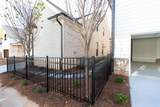
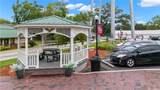
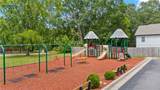
ABERDEEN IN HOSCHTON, NEWEST GEM IN NEW CONSTRUCTION HOMES!! Located in the charming Hoschton area, you are within minutes of the newest schools being built and the historical downtown area is just minutes around the corner. If you fancy the local markets, you will love the farmers markets and festivals held year-round in the downtown area. Coffee shops, cute flower shops, great retail and a variety of restaurants are at your fingertips! The Hampton II is a beautiful two story home featuring the primary bedroom on main floor for true easy living. The large family room opens up to the spacious kitchen with quartz countertops, under cabinet ambient lighting, stainless Steele appliances, gas cook top, making daily meal planning a breeze. You will love the covered outdoor areas that can be enjoyed almost year-round in Georgia's weather!!! The garage is located in the rear of home keeping the streetscape looking pristine! The upstairs area will feature 3 large secondary bedrooms, perfect for guests, home office or gym...whatever your current needs are! Aberdeen brings ease and enjoyment to the everyday lifestyle: come in through your gated entrance; amazing amenities including clubhouse, pool, fitness center, firepits, meeting room, pickleball courts...enjoyment at its finest. Your HOA is maintaining your lawns so you can enjoy your regular activities!! Northeast Georgia Medical, and Chateau Elan are also just around the corner. Come see Hoschton for yourself and make sure to come see ABERDEEN!!! The pictures of home are for representation purposes only, and are not of actual home. [The Hampton II]

Monthly Payment Calculator


First MLS logo Listings identified with the FMLS IDX logo come from FMLS, are held by brokerage firms other than the owner of this website and the listing brokerage is identified in any listing details. Information is deemed reliable but is not guaranteed. If you believe any FMLS listing contains material that infringes your copyrighted work, please click here to review our DMCA policy and learn how to submit a takedown request. © 2026 First Multiple Listing Service, Inc. Data last updated 2026-10-06T00:04:20.59. For issues regarding this website, please contact BoomTown.
www.tamrawaderealestate.com/homes/180123359
Print Image

1010 Eastman Court Hoschton, GA 30548

  • Price: $530,610
  • Status: Active
  • On Site: 53 Days
  • MLS #: 7820906
4
Beds
3
Baths
1
½ Baths
0.11
Acres
2,382
SQFT
$223
$/SQFT
2026
Built
Neighborhood:
Aberdeen
County:
Jackson
Area:
Jackson
Elementary School:
West Jackson
Middle School:
West Jackson
High School:
Jackson County
Property Description
ABERDEEN IN HOSCHTON, NEWEST GEM IN NEW CONSTRUCTION HOMES!! Located in the charming Hoschton area, you are within minutes of the newest schools being built and the historical downtown area is just minutes around the corner. If you fancy the local markets, you will love the farmers markets and festivals held year-round in the downtown area. Coffee shops, cute flower shops, great retail and a variety of restaurants are at your fingertips! The Hampton II is a beautiful two story home featuring the primary bedroom on main floor for true easy living. The large family room opens up to the spacious kitchen with quartz countertops, under cabinet ambient lighting, stainless Steele appliances, gas cook top, making daily meal planning a breeze. You will love the covered outdoor areas that can be enjoyed almost year-round in Georgia's weather!!! The garage is located in the rear of home keeping the streetscape looking pristine! The upstairs area will feature 3 large secondary bedrooms, perfect for guests, home office or gym...whatever your current needs are! Aberdeen brings ease and enjoyment to the everyday lifestyle: come in through your gated entrance; amazing amenities including clubhouse, pool, fitness center, firepits, meeting room, pickleball courts...enjoyment at its finest. Your HOA is maintaining your lawns so you can enjoy your regular activities!! Northeast Georgia Medical, and Chateau Elan are also just around the corner. Come see Hoschton for yourself and make sure to come see ABERDEEN!!! The pictures of home are for representation purposes only, and are not of actual home. [The Hampton II]
Exterior Features

Architectural Style Cottage Construction Materials BrickCement SidingHardiPlank Type Exterior Features CourtyardPrivate EntrancePrivate YardRain Gutters Fencing FencedWrought Iron Foundation Brick/MortarSlab Horse Amenities None Lot Features Front YardLandscapedLevelSprinklers In FrontSprinklers In RearZero Lot Line Other Structures None Parking Features DrivewayGarageGarage Door OpenerGarage Faces RearLevel Driveway Patio And Porch Features CoveredFront PorchPatio Pool Features None Pool Private YN No Road Surface Asphalt Road Type None Roof Type Shingle Stories Two View Pool Waterfront Features None Window Features ENERGY STAR Qualified Windows

Interior Features

Additional Rooms BathroomBedroomGreat RoomKitchenLaundryMaster BathroomMaster Bedroom Appliances DishwasherDisposalGas CooktopMicrowaveRange HoodSelf Cleaning OvenTankless Water Heater Basement None Bedroom Features Master on MainSplit Bedroom Plan Cooling Ceiling Fan(s)Central AirElectricZoned Dining Room Features Great RoomOpen Concept Fireplace Features Family RoomGas Starter Flooring CarpetHardwoodTile Heating Natural GasZoned Interior Features Crown MoldingHigh Ceilings 9 ft UpperHigh Ceilings 10 ft MainWalk-In Closet(s) Kitchen Features Cabinets OtherEat-in KitchenKitchen IslandPantry Walk-InSolid Surface CountersView to Family Room Laundry Features Electric Dryer HookupLaundry RoomMain Level Main Bedrooms 1 Main Full Baths 1 Master Bathroom Features Double VanityShower Only Number Of Fireplaces 1

Property Features

Accessibility Features None Association Fee 200 Association Fee Frequency Monthly Association Fee Includes Maintenance GroundsReserve Fund Association YN Yes Common Walls No Common Walls Community Features Catering KitchenClubhouseCurbsFitness CenterGatedHomeowners AssocNear SchoolsPickleballSidewalksStreet Lights Electric 220 VoltsOther Green Energy Efficient AppliancesHVACWater HeaterWindows Green Energy Generation None Hoa Rent Restrictions Yes Home Warranty Yes Initiation Fee 2400 Land Lease YN No Lot Size Dimensions 0 Master Association Fee 0 Other Equipment None Property Attached YN No Property Condition Under Construction Proposed Financing CashConventional Security Features Carbon Monoxide Detector(s)Fire Alarm Sewer Public Sewer Spa Features None Special Circumstances None Swim Tennis Fee 0 Swim Tennis Fee Due None Tax Year 2026 Taxes 0 Type Single Family Residence Utilities Electricity AvailableNatural Gas AvailablePhone AvailableSewer AvailableWater Available Water Source Public

Listing provided courtesy of The Providence Group Realty, LLC.: 678-770-3850.


First MLS logo Listings identified with the FMLS IDX logo come from FMLS, are held by brokerage firms other than the owner of this website and the listing brokerage is identified in any listing details. Information is deemed reliable but is not guaranteed. If you believe any FMLS listing contains material that infringes your copyrighted work, please click here to review our DMCA policy and learn how to submit a takedown request. © 2026 First Multiple Listing Service, Inc. Data last updated 2026-10-06T00:04:20.59. For issues regarding this website, please contact BoomTown.
 
https://bt-photos.global.ssl.fastly.net/fmls/orig_boomver_1_7820906-2.jpg https://bt-photos.global.ssl.fastly.net/fmls/orig_boomver_1_7820906-2.jpg https://bt-photos.global.ssl.fastly.net/fmls/orig_boomver_1_7820906-2.jpg
Logo
Tamra Wade Real Estate of RE/MAX TRU
554 West Main Street, Suite #300
Buford GA, 30518