



















Skip To Content

1032 Summer Place NW

Acworth, GA 30102
  • $394,500
  • STATUS: Active
  • ON SITE: 55 Days
  • MLS #: 7820230
Price Reduced
UPDATED: 80 min ago
$394,500
  • 4
    BEDS
  • 0.34
    ACRES
  • 2
    BATHS
  • 1
    1/2 BATHS
  • 2,398
    SQFT
  • $165
    $/SQFT
Neighborhood:
Type:
Single-Family Home
Built:
1985
County:
Area:

School Information

Elementary School:
Middle School:
High School:

Description

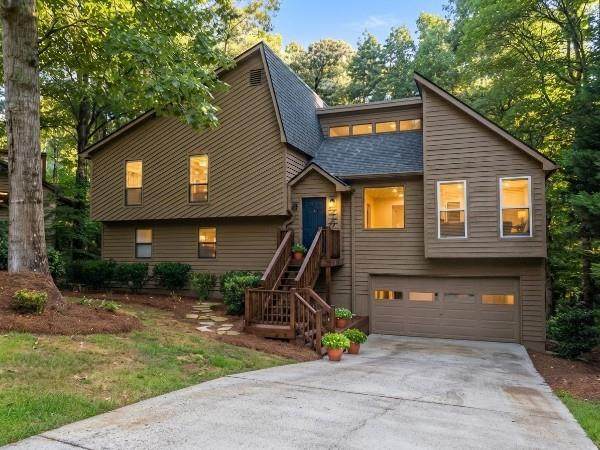
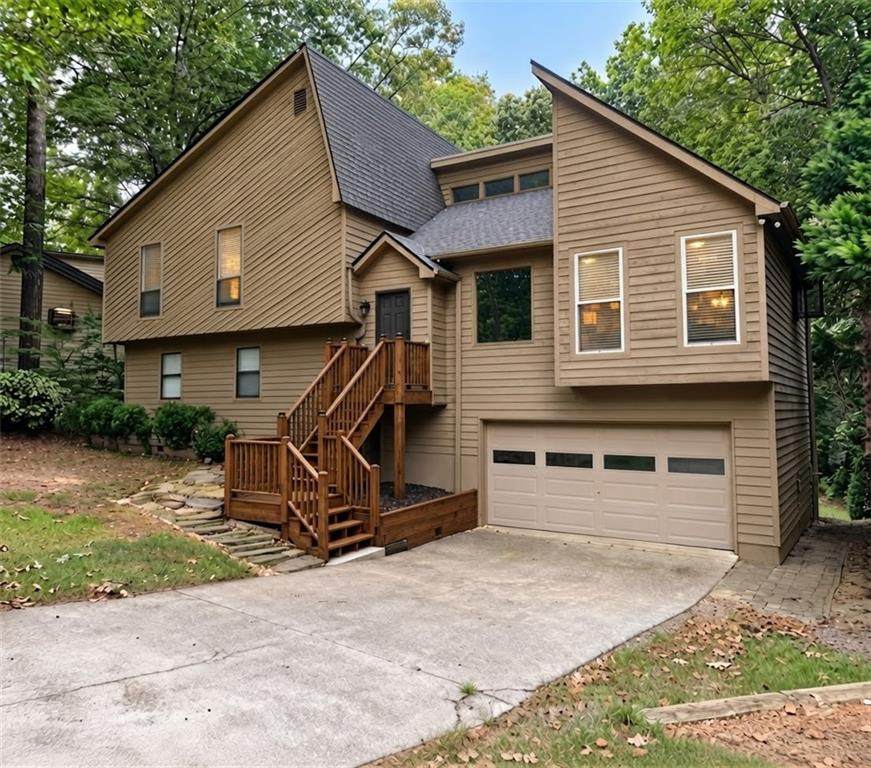
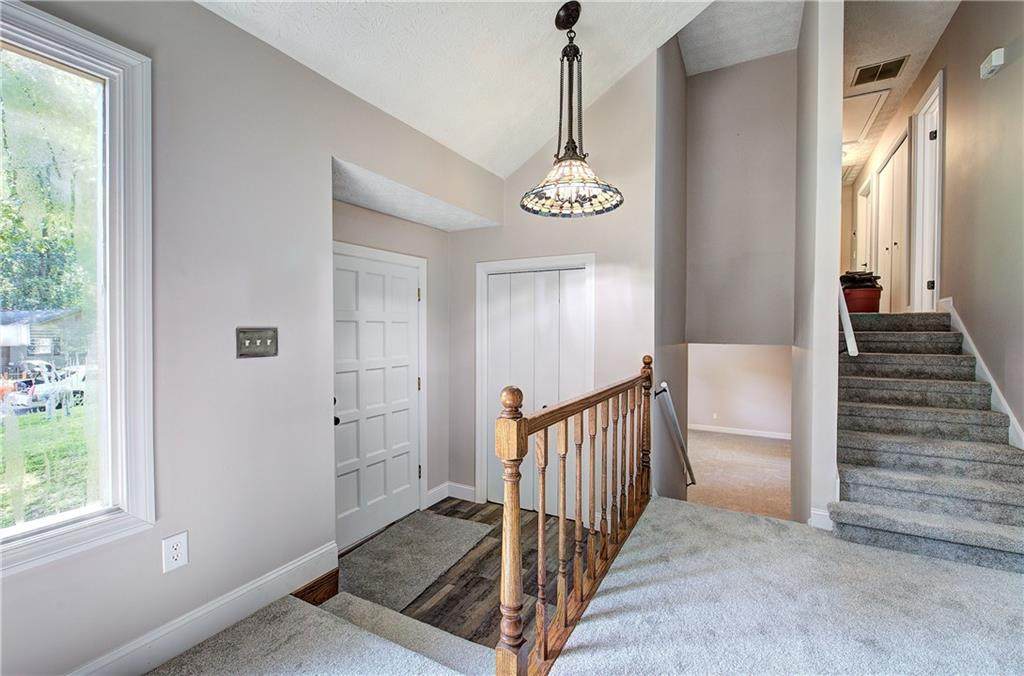
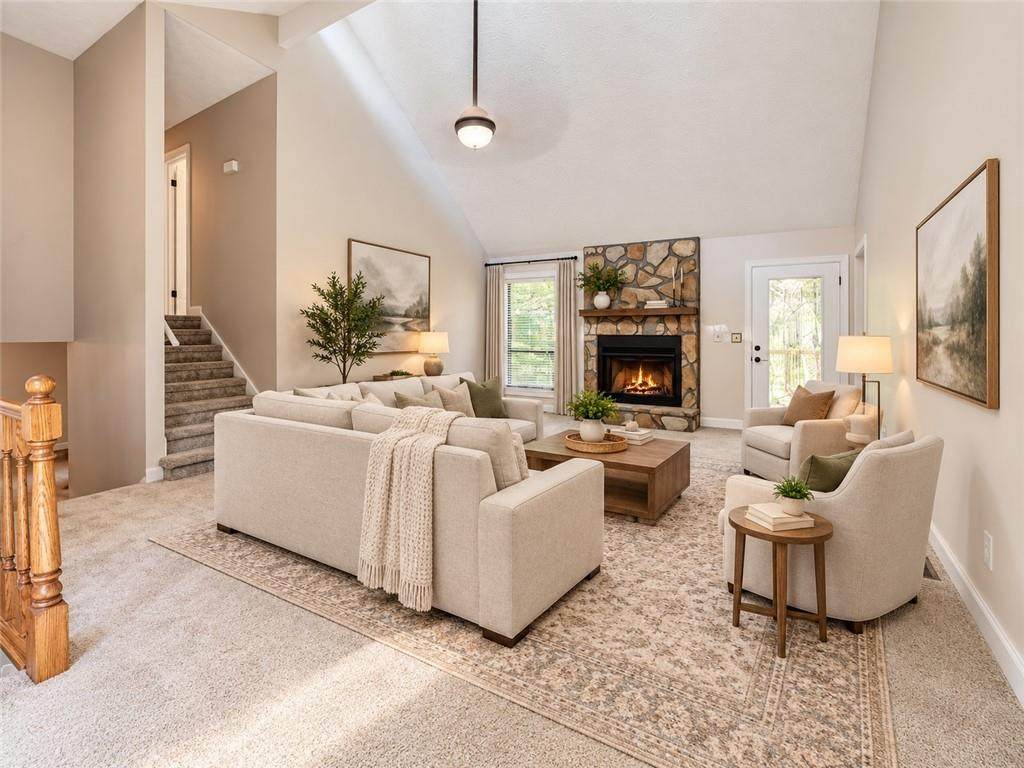
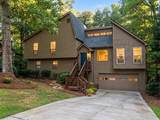
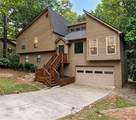
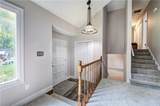
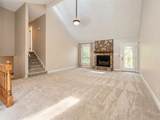
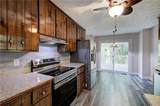
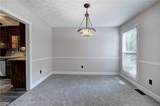
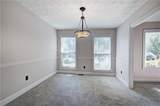
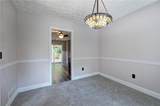
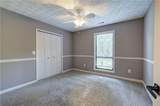
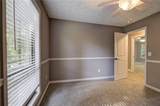
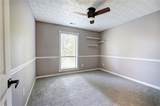
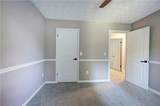
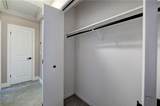
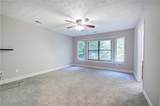
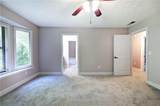
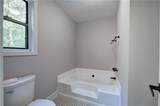
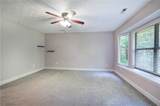
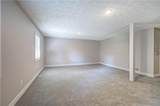
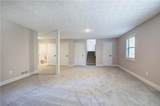
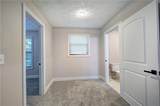
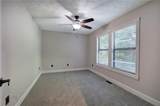
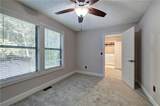
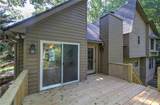
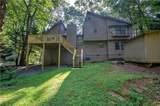
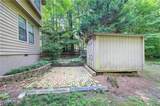
JUST REDUCED-NO HOA & MOVE-IN READY: PRIVATE RETREAT MINUTES FROM LAKE ALLATOONA * Skip the cookie-cutter neighborhoods! Tucked away on a tranquil, wooded 0.34-acre lot in the sought-after Kell High School district, this freshly updated 2,398 sq. ft. contemporary home offers incredible space, character, and zero HOA restrictions—including dedicated parking for your boat or RV. * Step inside to a sun-drenched, vaulted great room , soaring skylights, huge custom windows, and a striking stone fireplace. The layout flows seamlessly into a formal dining room and a remodeled kitchen featuring brand-new granite countertops, tile backsplash, freshly stained cabinetry, luxury vinyl plank flooring, and stainless steel appliances. A custom door opens to your brand-new back deck overlooking the private back yard. * Exceptional Daylight Terrace Level: The fully finished lower level provides massive flexibility. It features an oversized 4th bedroom with a huge walk-in closet, a half bath, full laundry room, and an expansive bonus area—ideal for a teen suite, home theater, or private executive office. * Move-In Ready Upgrades: Enjoy brand-new plush carpeting, fresh interior paint, updated granite bath vanities, custom crown moldings, a new front door, an outdoor workshop shed, and an energy-efficient whole-house attic fan. * Enjoy low Cobb County taxes and unbeatable convenience: minutes to Lake Allatoona boat ramps, Kennesaw State University, Downtown Woodstock, I-575, and I-75. Swim & Tennis amenities in the subdivision next door. Call for more details. * A turnkey home with this much freedom and character under $400k is rare. Schedule your tour today!

Monthly Payment Calculator


First MLS logo Listings identified with the FMLS IDX logo come from FMLS, are held by brokerage firms other than the owner of this website and the listing brokerage is identified in any listing details. Information is deemed reliable but is not guaranteed. If you believe any FMLS listing contains material that infringes your copyrighted work, please click here to review our DMCA policy and learn how to submit a takedown request. © 2026 First Multiple Listing Service, Inc. Data last updated 2026-10-12T22:03:53.867. For issues regarding this website, please contact BoomTown.
www.tamrawaderealestate.com/homes/180222019
Print Image

1032 Summer Place NW Acworth, GA 30102

  • Price: $394,500
  • Status: Active
  • On Site: 55 Days
  • Updated: 80 min ago
  • MLS #: 7820230
4
Beds
2
Baths
1
½ Baths
0.34
Acres
2,398
SQFT
$165
$/SQFT
1985
Built
Neighborhood:
Summer Place
County:
Cobb - Ga
Area:
Cobb - Ga
Elementary School:
Pitner
Middle School:
Palmer
High School:
Kell
Property Description
JUST REDUCED-NO HOA & MOVE-IN READY: PRIVATE RETREAT MINUTES FROM LAKE ALLATOONA * Skip the cookie-cutter neighborhoods! Tucked away on a tranquil, wooded 0.34-acre lot in the sought-after Kell High School district, this freshly updated 2,398 sq. ft. contemporary home offers incredible space, character, and zero HOA restrictions—including dedicated parking for your boat or RV. * Step inside to a sun-drenched, vaulted great room , soaring skylights, huge custom windows, and a striking stone fireplace. The layout flows seamlessly into a formal dining room and a remodeled kitchen featuring brand-new granite countertops, tile backsplash, freshly stained cabinetry, luxury vinyl plank flooring, and stainless steel appliances. A custom door opens to your brand-new back deck overlooking the private back yard. * Exceptional Daylight Terrace Level: The fully finished lower level provides massive flexibility. It features an oversized 4th bedroom with a huge walk-in closet, a half bath, full laundry room, and an expansive bonus area—ideal for a teen suite, home theater, or private executive office. * Move-In Ready Upgrades: Enjoy brand-new plush carpeting, fresh interior paint, updated granite bath vanities, custom crown moldings, a new front door, an outdoor workshop shed, and an energy-efficient whole-house attic fan. * Enjoy low Cobb County taxes and unbeatable convenience: minutes to Lake Allatoona boat ramps, Kennesaw State University, Downtown Woodstock, I-575, and I-75. Swim & Tennis amenities in the subdivision next door. Call for more details. * A turnkey home with this much freedom and character under $400k is rare. Schedule your tour today!
Exterior Features

Architectural Style ContemporaryTraditional Construction Materials CedarFrame Exterior Features GardenPrivate YardRear StairsStorage Fencing None Foundation Block Horse Amenities None Land Lot 19 Lot Features Back YardClearedFront YardPrivateOther Number Of Parking Spaces 4 Other Structures OutbuildingShed(s)Storage Parking Features Drive Under Main LevelGarageGarage Door OpenerGarage Faces FrontRV Access/Parking Patio And Porch Features Deck Pool Features None Pool Private YN No Road Surface AsphaltOther Road Type Other Roof Type CompositionShingle Stories Multi/Split View Neighborhood Waterfront Features None Window Features Double Pane WindowsPlantation Shutters

Interior Features

Additional Rooms Bonus RoomComputer RoomDining RoomExercise RoomGame RoomGreat RoomLaundryOfficeWorkshop Appliances DishwasherDisposalDryerElectric CooktopElectric OvenGas Water HeaterRange HoodRefrigeratorWasher Basement DaylightExterior EntryFinishedFinished BathFullInterior Entry Bedroom Features Oversized MasterRoommate Floor PlanSplit Bedroom Plan Cooling Ceiling Fan(s)Central AirElectricHeat PumpWhole House Fan Dining Room Features Seats 12+Separate Dining Room Fireplace Features Factory BuiltGas StarterGreat RoomRaised HearthStone Flooring CarpetLuxury Vinyl Heating Forced AirNatural Gas Interior Features Beamed CeilingsCathedral Ceiling(s)Crown MoldingDisappearing Attic StairsDouble VanityEntrance FoyerHigh Ceilings 9 ft MainHigh Ceilings 10 ft MainHigh Speed InternetVaulted Ceiling(s)Walk-In Closet(s) Kitchen Features Breakfast RoomCabinets StainKeeping RoomOther Surface CountersPantrySolid Surface CountersStone CountersView to Family RoomOther Laundry Features Electric Dryer HookupGas Dryer HookupLower LevelOther Main Bedrooms 0 Main Full Baths 0 Master Bathroom Features Double VanitySeparate Tub/ShowerVaulted Ceiling(s) Number Of Fireplaces 1

Property Features

Accessibility Features None Association YN No Common Walls No Common Walls Community Features Dog ParkNear BeltlineNear Public TransportNear SchoolsNear ShoppingNear Trails/GreenwayParkRV/Boat StorageStreet Lights Electric 110 Volts220 Volts220 Volts in Laundry Green Energy Efficient None Green Energy Generation None Hoa Rent Restrictions No Home Warranty No Land Lease YN No Lot Size Dimensions 170X87X168X91 Other Equipment None Property Attached YN No Property Condition Resale Proposed Financing 1031 ExchangeCashConventionalFHAFHA 203(k)VA Loan School Bus Route Elementary Yes School Bus Route High Yes School Bus Route Middle Yes Security Features Smoke Detector(s) Sewer Public Sewer Spa Features None Special Circumstances Other Tax Year 2025 Taxes 3185 Type Single Family Residence Utilities Cable AvailableElectricity AvailableNatural Gas AvailablePhone AvailableSewer AvailableUnderground UtilitiesWater Available Water Source Public

Listing provided courtesy of Atlanta Communities: 770-402-3157.


First MLS logo Listings identified with the FMLS IDX logo come from FMLS, are held by brokerage firms other than the owner of this website and the listing brokerage is identified in any listing details. Information is deemed reliable but is not guaranteed. If you believe any FMLS listing contains material that infringes your copyrighted work, please click here to review our DMCA policy and learn how to submit a takedown request. © 2026 First Multiple Listing Service, Inc. Data last updated 2026-10-12T22:03:53.867. For issues regarding this website, please contact BoomTown.
 
https://bt-photos.global.ssl.fastly.net/fmls/orig_boomver_3_7820230-2.jpg https://bt-photos.global.ssl.fastly.net/fmls/orig_boomver_3_7820230-2.jpg https://bt-photos.global.ssl.fastly.net/fmls/orig_boomver_3_7820230-2.jpg
Logo
Tamra Wade Real Estate of RE/MAX TRU
554 West Main Street, Suite #300
Buford GA, 30518