























Skip To Content

1037 Davis Drive

Sandy Springs, GA 30327
  • $1,599,000
  • STATUS: Active
  • ON SITE: 52 Days
  • MLS #: 7820905
$1,599,000
  • 5
    BEDS
  • 2.3
    ACRES
  • 5
    BATHS
  • 0
    1/2 BATHS
  • 5,757
    SQFT
  • $278
    $/SQFT
Neighborhood:
Type:
Single-Family Home
Built:
1952
County:
Area:

School Information

Elementary School:
Middle School:

Description

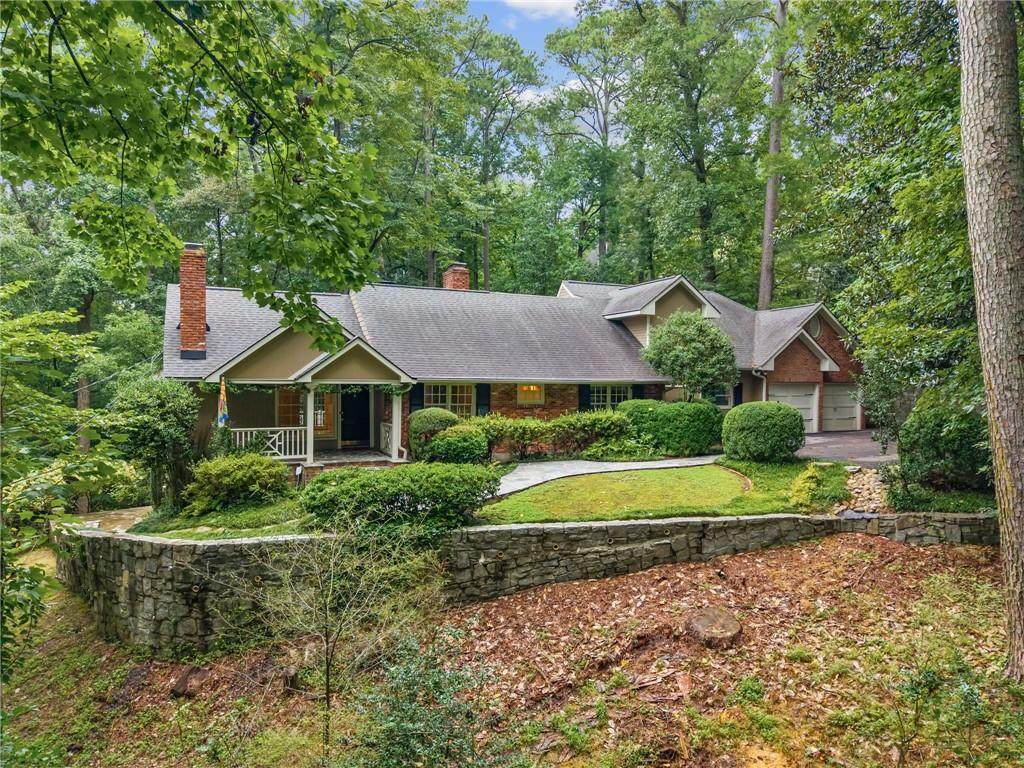
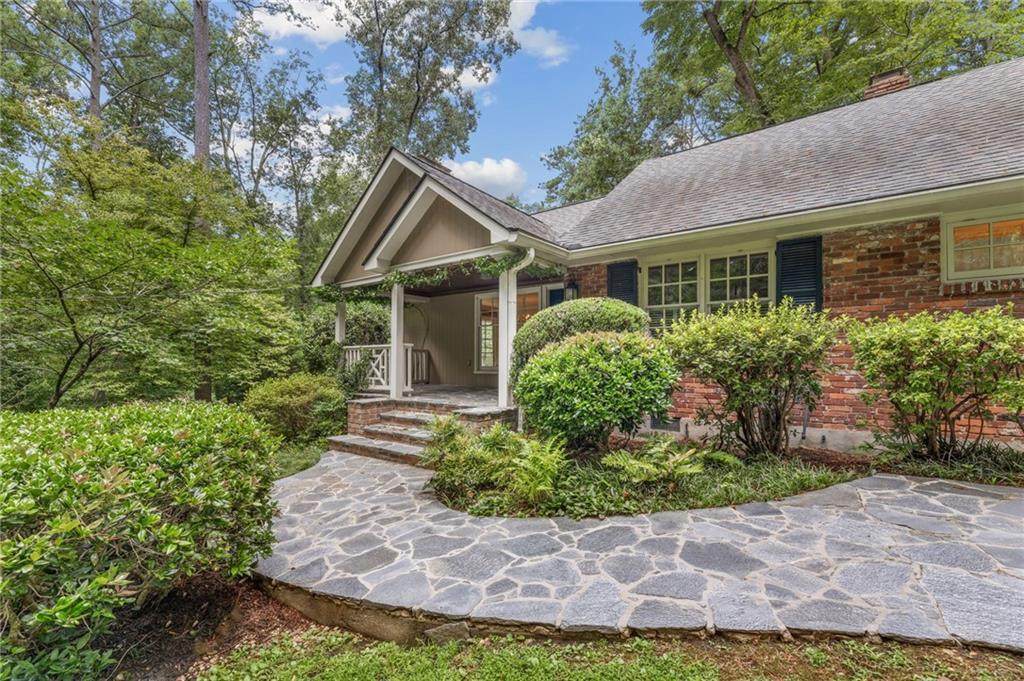
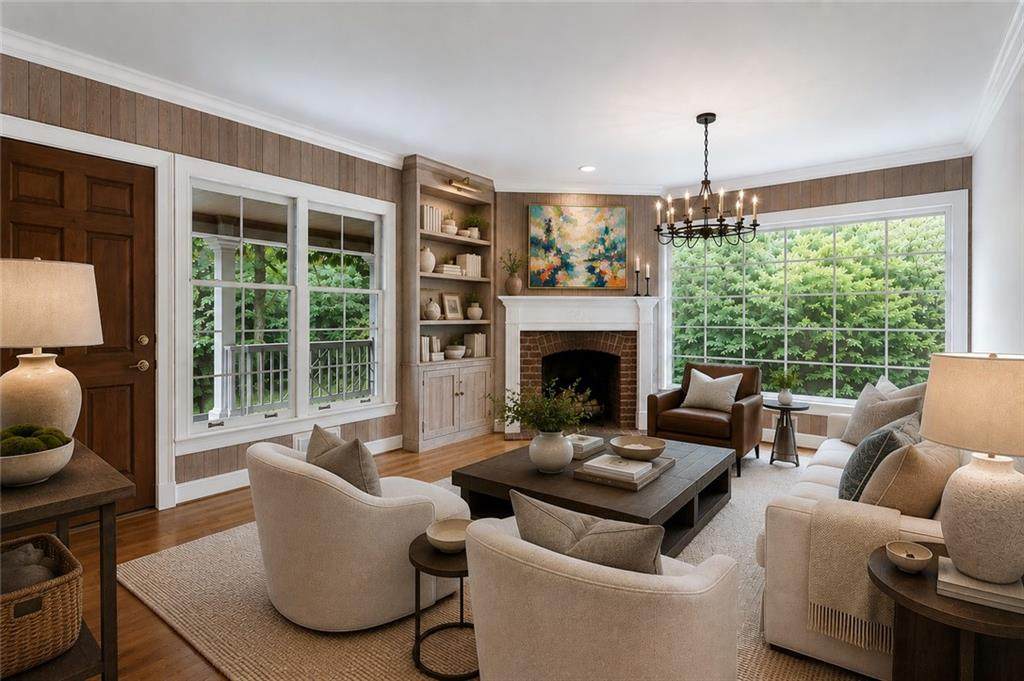
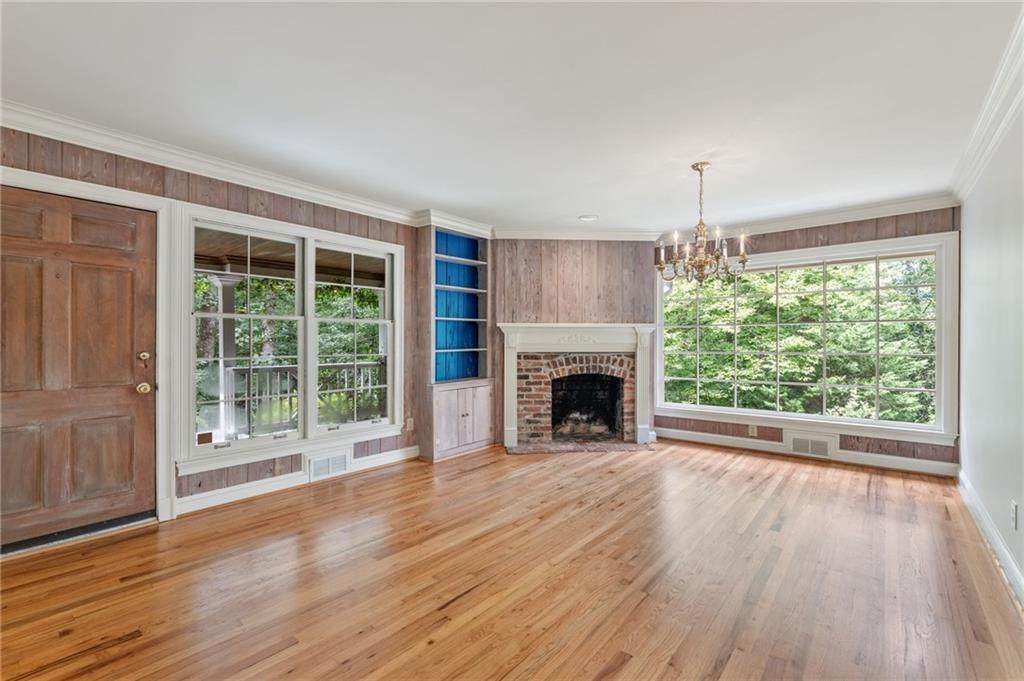
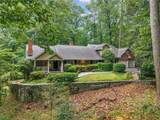
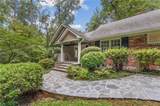
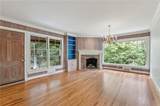
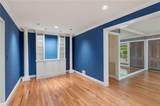
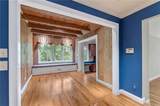
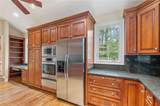
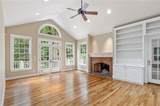
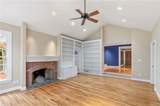
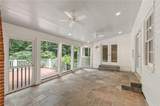
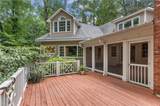
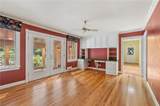
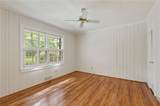
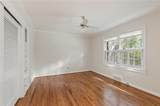
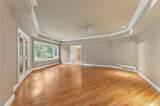
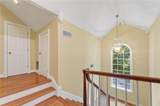
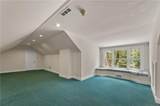
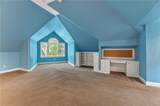
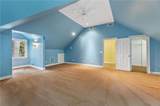
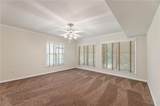
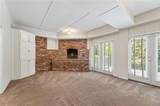
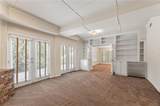
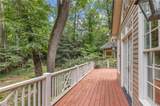
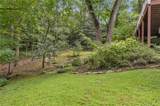
Set on 2.32 extraordinarily private acres in the heart of 30327, 1037 Davis Drive offers a rare combination of architectural character, substantial living space and a wooded estate setting just minutes from Buckhead and Vinings. Originally designed by noted Atlanta architect Earl McMillen and significantly expanded over the years, the residence offers five bedrooms, four baths and three finished levels. Hardwood floors, wood-paneled rooms, exposed beams, built-in cabinetry, multiple brick fireplaces and oversized windows give the home warmth and character. A vaulted fireside family room opens to an expansive rear deck, while an adjoining screened porch creates exceptional outdoor living surrounded by mature trees. The spacious kitchen offers abundant cabinetry, granite countertops, stainless appliances and an island. With bedrooms and living spaces across three finished levels, the home offers excellent flexibility for multigenerational living, guests, home offices or separate gathering spaces. Located in the sought-after Heards Ferry Elementary and Riverwood IB Charter school districts and convenient to many of Atlanta's leading private schools. Well maintained and comfortable to enjoy today, with tremendous opportunity to update and personalize over time. A rare chance to preserve, renovate or reimagine a special home on more than two private acres.

Monthly Payment Calculator


First MLS logo Listings identified with the FMLS IDX logo come from FMLS, are held by brokerage firms other than the owner of this website and the listing brokerage is identified in any listing details. Information is deemed reliable but is not guaranteed. If you believe any FMLS listing contains material that infringes your copyrighted work, please click here to review our DMCA policy and learn how to submit a takedown request. © 2026 First Multiple Listing Service, Inc. Data last updated 2026-10-06T00:04:20.59. For issues regarding this website, please contact BoomTown.
www.tamrawaderealestate.com/homes/180143022
Print Image

1037 Davis Drive Sandy Springs, GA 30327

  • Price: $1,599,000
  • Status: Active
  • On Site: 52 Days
  • MLS #: 7820905
5
Beds
5
Baths
0
½ Baths
2.3
Acres
5,757
SQFT
$278
$/SQFT
1952
Built
Neighborhood:
Davis Woods
County:
Fulton - Ga
Area:
Fulton - Ga
Elementary School:
Heards Ferry
Middle School:
Ridgeview Charter
High School:
Riverwood International Charter
Property Description
Set on 2.32 extraordinarily private acres in the heart of 30327, 1037 Davis Drive offers a rare combination of architectural character, substantial living space and a wooded estate setting just minutes from Buckhead and Vinings. Originally designed by noted Atlanta architect Earl McMillen and significantly expanded over the years, the residence offers five bedrooms, four baths and three finished levels. Hardwood floors, wood-paneled rooms, exposed beams, built-in cabinetry, multiple brick fireplaces and oversized windows give the home warmth and character. A vaulted fireside family room opens to an expansive rear deck, while an adjoining screened porch creates exceptional outdoor living surrounded by mature trees. The spacious kitchen offers abundant cabinetry, granite countertops, stainless appliances and an island. With bedrooms and living spaces across three finished levels, the home offers excellent flexibility for multigenerational living, guests, home offices or separate gathering spaces. Located in the sought-after Heards Ferry Elementary and Riverwood IB Charter school districts and convenient to many of Atlanta's leading private schools. Well maintained and comfortable to enjoy today, with tremendous opportunity to update and personalize over time. A rare chance to preserve, renovate or reimagine a special home on more than two private acres.
Exterior Features

Architectural Style Cape CodCottageTraditional Construction Materials Brick FrontCement Siding Dock None Exterior Features Private EntrancePrivate Yard Fencing None Foundation None Horse Amenities None Lot Features Back YardCreek On LotFront YardPrivateRectangular LotWooded Other Structures None Parking Features AttachedGarageGarage Faces FrontKitchen LevelLevel Driveway Patio And Porch Features DeckFront PorchPatioRear PorchScreened Pool Features None Pool Private YN No Road Surface AsphaltPaved Road Type City Street Roof Type Composition Stories One and One Half View Trees/Woods Waterfront Features None Window Features Plantation ShuttersWindow Treatments

Interior Features

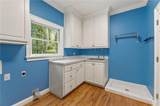
Additional Rooms AtticBasementBonus RoomDenFamily Room Appliances DishwasherDisposalElectric OvenGas CooktopMicrowaveRefrigerator Basement DaylightExterior EntryFinishedFinished BathInterior EntryWalk-Out Access Bedroom Features In-Law FloorplanMaster on MainOversized Master Cooling Ceiling Fan(s)Central AirElectric Dining Room Features Other Fireplace Features BasementBrickFamily RoomKeeping RoomLiving RoomMasonry Flooring CarpetHardwood Heating CentralForced AirNatural Gas Interior Features BookcasesCathedral Ceiling(s)Crown MoldingDouble VanityHigh Ceilings 9 ft UpperHigh Speed InternetWalk-In Closet(s) Kitchen Features Breakfast RoomCabinets StainStone CountersOther Laundry Features Electric Dryer HookupLaundry RoomMain LevelSink Main Bedrooms 3 Main Full Baths 3 Master Bathroom Features Double VanitySeparate Tub/ShowerSoaking Tub Number Of Fireplaces 4

Property Features

Accessibility Features None Association YN No Common Walls No Common Walls Community Features None Electric None Green Energy Efficient None Green Energy Generation None Hoa Rent Restrictions No Home Warranty No Land Lease YN No Lot Size Dimensions 169x590x173x562 Other Equipment Generator Property Attached YN No Property Condition Resale Security Features Secured Garage/ParkingSecurity System Owned Sewer Public Sewer Spa Features None Special Circumstances None Tax Year 2025 Taxes 9218 Type Single Family Residence Utilities Cable AvailableElectricity AvailableNatural Gas AvailablePhone AvailableSewer AvailableWater Available Water Source Public

Listing provided courtesy of Beacham and Company: 404-261-6300.


First MLS logo Listings identified with the FMLS IDX logo come from FMLS, are held by brokerage firms other than the owner of this website and the listing brokerage is identified in any listing details. Information is deemed reliable but is not guaranteed. If you believe any FMLS listing contains material that infringes your copyrighted work, please click here to review our DMCA policy and learn how to submit a takedown request. © 2026 First Multiple Listing Service, Inc. Data last updated 2026-10-06T00:04:20.59. For issues regarding this website, please contact BoomTown.
 
https://bt-photos.global.ssl.fastly.net/fmls/orig_boomver_1_7820905-2.jpg https://bt-photos.global.ssl.fastly.net/fmls/orig_boomver_1_7820905-2.jpg https://bt-photos.global.ssl.fastly.net/fmls/orig_boomver_1_7820905-2.jpg
Logo
Tamra Wade Real Estate of RE/MAX TRU
554 West Main Street, Suite #300
Buford GA, 30518