









Skip To Content

107 Cedar Pond Road

Hartwell, GA 30643
  • $399,000
  • STATUS: Active
  • ON SITE: 58 Days
  • MLS #: 7823569
UPDATED: 97 min ago
$399,000
  • 3
    BEDS
  • 1.18
    ACRES
  • 3
    BATHS
  • 0
    1/2 BATHS
  • 2,354
    SQFT
  • $169
    $/SQFT
Neighborhood:
Type:
Single-Family Home
Built:
2001
County:
Area:

School Information

Elementary School:
Middle School:
High School:

Description

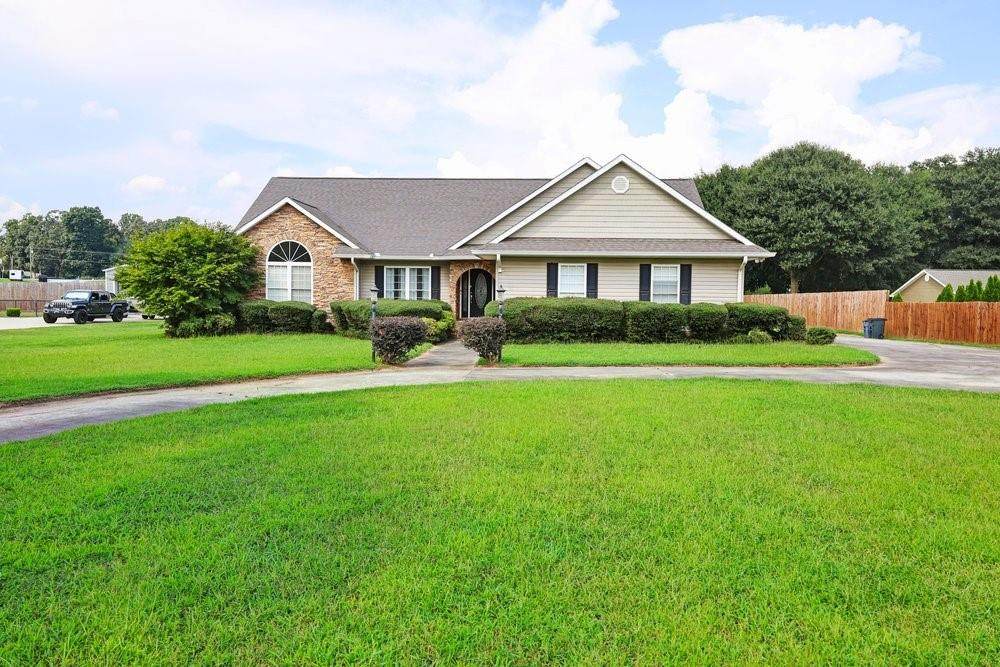
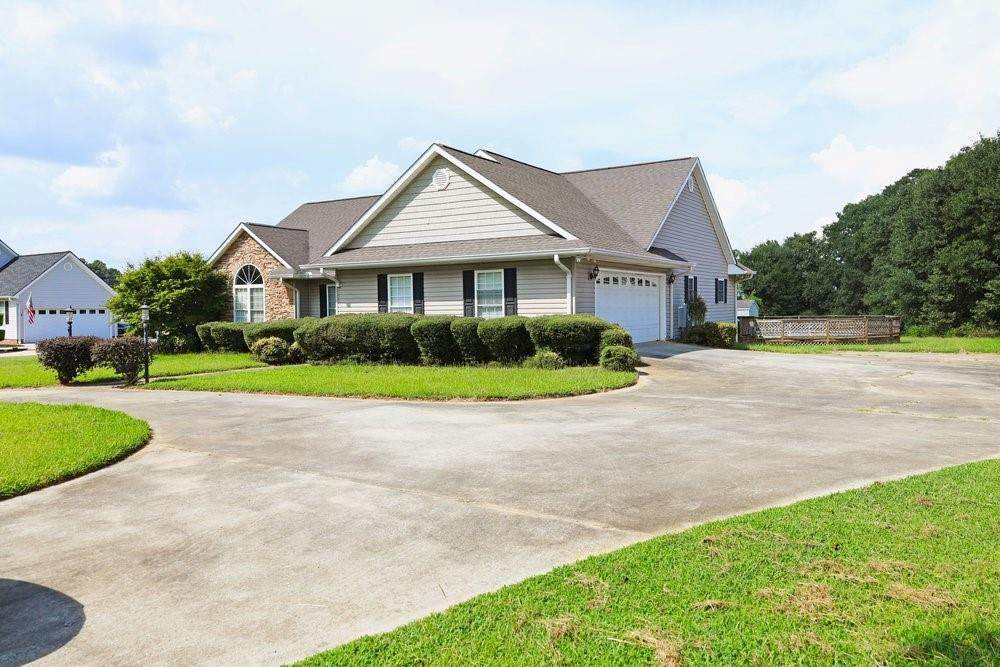
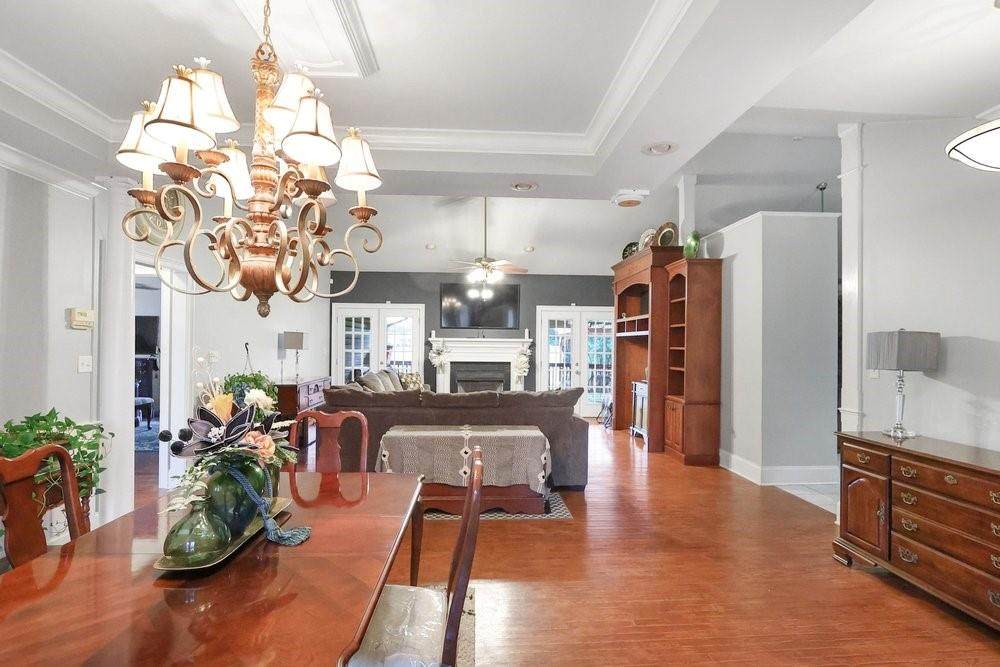
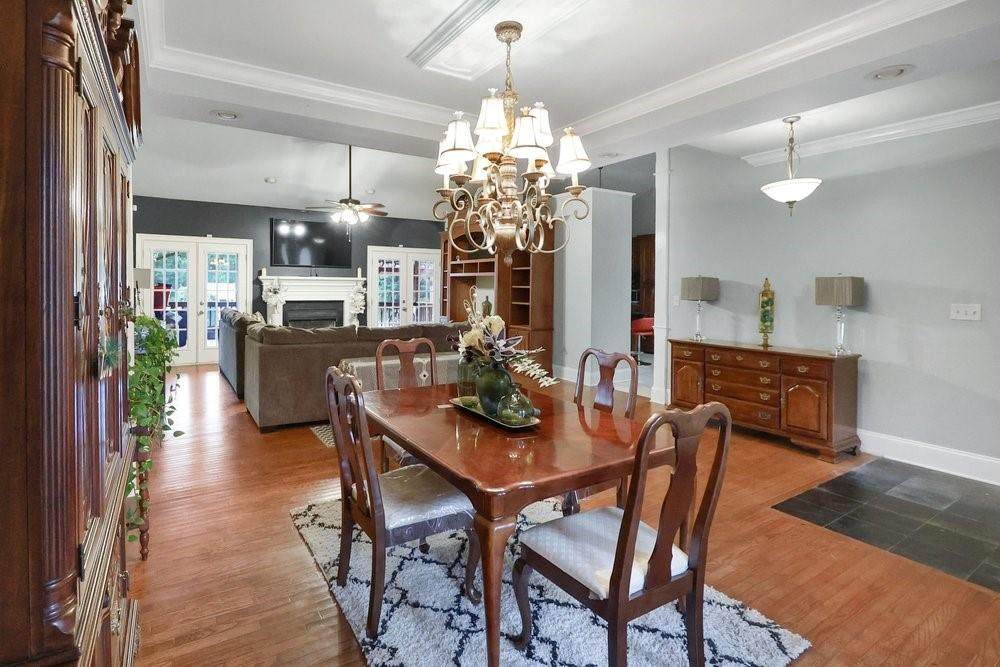
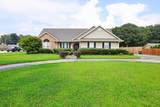
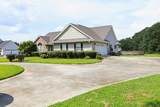
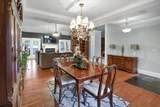
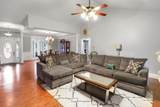
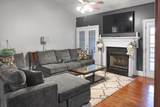
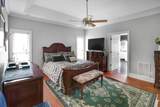
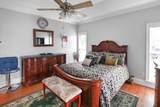
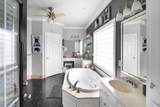
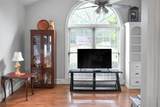
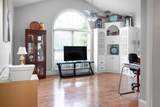
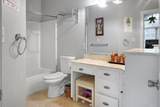
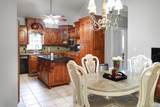
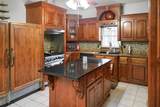
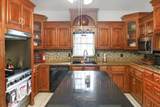
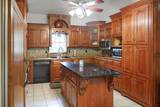
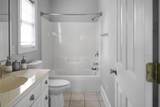
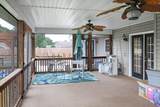
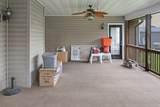
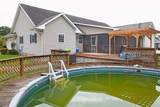
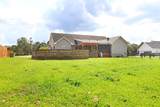
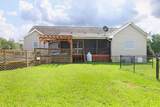
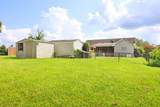
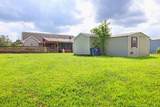
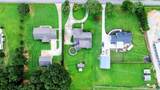
Beautiful 3-bedroom, 3-bathroom ranch-style home offering spacious living areas, custom built-ins, and exceptional outdoor amenities. A circular driveway provides ample parking in addition to the 2-car garage. Inside, the home features a gourmet kitchen, breakfast area with a China cabinet, custom built-ins throughout, built-in cabinetry in the bedrooms and bathrooms, custom window shutters, and a living room with built-in TV cabinet and bookshelves. The family room features a vaulted ceiling and fireplace, creating a warm and inviting gathering space. The master bathroom and family room provide access to a screened porch overlooking the outdoor living area. Enjoy a built-in hot tub and above-ground swimming pool, perfect for relaxing or entertaining. The property also includes a separate fenced area for animals, spacious grounds, and a large storage building offering additional storage options. Located in a welcoming neighborhood and less than five minutes from Lake Hartwell, this home combines comfort, functionality, and convenient access to recreation. A unique opportunity to enjoy generous indoor and outdoor living space in a desirable Lake Hartwell-area location.

Monthly Payment Calculator


First MLS logo Listings identified with the FMLS IDX logo come from FMLS, are held by brokerage firms other than the owner of this website and the listing brokerage is identified in any listing details. Information is deemed reliable but is not guaranteed. If you believe any FMLS listing contains material that infringes your copyrighted work, please click here to review our DMCA policy and learn how to submit a takedown request. © 2026 First Multiple Listing Service, Inc. Data last updated 2026-10-17T00:04:22. For issues regarding this website, please contact BoomTown.
www.tamrawaderealestate.com/homes/180280843
Print Image

107 Cedar Pond Road Hartwell, GA 30643

  • Price: $399,000
  • Status: Active
  • On Site: 58 Days
  • Updated: 97 min ago
  • MLS #: 7823569
3
Beds
3
Baths
0
½ Baths
1.18
Acres
2,354
SQFT
$169
$/SQFT
2001
Built
Neighborhood:
Cedar Pond
County:
Hart - Ga
Area:
Hart - Ga
Elementary School:
Hartwell
Middle School:
Hart County
High School:
Hart County
Property Description
Beautiful 3-bedroom, 3-bathroom ranch-style home offering spacious living areas, custom built-ins, and exceptional outdoor amenities. A circular driveway provides ample parking in addition to the 2-car garage. Inside, the home features a gourmet kitchen, breakfast area with a China cabinet, custom built-ins throughout, built-in cabinetry in the bedrooms and bathrooms, custom window shutters, and a living room with built-in TV cabinet and bookshelves. The family room features a vaulted ceiling and fireplace, creating a warm and inviting gathering space. The master bathroom and family room provide access to a screened porch overlooking the outdoor living area. Enjoy a built-in hot tub and above-ground swimming pool, perfect for relaxing or entertaining. The property also includes a separate fenced area for animals, spacious grounds, and a large storage building offering additional storage options. Located in a welcoming neighborhood and less than five minutes from Lake Hartwell, this home combines comfort, functionality, and convenient access to recreation. A unique opportunity to enjoy generous indoor and outdoor living space in a desirable Lake Hartwell-area location.
Exterior Features

Architectural Style Ranch Construction Materials Brick 4 Sides Dock None Exterior Features Private EntranceRain Gutters Fencing Back Yard Foundation Block Horse Amenities None Lot Features Back Yard Other Structures Garage(s)Kennel/Dog Run Parking Features DrivewayGarageGarage Door OpenerGarage Faces Side Patio And Porch Features Rear PorchScreened Pool Features Above Ground Pool Private YN No Road Surface Asphalt Road Type Private Road Roof Type Shingle Stories One View Rural Waterfront Features None Window Features Plantation ShuttersStorm Shutters

Interior Features

Additional Rooms Living Room Appliances DishwasherDisposalElectric CooktopElectric OvenGas CooktopMicrowaveRange HoodRefrigeratorSelf Cleaning Oven Basement None Bedroom Features Master on Main Cooling Central Air Dining Room Features Open Concept Fireplace Features Gas LogGas StarterGlass DoorsLiving Room Flooring HardwoodTile Heating CentralPropaneSeparate Meters Interior Features Cathedral Ceiling(s)Central VacuumDouble VanityHis and Hers ClosetsTray Ceiling(s)Walk-In Closet(s) Kitchen Features Cabinets StainEat-in KitchenKitchen IslandPantry Laundry Features Laundry Room Main Bedrooms 3 Main Full Baths 3 Master Bathroom Features Double VanitySeparate Tub/ShowerSoaking TubWhirlpool Tub Number Of Fireplaces 1

Property Features

Accessibility Features None Association YN No Common Walls No Common Walls Community Features PoolSpa/Hot Tub Electric 110 Volts Green Energy Efficient None Green Energy Generation None Hoa Rent Restrictions No Home Warranty No Land Lease YN No Lot Size Dimensions 125x504x131x418 Master Association Fee 0 Master Association Fee Frequency Annually Other Equipment Satellite Dish Property Attached YN No Property Condition Resale Proposed Financing CashConventionalFHAUSDA LoanVA Loan School Bus Route Elementary Yes School Bus Route High Yes School Bus Route Middle Yes Security Features Carbon Monoxide Detector(s)Fire Alarm Sewer Septic Tank Spa Features None Special Circumstances None Tax Year 2025 Taxes 1955 Type Single Family Residence Utilities Cable AvailableElectricity AvailableOther Water Source Public

Listing provided courtesy of Keller Williams Realty Signature Partners: 678-631-1700.


First MLS logo Listings identified with the FMLS IDX logo come from FMLS, are held by brokerage firms other than the owner of this website and the listing brokerage is identified in any listing details. Information is deemed reliable but is not guaranteed. If you believe any FMLS listing contains material that infringes your copyrighted work, please click here to review our DMCA policy and learn how to submit a takedown request. © 2026 First Multiple Listing Service, Inc. Data last updated 2026-10-17T00:04:22. For issues regarding this website, please contact BoomTown.
 
https://bt-photos.global.ssl.fastly.net/fmls/orig_boomver_1_7823569-2.jpg https://bt-photos.global.ssl.fastly.net/fmls/orig_boomver_1_7823569-2.jpg https://bt-photos.global.ssl.fastly.net/fmls/orig_boomver_1_7823569-2.jpg
Logo
Tamra Wade Real Estate of RE/MAX TRU
554 West Main Street, Suite #300
Buford GA, 30518