







Description
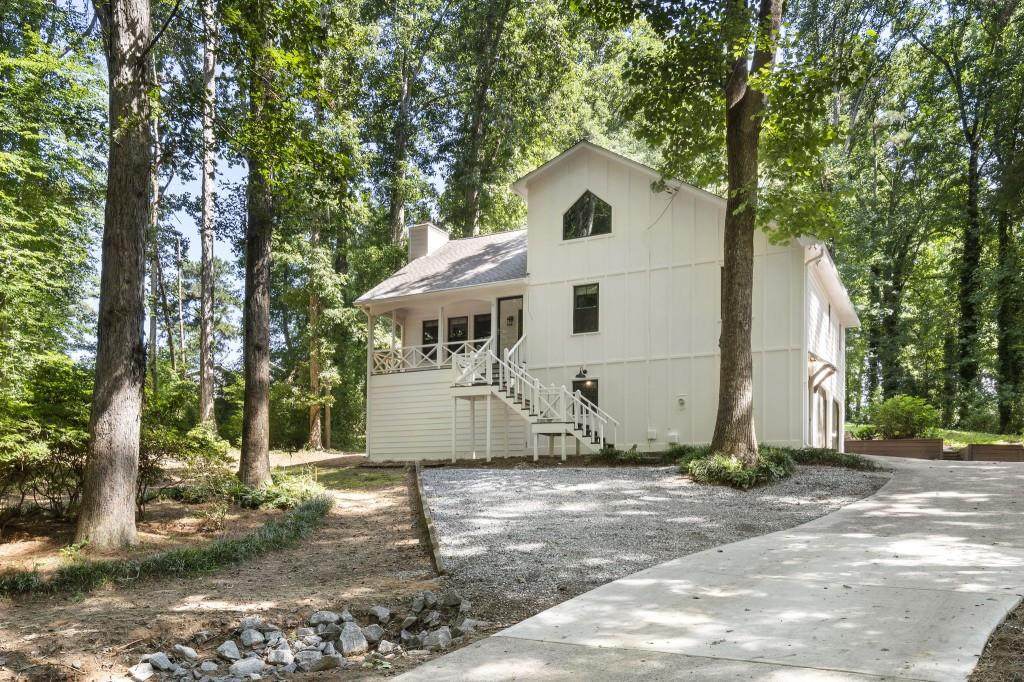
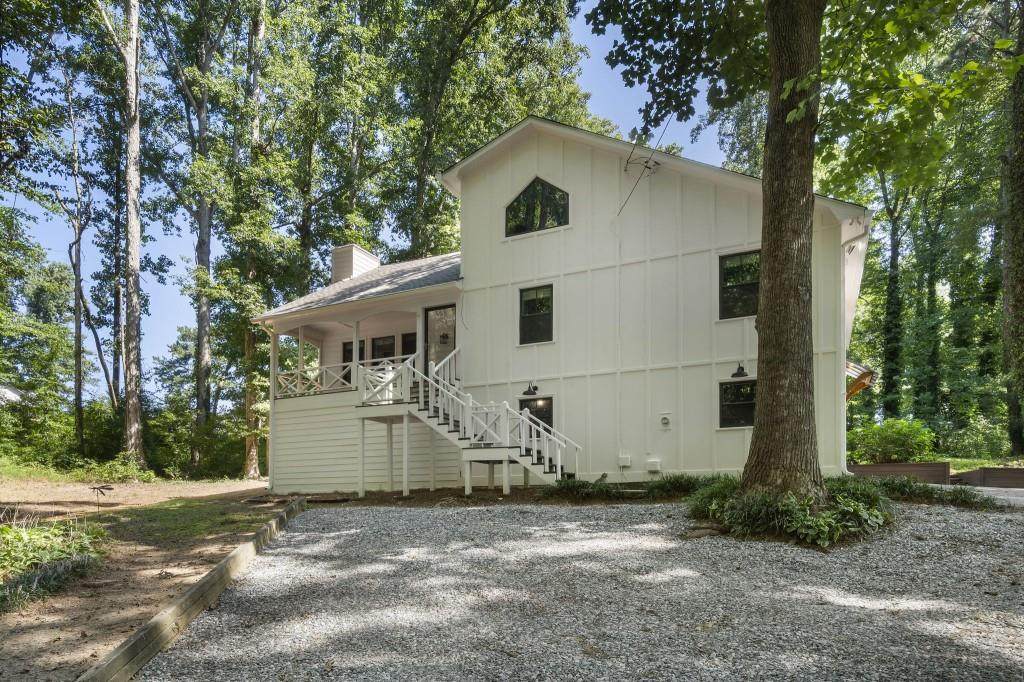
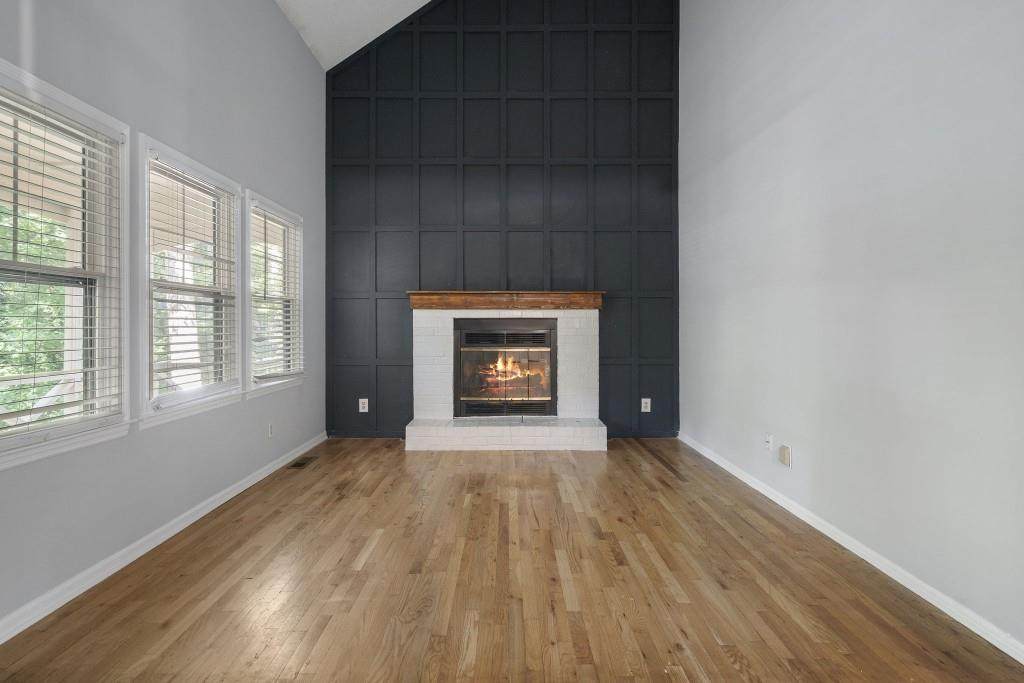
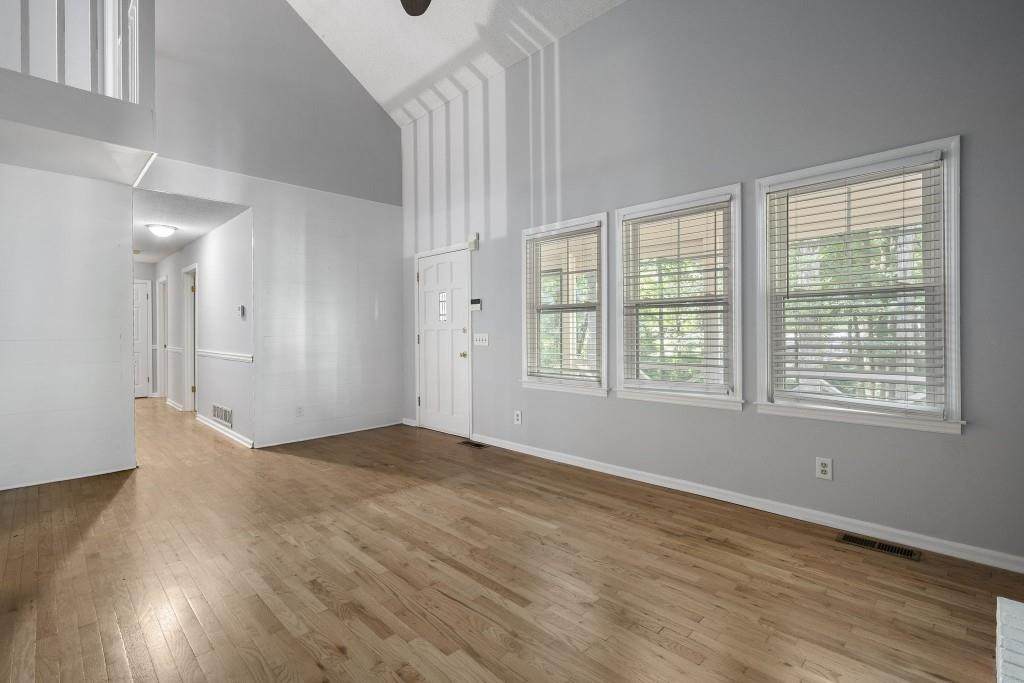
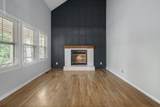
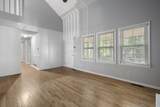
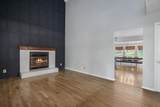
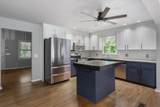
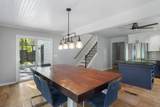
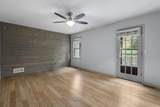
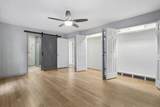
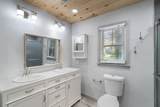
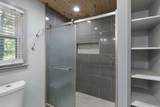
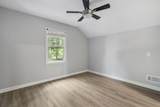
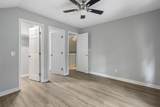
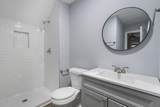
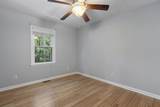
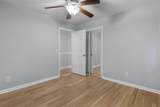
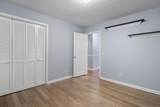
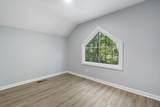
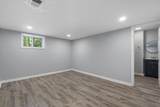
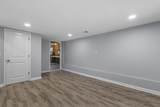
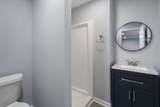
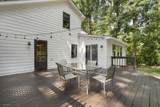
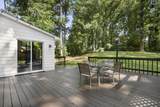
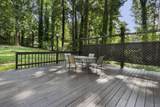
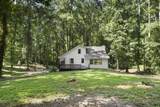
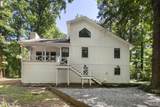
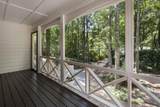
Discover a private retreat tucked away on just over 1.4 acres in a peaceful cul-de-sac. Surrounded by mature woods, this picturesque property offers a rare combination of privacy, space, and convenience. The winding drive leads to the charming home, which is perfectly positioned toward the rear of the property to create a serene, secluded setting. Inside, spacious living areas flow effortlessly throughout the home, creating a comfortable layout designed for both everyday living and entertaining. In the heart of the home you will find the gorgeous kitchen, which offers modern finishes, abundant cabinetry, and generous counter space, making it a true centerpiece highlighted by a vibrant blue lower cabinets contrasting with the white subway tile backsplash and stainless steel appliances. The perfect place for gatherings. The inviting owner's suite provides a peaceful escape highlighted by a wooden accent wall with a luxurious en-suite bath featuring an oversized shower, dual vanity and tongue and groove ceiling and oversized closets. The flexible loft offers the opportunity to create an additional bedroom, office, or bonus space to suit your needs. The terrace level includes a finished room ideal for a home office, playroom, gym, or hobby space. Outside the oversized back deck is great for enjoying the home's serene setting. This wooded backdrop enhances the property's natural beauty and tranquility while providing a sense of privacy rarely found so close to town. Located just minutes from downtown Woodstock, The Outlet Shoppes at Atlanta and I-575. This exceptional property offers the best of both worlds: peaceful, private living surrounded by nature with convenient access to shopping, dining, entertainment, and everything downtown Woodstock offers.
-
6BEDS
-
1.48ACRES
-
4BATHS
-
01/2 BATHS
-
2,300SQFT
-
$185$/SQFT
School Information
Description
Discover a private retreat tucked away on just over 1.4 acres in a peaceful cul-de-sac. Surrounded by mature woods, this picturesque property offers a rare combination of privacy, space, and convenience. The winding drive leads to the charming home, which is perfectly positioned toward the rear of the property to create a serene, secluded setting. Inside, spacious living areas flow effortlessly throughout the home, creating a comfortable layout designed for both everyday living and entertaining. In the heart of the home you will find the gorgeous kitchen, which offers modern finishes, abundant cabinetry, and generous counter space, making it a true centerpiece highlighted by a vibrant blue lower cabinets contrasting with the white subway tile backsplash and stainless steel appliances. The perfect place for gatherings. The inviting owner's suite provides a peaceful escape highlighted by a wooden accent wall with a luxurious en-suite bath featuring an oversized shower, dual vanity and tongue and groove ceiling and oversized closets. The flexible loft offers the opportunity to create an additional bedroom, office, or bonus space to suit your needs. The terrace level includes a finished room ideal for a home office, playroom, gym, or hobby space. Outside the oversized back deck is great for enjoying the home's serene setting. This wooded backdrop enhances the property's natural beauty and tranquility while providing a sense of privacy rarely found so close to town. Located just minutes from downtown Woodstock, The Outlet Shoppes at Atlanta and I-575. This exceptional property offers the best of both worlds: peaceful, private living surrounded by nature with convenient access to shopping, dining, entertainment, and everything downtown Woodstock offers.
 Listings identified with the FMLS IDX logo come from FMLS, are held by brokerage firms other than the owner of this website and the listing brokerage is identified in any listing details. Information is deemed reliable but is not guaranteed.
If you believe any FMLS listing contains material that infringes your copyrighted work, please click here to review our DMCA policy and learn how to submit a takedown request.
© 2026 First Multiple Listing Service, Inc. Data last updated 2026-10-06T00:04:20.59. For issues regarding this website, please contact BoomTown.