





















Skip To Content

1107 Maybeck Way

Peachtree City, GA 30269
  • $785,000
  • STATUS: Active
  • ON SITE: 56 Days
  • MLS #: 7821023
UPDATED: 24 min ago
$785,000
  • 5
    BEDS
  • 0.16
    ACRES
  • 4
    BATHS
  • 0
    1/2 BATHS
  • 3,386
    SQFT
  • $232
    $/SQFT
Neighborhood:
Type:
Single-Family Home
Built:
2022
County:
Area:

School Information

Elementary School:
Middle School:
High School:

Description

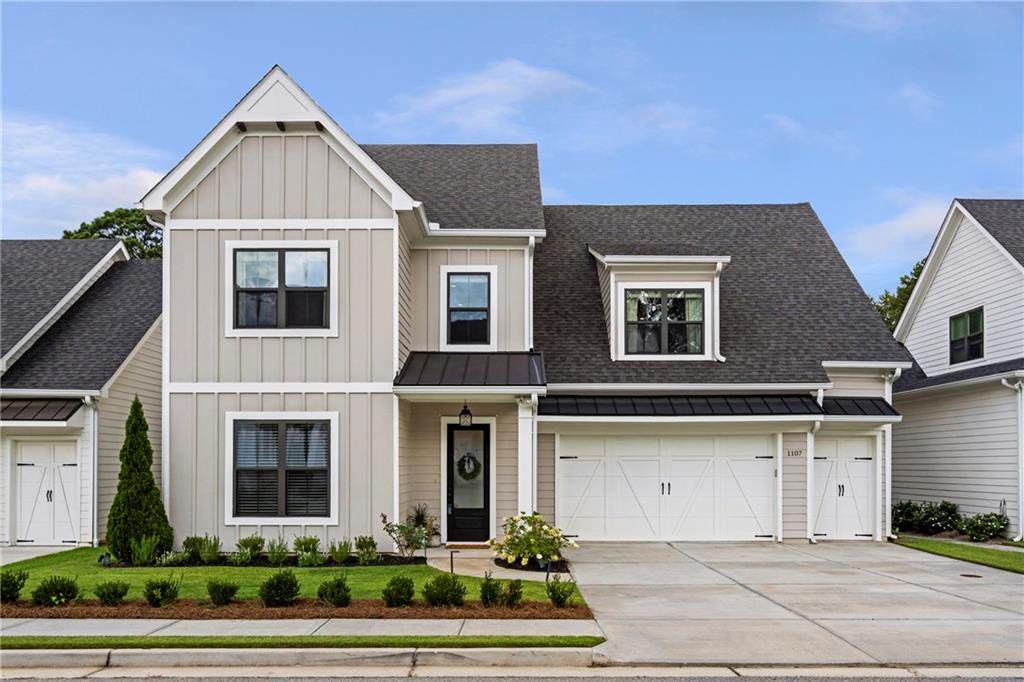
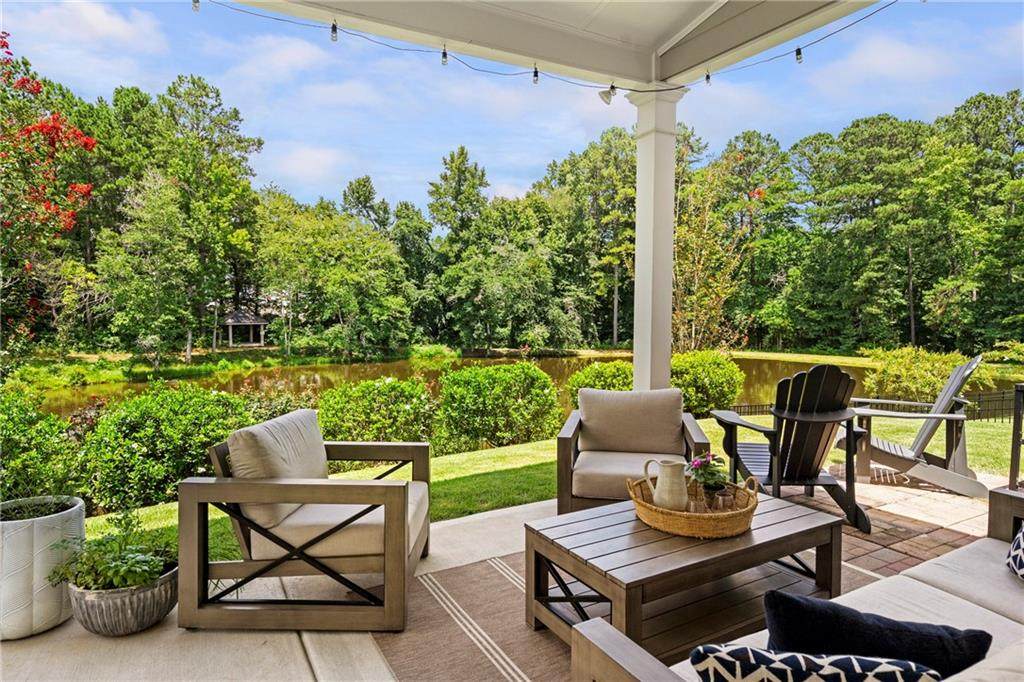
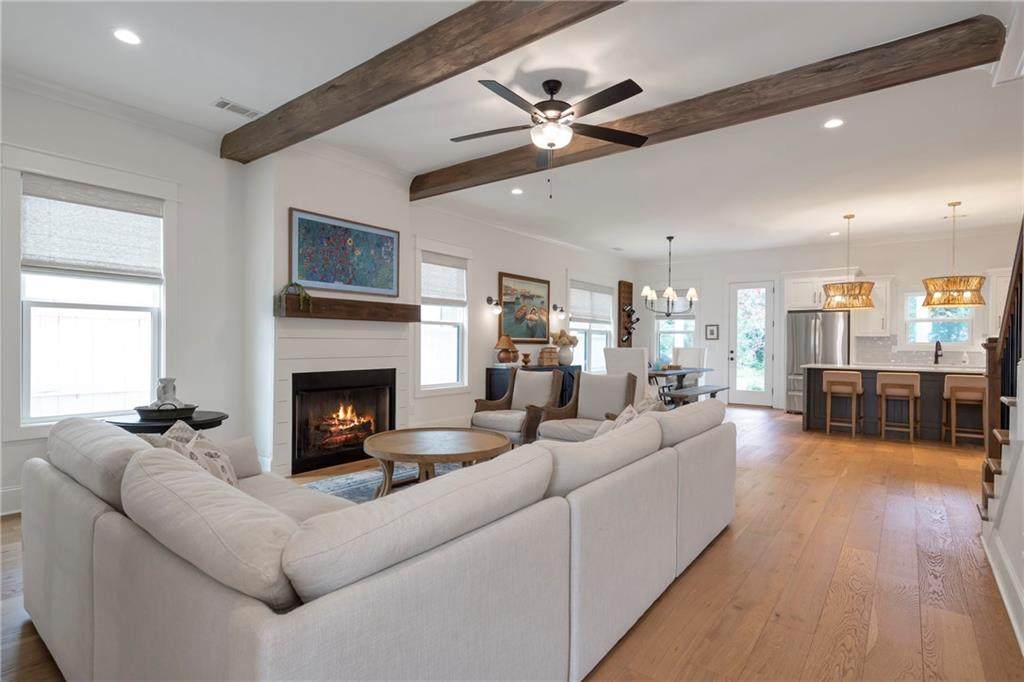
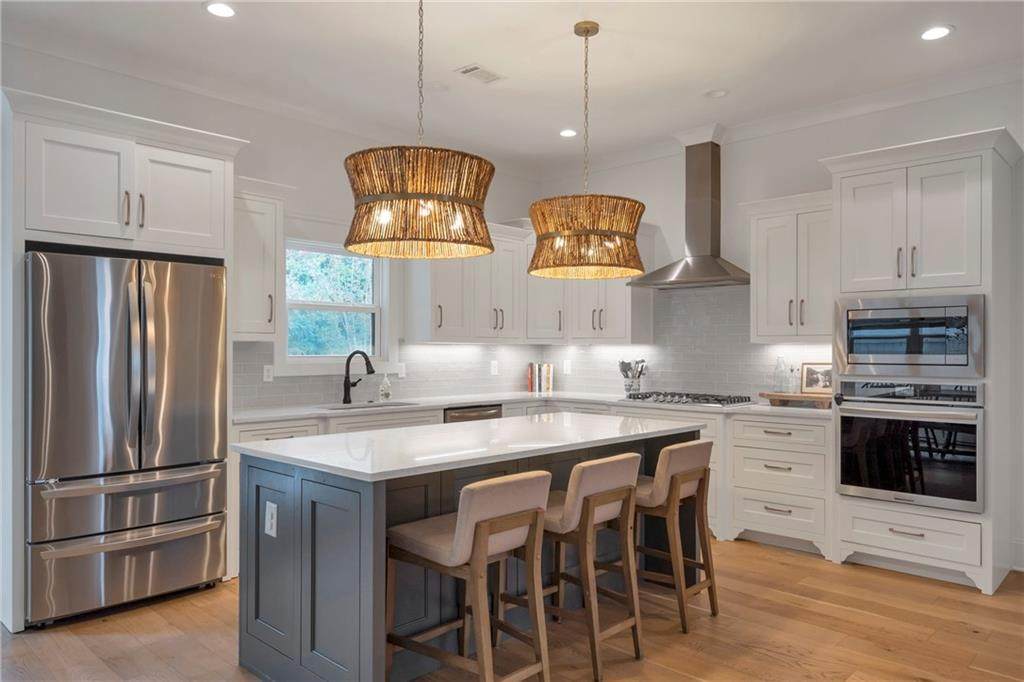
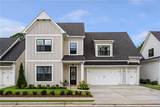
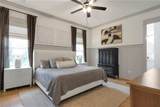
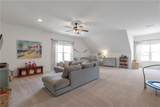
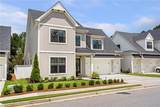
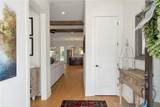
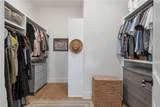
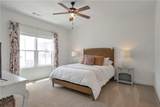
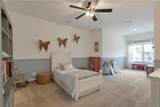
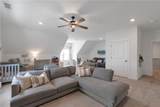
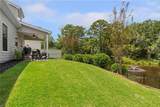
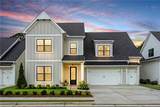
Tucked into a quiet Peachtree City cul-de-sac, 1107 Maybeck Way puts the golf cart lifestyle right outside your door. Take the paths to dinner and shopping at The Avenue, meet friends at Line Creek Brewing, catch a concert at The Fred, or head out for an evening ride—then come home to the covered patio overlooking the neighborhood pond and fountain. Built in 2022 by Chadwick Homes, this 5-bedroom, 4-bath home has an open, easy layout with the primary suite on the main level, plus a second bedroom with adjacent full bath. Exposed wood beams add warmth to the living room, and the kitchen delivers quartz counters, stainless appliances, a large island and walk-in pantry. The current owners added custom millwork throughout, including judges paneling in the primary suite, stairwell and upstairs hall, wainscoting in a secondary bedroom, and built-in bookcases in the main-level bedroom currently used as an office. Architectural details draw from contemporary, transitional and Craftsman influences, giving the home personality without deciding your decorating style for you. Upstairs are three additional bedrooms and two baths. The largest bedroom offers serious flexibility, with plenty of room for a home theater, gym, studio, game room—or more than one. Just off the kitchen and dining area, the covered patio overlooks the pond and fountain—an easy place to unwind at the end of the day. The third garage bay keeps the golf cart ready for tomorrow, while concrete siding, a tankless water heater and spray-foam attic insulation are the quiet details that make everyday ownership a little easier. All of this in the McIntosh school cluster, connected to Peachtree City’s 100+ miles of paths, with Hartsfield-Jackson International Airport approximately 25 minutes away.

Monthly Payment Calculator


First MLS logo Listings identified with the FMLS IDX logo come from FMLS, are held by brokerage firms other than the owner of this website and the listing brokerage is identified in any listing details. Information is deemed reliable but is not guaranteed. If you believe any FMLS listing contains material that infringes your copyrighted work, please click here to review our DMCA policy and learn how to submit a takedown request. © 2026 First Multiple Listing Service, Inc. Data last updated 2026-10-09T19:04:39.333. For issues regarding this website, please contact BoomTown.
www.tamrawaderealestate.com/homes/180119595
Print Image

1107 Maybeck Way Peachtree City, GA 30269

  • Price: $785,000
  • Status: Active
  • On Site: 56 Days
  • Updated: 24 min ago
  • MLS #: 7821023
5
Beds
4
Baths
0
½ Baths
0.16
Acres
3,386
SQFT
$232
$/SQFT
2022
Built
Neighborhood:
Maybeck
County:
Fayette
Area:
Fayette
Elementary School:
Crabapple Lane
Middle School:
J.C. Booth
High School:
Mcintosh
Property Description
Tucked into a quiet Peachtree City cul-de-sac, 1107 Maybeck Way puts the golf cart lifestyle right outside your door. Take the paths to dinner and shopping at The Avenue, meet friends at Line Creek Brewing, catch a concert at The Fred, or head out for an evening ride—then come home to the covered patio overlooking the neighborhood pond and fountain. Built in 2022 by Chadwick Homes, this 5-bedroom, 4-bath home has an open, easy layout with the primary suite on the main level, plus a second bedroom with adjacent full bath. Exposed wood beams add warmth to the living room, and the kitchen delivers quartz counters, stainless appliances, a large island and walk-in pantry. The current owners added custom millwork throughout, including judges paneling in the primary suite, stairwell and upstairs hall, wainscoting in a secondary bedroom, and built-in bookcases in the main-level bedroom currently used as an office. Architectural details draw from contemporary, transitional and Craftsman influences, giving the home personality without deciding your decorating style for you. Upstairs are three additional bedrooms and two baths. The largest bedroom offers serious flexibility, with plenty of room for a home theater, gym, studio, game room—or more than one. Just off the kitchen and dining area, the covered patio overlooks the pond and fountain—an easy place to unwind at the end of the day. The third garage bay keeps the golf cart ready for tomorrow, while concrete siding, a tankless water heater and spray-foam attic insulation are the quiet details that make everyday ownership a little easier. All of this in the McIntosh school cluster, connected to Peachtree City’s 100+ miles of paths, with Hartsfield-Jackson International Airport approximately 25 minutes away.
Exterior Features

Architectural Style CraftsmanFarmhouseTraditional Construction Materials Cement SidingFrameSpray Foam Insulation Dock None Exterior Features GardenLightingOther Fencing Back YardFencedWrought Iron Foundation Slab Horse Amenities None Land Lot 155 Lot Features Back YardCul-De-SacFront YardLandscaped Number Of Parking Spaces 3 Other Structures None Parking Features AttachedDrivewayGarageGarage Door OpenerGarage Faces FrontKitchen LevelLevel Driveway Patio And Porch Features CoveredFront PorchPatioRear Porch Pool Features None Pool Private YN No Road Surface Asphalt Road Type County Road Roof Type Composition Stories Two View Water Waterfront Features Pond Window Features Double Pane WindowsENERGY STAR Qualified WindowsInsulated Windows

Interior Features

Additional Rooms Attic Appliances DishwasherDisposalDryerENERGY STAR Qualified AppliancesENERGY STAR Qualified Water HeaterGas CooktopGas OvenGas Water HeaterMicrowaveRefrigeratorTankless Water HeaterWasher Basement None Bedroom Features In-Law FloorplanMaster on MainSplit Bedroom Plan Cooling Ceiling Fan(s)Central AirENERGY STAR Qualified Equipment Dining Room Features Open ConceptSeats 12+ Fireplace Features Factory BuiltGas LogGreat Room Flooring Ceramic TileHardwoodTile Heating CentralENERGY STAR Qualified EquipmentNatural Gas Interior Features Beamed CeilingsBookcasesDouble VanityEntrance FoyerHigh Ceilings 9 ft UpperHigh Ceilings 10 ft LowerWalk-In Closet(s) Kitchen Features Breakfast BarCabinets WhiteEat-in KitchenKitchen IslandPantry Walk-InStone CountersView to Family Room Laundry Features In KitchenLaundry RoomMain LevelSink Main Bedrooms 2 Main Full Baths 2 Master Bathroom Features Double VanityShower Only Number Of Fireplaces 1

Property Features

Accessibility Features None Association Fee 125 Association Fee Frequency Annually Association Fee Includes Maintenance Grounds Association YN Yes Common Walls No Common Walls Community Features Homeowners AssocLakeNear SchoolsNear ShoppingNear Trails/GreenwayParkRestaurantSidewalksStreet LightsOther Electric 110 Volts220 Volts in Laundry Fha Condo Approval YN No Green Energy Efficient AppliancesHVACInsulationThermostatWater HeaterWindows Green Energy Generation None Hoa Rent Restrictions Yes Home Warranty No Initiation Fee 500 Land Lease YN No Lot Size Dimensions 0 Master Association Fee 0 Other Equipment None Property Attached YN No Property Condition Resale Proposed Financing CashConventionalFHAVA Loan School Bus Route Elementary No School Bus Route High No School Bus Route Middle No Security Features Carbon Monoxide Detector(s)Security LightsSmoke Detector(s) Sewer Public Sewer Spa Features None Special Circumstances None Tax Year 2025 Taxes 7601 Type Single Family Residence Utilities Cable AvailableElectricity AvailableNatural Gas AvailablePhone AvailableSewer AvailableUnderground UtilitiesWater Available Water Source Public

Listing provided courtesy of Atlanta Intown Real Estate Services: 404-881-1810.


First MLS logo Listings identified with the FMLS IDX logo come from FMLS, are held by brokerage firms other than the owner of this website and the listing brokerage is identified in any listing details. Information is deemed reliable but is not guaranteed. If you believe any FMLS listing contains material that infringes your copyrighted work, please click here to review our DMCA policy and learn how to submit a takedown request. © 2026 First Multiple Listing Service, Inc. Data last updated 2026-10-09T19:04:39.333. For issues regarding this website, please contact BoomTown.
 
https://bt-photos.global.ssl.fastly.net/fmls/orig_boomver_1_7821023-2.jpg https://bt-photos.global.ssl.fastly.net/fmls/orig_boomver_1_7821023-2.jpg https://bt-photos.global.ssl.fastly.net/fmls/orig_boomver_1_7821023-2.jpg
Logo
Tamra Wade Real Estate of RE/MAX TRU
554 West Main Street, Suite #300
Buford GA, 30518