



Description
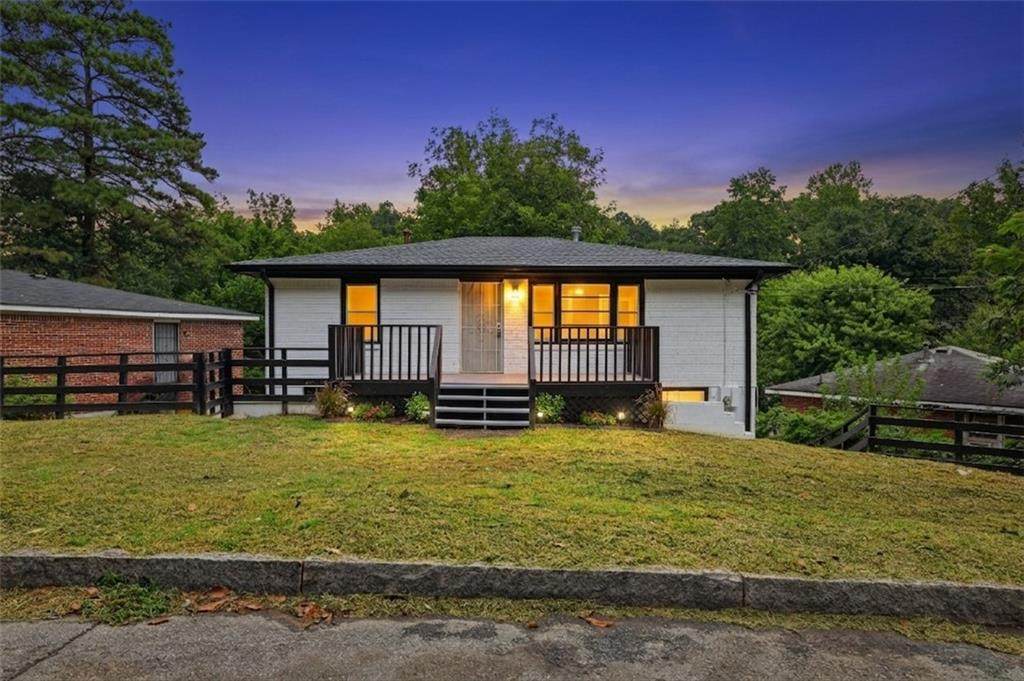
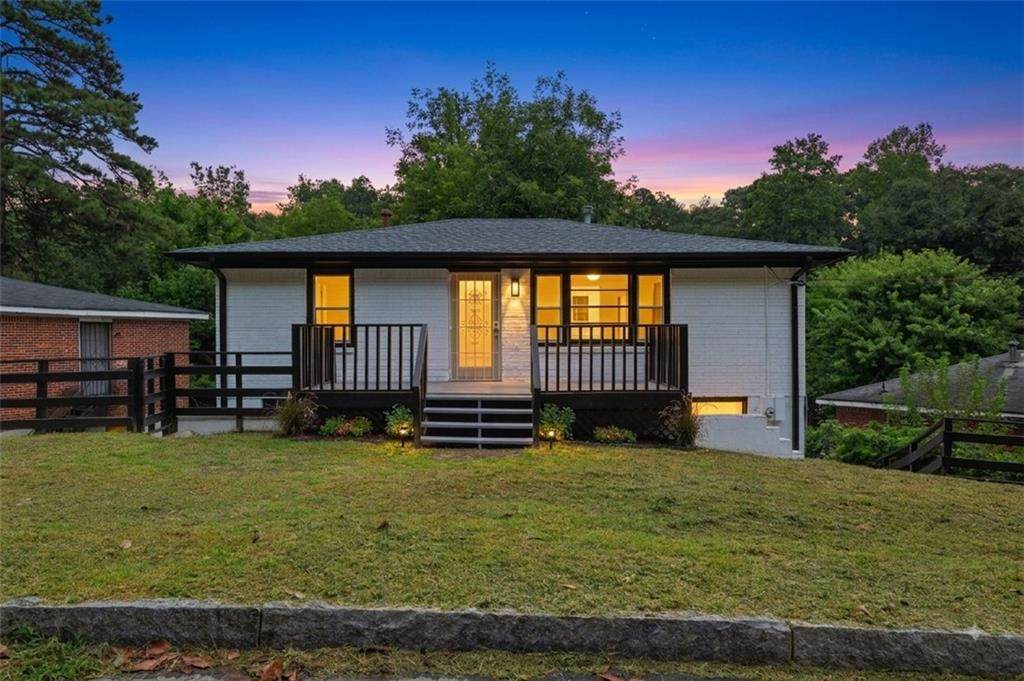
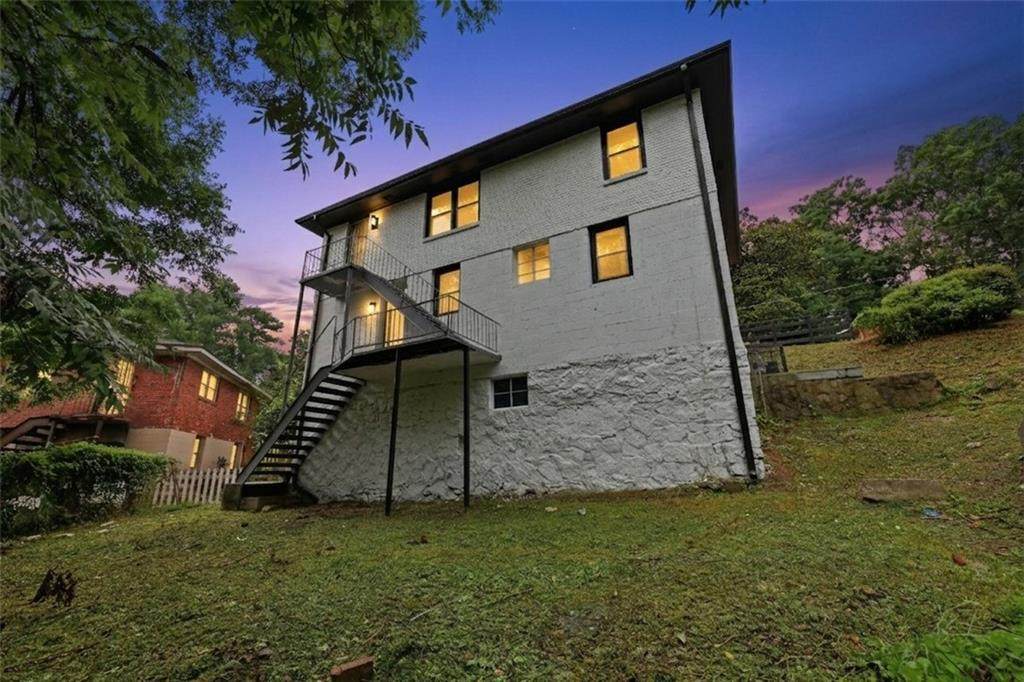
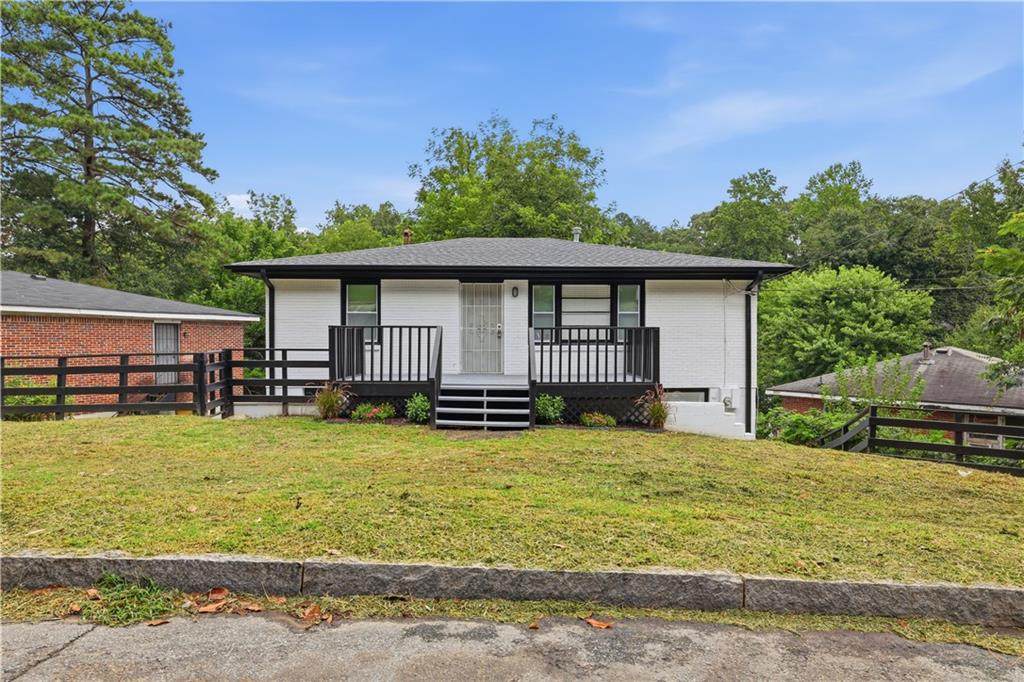
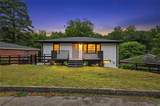
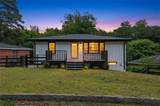
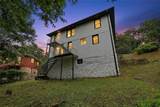
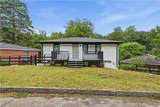
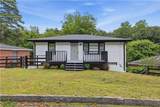
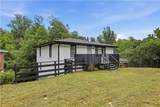
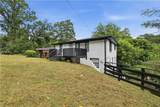
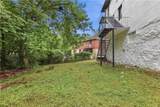
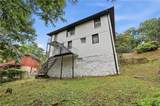
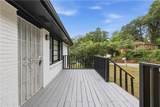
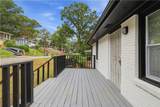
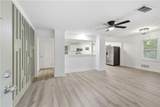
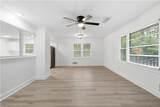
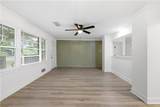
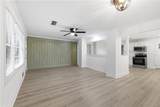
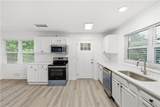
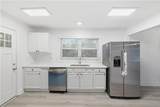
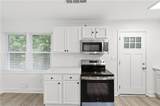
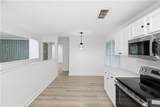
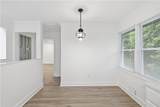
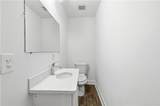
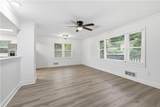
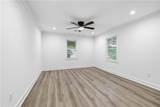
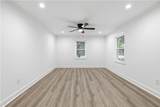
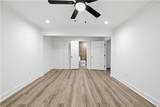
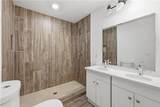
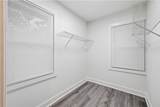
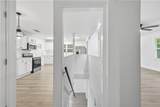
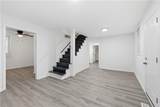
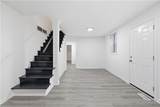
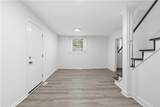
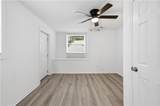
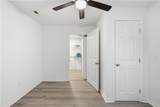
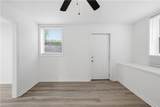
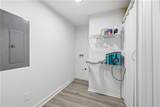
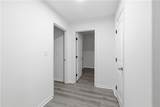
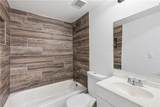
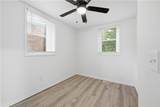
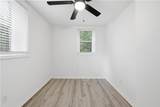
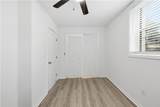
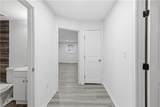
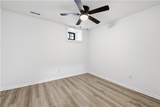
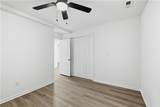
Fully Remodeled Brick Classic on Quiet Westside Loop | 4 Bed, 2.5 Bath | No HOA Welcome to 111 Victor Circle NW, a transformed mid-century brick home offering modern updates in the heart of Atlanta's rapidly growing Historic Westside. Tucked away on a quiet, low-traffic circle in Ezra Church Heights, this 1,980-square-foot home has been reimagined top to bottom with practical upgrades, fresh finishes, and careful attention to detail. Step inside to an open layout filled with natural light from brand-new, energy-efficient windows on the main level, complemented by fresh paint and durable luxury vinyl plank (LVP) flooring throughout. The kitchen features brand-new quartz countertops and brand-new stainless steel appliance package. With 4 bedrooms and 2.5 bathrooms, there is functional space for family, remote work setups, or guests. Both full bathrooms and the powder room showcase tile and quartz-topped vanities. Major system upgrades give you complete peace of mind, including a brand-new roof and brand-new main-level windows. Outside, enjoy the privacy of your yard, anchored by a mature, nut-bearing pecan tree perfect for weekend relaxation or outdoor space. Best of all, there are no HOA fees or restrictions. Unbeatable Location & Equity Potential: Living here places you minutes from Atlanta's premier attractions and green spaces: Outdoor Recreation: Moments from Westside Park at Bellwood Quarry, the Proctor Creek Greenway, and the Atlanta BeltLine Westside Trail. Transit & Connectivity: Walk to nearby MARTA bus stops or take a 3-minute drive to Bankhead (Green Line) or West Lake (Blue Line) MARTA stations for effortless commutes to Downtown, Midtown, or Hartsfield-Jackson Airport. Entertainment: Easy access to Westside Provisions District, Mercedes-Benz Stadium, and State Farm Arena. Whether you are looking for a turn-key primary residence or a solid investment in one of West Atlanta's most active revitalization corridors, 111 Victor Circle NW delivers space, updates, and location.
-
4BEDS
-
0.12ACRES
-
2BATHS
-
11/2 BATHS
-
1,980SQFT
-
$144$/SQFT
School Information
Description
Fully Remodeled Brick Classic on Quiet Westside Loop | 4 Bed, 2.5 Bath | No HOA Welcome to 111 Victor Circle NW, a transformed mid-century brick home offering modern updates in the heart of Atlanta's rapidly growing Historic Westside. Tucked away on a quiet, low-traffic circle in Ezra Church Heights, this 1,980-square-foot home has been reimagined top to bottom with practical upgrades, fresh finishes, and careful attention to detail. Step inside to an open layout filled with natural light from brand-new, energy-efficient windows on the main level, complemented by fresh paint and durable luxury vinyl plank (LVP) flooring throughout. The kitchen features brand-new quartz countertops and brand-new stainless steel appliance package. With 4 bedrooms and 2.5 bathrooms, there is functional space for family, remote work setups, or guests. Both full bathrooms and the powder room showcase tile and quartz-topped vanities. Major system upgrades give you complete peace of mind, including a brand-new roof and brand-new main-level windows. Outside, enjoy the privacy of your yard, anchored by a mature, nut-bearing pecan tree perfect for weekend relaxation or outdoor space. Best of all, there are no HOA fees or restrictions. Unbeatable Location & Equity Potential: Living here places you minutes from Atlanta's premier attractions and green spaces: Outdoor Recreation: Moments from Westside Park at Bellwood Quarry, the Proctor Creek Greenway, and the Atlanta BeltLine Westside Trail. Transit & Connectivity: Walk to nearby MARTA bus stops or take a 3-minute drive to Bankhead (Green Line) or West Lake (Blue Line) MARTA stations for effortless commutes to Downtown, Midtown, or Hartsfield-Jackson Airport. Entertainment: Easy access to Westside Provisions District, Mercedes-Benz Stadium, and State Farm Arena. Whether you are looking for a turn-key primary residence or a solid investment in one of West Atlanta's most active revitalization corridors, 111 Victor Circle NW delivers space, updates, and location.
 Listings identified with the FMLS IDX logo come from FMLS, are held by brokerage firms other than the owner of this website and the listing brokerage is identified in any listing details. Information is deemed reliable but is not guaranteed.
If you believe any FMLS listing contains material that infringes your copyrighted work, please click here to review our DMCA policy and learn how to submit a takedown request.
© 2026 First Multiple Listing Service, Inc. Data last updated 2026-10-13T00:04:20.193. For issues regarding this website, please contact BoomTown.