













Skip To Content

112 Chelsea Drive

Decatur, GA 30030
  • $605,000
  • STATUS: Active
  • ON SITE: 52 Days
  • MLS #: 7819898
$605,000
  • 2
    BEDS
  • 0.18
    ACRES
  • 2
    BATHS
  • 0
    1/2 BATHS
  • 1,350
    SQFT
  • $448
    $/SQFT
Neighborhood:
Type:
Single-Family Home
Built:
1941
County:
Area:

School Information

Elementary School:
Middle School:
High School:

Description

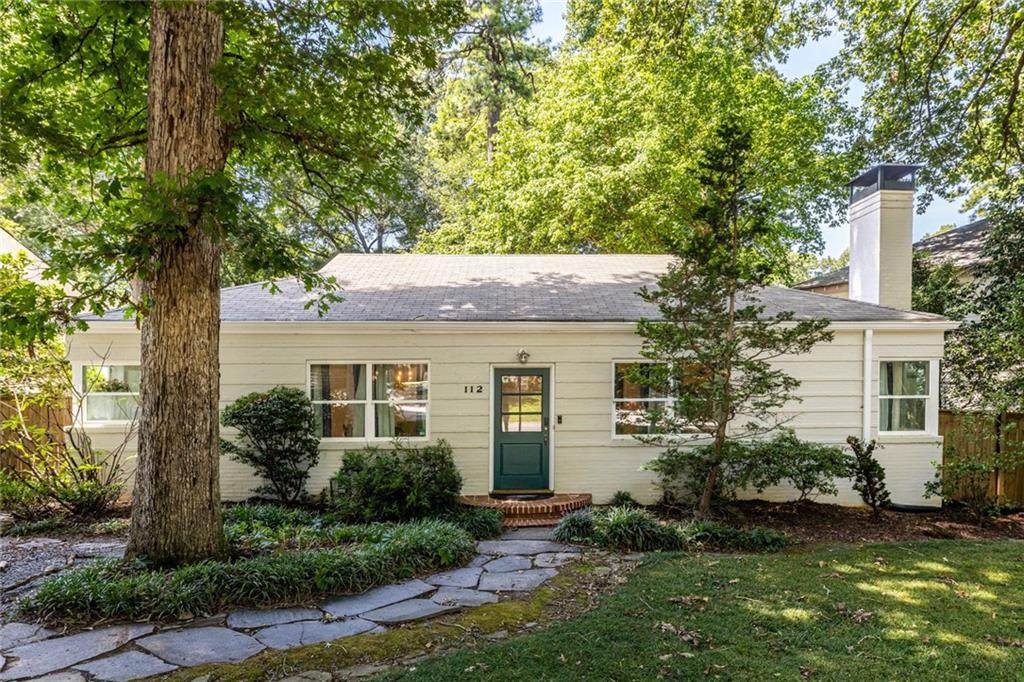
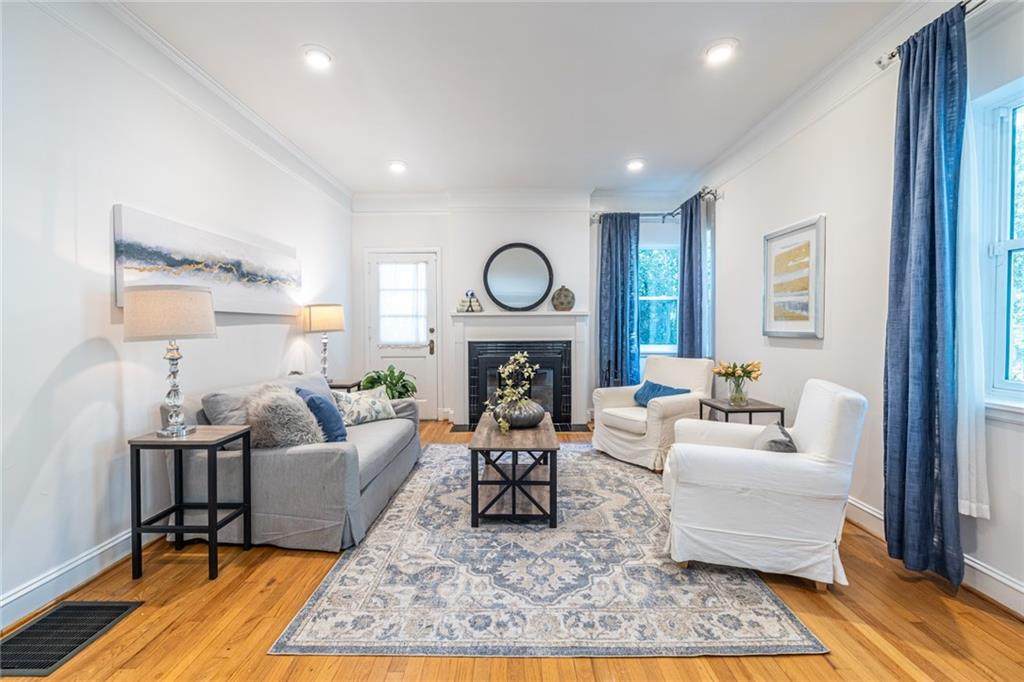
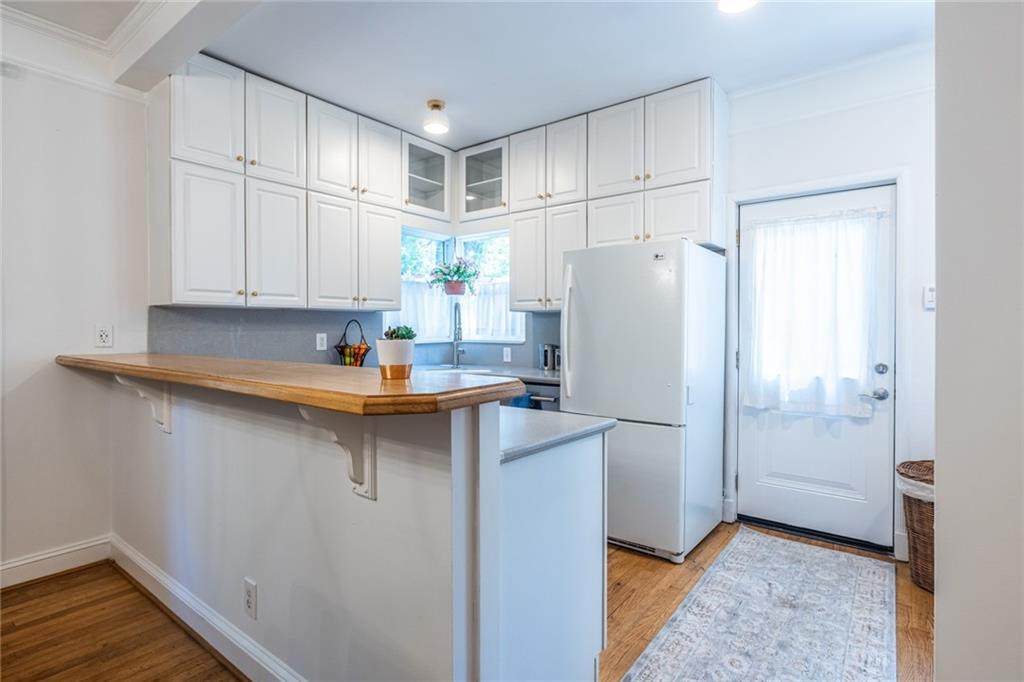
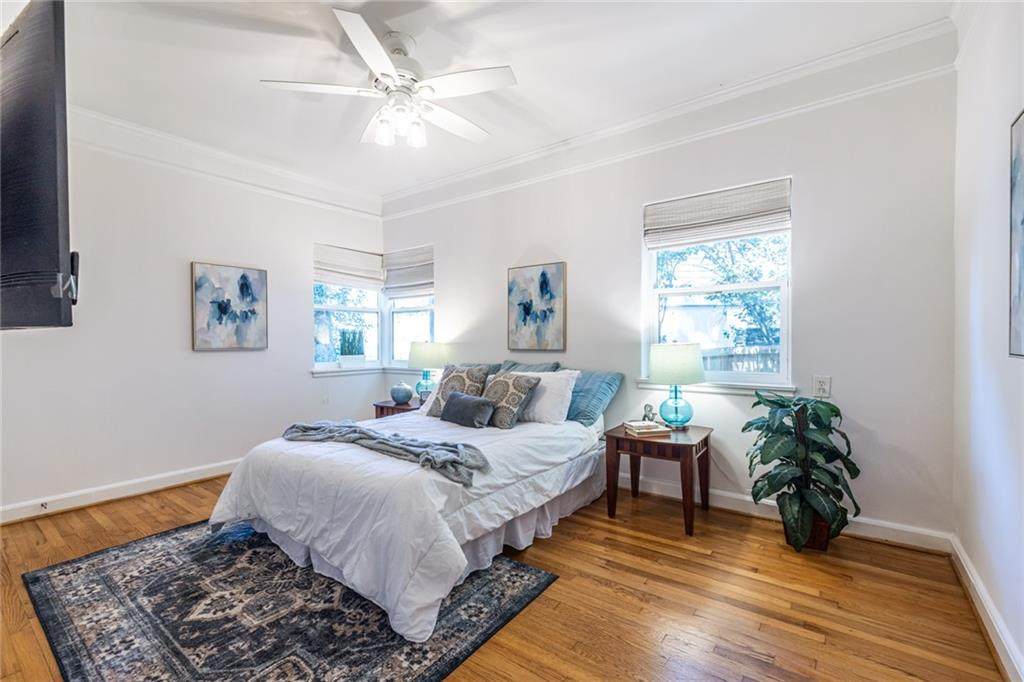
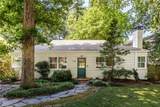
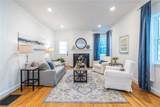
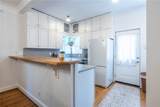
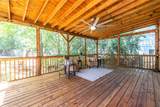
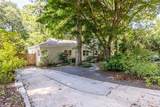
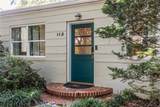
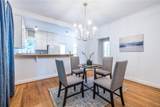
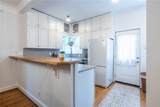
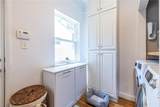
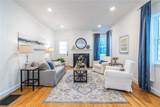
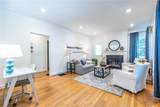
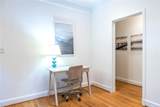
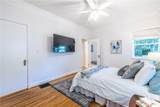
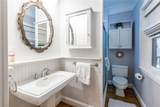
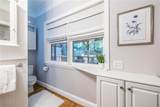
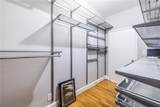
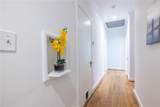
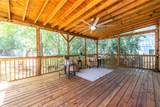
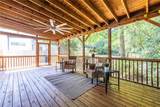
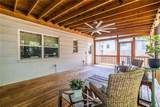
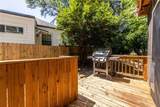
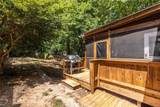
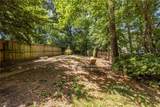
2BR/2BA four-sided brick bungalow at a price point ready to welcome you to the City of Decatur, nestled on a picturesque street. Architectural details including soaring 9-plus-foot ceilings, original crystal doorknobs & art deco hardware, beautiful trim & crown molding, hardwood floors. Light-filled front room w fireplace & corner windows. Updated kitchen w new lighting, butcher block peninsula seating 4–5, generous cabinet storage. Guest bedroom w built-in shelving. Classic hallway bath w pedestal sink, tub/shower combo, pinwheel tile. Spacious primary bedroom w corner windows, incredible walk-in closet w custom storage. Updated primary bath w walk-in shower & cabinet storage. Screened-in porch (magical outdoor living space!) w views of private backyard & large overhead fan. Grilling deck. Low-maintenance front yard w dwarf Mondo grass & perennials (Japanese maples, camellias, lenten roses). Unfinished basement & attic for storage. Walk to Dancing Goats, Taqueria del Sol, Chai Pani, Glide Pizza, The Marlay House, & other downtown Decatur dining. Hidden Cove Park & trails just down the street—true walking neighborhood. Tucked-away feel yet minutes from CDC, Emory, Midtown. Pre-war details meet thoughtful updates, outdoor living, in-town convenience, and community-minded neighborhood. Welcome home! Zoned for City Schools of Decatur.

Monthly Payment Calculator


First MLS logo Listings identified with the FMLS IDX logo come from FMLS, are held by brokerage firms other than the owner of this website and the listing brokerage is identified in any listing details. Information is deemed reliable but is not guaranteed. If you believe any FMLS listing contains material that infringes your copyrighted work, please click here to review our DMCA policy and learn how to submit a takedown request. © 2026 First Multiple Listing Service, Inc. Data last updated 2026-10-06T00:04:20.59. For issues regarding this website, please contact BoomTown.
www.tamrawaderealestate.com/homes/180151176
Print Image

112 Chelsea Drive Decatur, GA 30030

  • Price: $605,000
  • Status: Active
  • On Site: 52 Days
  • MLS #: 7819898
2
Beds
2
Baths
0
½ Baths
0.18
Acres
1,350
SQFT
$448
$/SQFT
1941
Built
Neighborhood:
City of Decatur
County:
Dekalb
Area:
Dekalb
Elementary School:
Westchester/Fifth Avenue
Middle School:
Beacon Hill
High School:
Decatur
Property Description
2BR/2BA four-sided brick bungalow at a price point ready to welcome you to the City of Decatur, nestled on a picturesque street. Architectural details including soaring 9-plus-foot ceilings, original crystal doorknobs & art deco hardware, beautiful trim & crown molding, hardwood floors. Light-filled front room w fireplace & corner windows. Updated kitchen w new lighting, butcher block peninsula seating 4–5, generous cabinet storage. Guest bedroom w built-in shelving. Classic hallway bath w pedestal sink, tub/shower combo, pinwheel tile. Spacious primary bedroom w corner windows, incredible walk-in closet w custom storage. Updated primary bath w walk-in shower & cabinet storage. Screened-in porch (magical outdoor living space!) w views of private backyard & large overhead fan. Grilling deck. Low-maintenance front yard w dwarf Mondo grass & perennials (Japanese maples, camellias, lenten roses). Unfinished basement & attic for storage. Walk to Dancing Goats, Taqueria del Sol, Chai Pani, Glide Pizza, The Marlay House, & other downtown Decatur dining. Hidden Cove Park & trails just down the street—true walking neighborhood. Tucked-away feel yet minutes from CDC, Emory, Midtown. Pre-war details meet thoughtful updates, outdoor living, in-town convenience, and community-minded neighborhood. Welcome home! Zoned for City Schools of Decatur.
Exterior Features

Architectural Style BungalowRanch Construction Materials Brick 4 Sides Dock None Exterior Features CourtyardGardenPrivate Yard Fencing Back Yard Foundation None Horse Amenities None Lot Features Back YardFront YardLevelPrivate Number Of Parking Spaces 2 Other Structures None Parking Features DrivewayLevel DrivewayParking Pad Patio And Porch Features PatioRear PorchScreened Pool Features None Pool Private YN No Road Surface Asphalt Road Type City Street Roof Type Composition Stories One View Neighborhood Waterfront Features None Window Features None

Interior Features

Additional Rooms Family Room Appliances DishwasherDisposalElectric RangeGas Water HeaterRefrigerator Basement DaylightInterior EntryPartialUnfinished Bedroom Features Master on MainRoommate Floor Plan Cooling Ceiling Fan(s)Central Air Dining Room Features Other Fireplace Features Family Room Flooring Hardwood Heating Forced AirNatural Gas Interior Features Entrance FoyerHigh Ceilings 9 ft MainWalk-In Closet(s) Kitchen Features Breakfast BarCabinets WhitePantrySolid Surface CountersView to Family Room Laundry Features In KitchenMain Level Main Bedrooms 2 Main Full Baths 2 Master Bathroom Features Shower Only Number Of Fireplaces 1

Property Features

Accessibility Features None Association YN No Common Walls No Common Walls Community Features Near Public TransportNear SchoolsNear ShoppingNear Trails/GreenwaySidewalksStreet Lights Electric 110 Volts220 Volts in Laundry Green Energy Efficient None Green Energy Generation None Hoa Rent Restrictions No Home Warranty No Land Lease YN No Lot Size Dimensions 166 x 83 Other Equipment None Property Attached YN No Property Condition Resale Security Features None Sewer Public Sewer Spa Features None Special Circumstances None Tax Year 2025 Taxes 11347 Type Single Family Residence Utilities Cable AvailableElectricity AvailableNatural Gas AvailableSewer AvailableWater Available Water Source Public

Listing provided courtesy of Keller Williams Realty Metro Atlanta: 404-564-5560.


First MLS logo Listings identified with the FMLS IDX logo come from FMLS, are held by brokerage firms other than the owner of this website and the listing brokerage is identified in any listing details. Information is deemed reliable but is not guaranteed. If you believe any FMLS listing contains material that infringes your copyrighted work, please click here to review our DMCA policy and learn how to submit a takedown request. © 2026 First Multiple Listing Service, Inc. Data last updated 2026-10-06T00:04:20.59. For issues regarding this website, please contact BoomTown.
 
https://bt-photos.global.ssl.fastly.net/fmls/orig_boomver_2_7819898-2.jpg https://bt-photos.global.ssl.fastly.net/fmls/orig_boomver_2_7819898-2.jpg https://bt-photos.global.ssl.fastly.net/fmls/orig_boomver_2_7819898-2.jpg
Logo
Tamra Wade Real Estate of RE/MAX TRU
554 West Main Street, Suite #300
Buford GA, 30518