Skip To Content

1138 Woodland Circle

Lawrenceville, GA 30043
  • $371,900
  • STATUS: Active
  • ON SITE: 56 Days
  • MLS #: 7820641
UPDATED: 51 min ago
$371,900
  • 3
    BEDS
  • 0.9
    ACRES
  • 2
    BATHS
  • 0
    1/2 BATHS
  • 1,556
    SQFT
  • $239
    $/SQFT
Neighborhood:
Type:
Single-Family Home
Built:
1972
County:

School Information

Elementary School:
Middle School:
High School:

Description

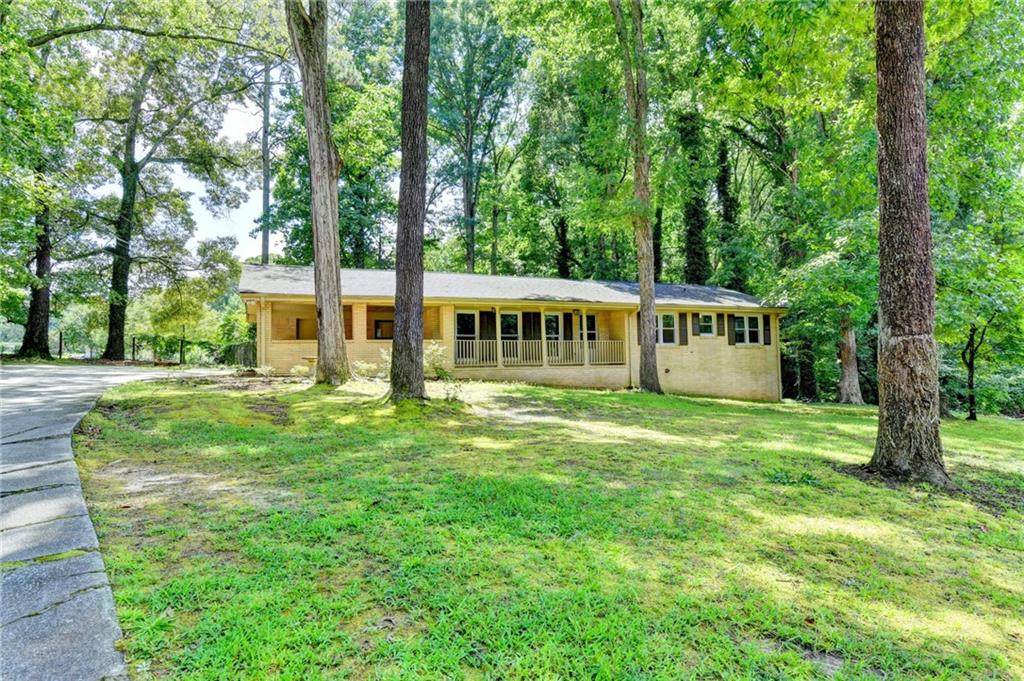
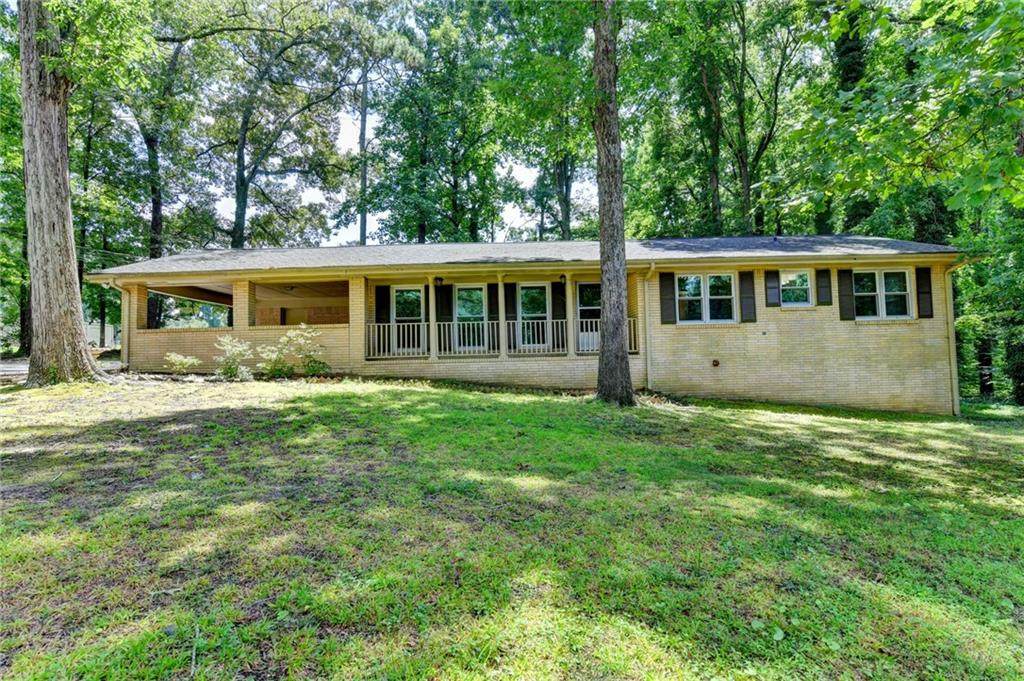
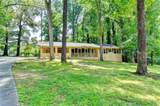
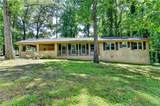
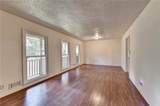
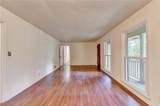
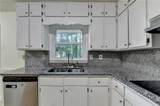
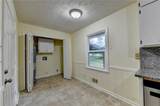
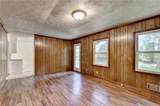
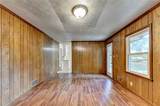
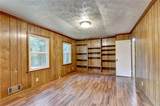
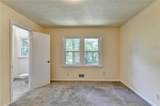
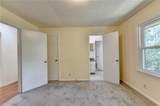
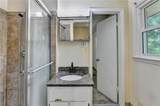
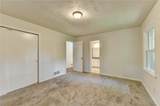
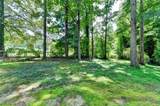
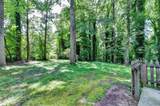
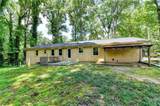
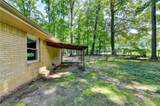
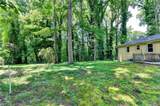
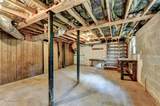
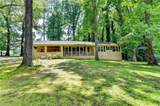
Beautifully Updated Brick Ranch on Nearly an Acre Near Downtown Lawrenceville! This exceptional four-sided brick ranch offers the perfect blend of timeless character, modern updates, and private outdoor living on a stunning .9-acre wooded lot nestled in the cul-de-sac, just three miles from Downtown Lawrenceville. Major improvements include windows, doors, roof, and HVAC—all less than five years old, offering exceptional peace of mind for the next owner. The inviting one level floor plan features 3 bedrooms and 2 baths, generous living spaces, and a spacious covered front porch overlooking the beautifully wooded setting. The large, private backyard is enhanced by mature trees and a fenced area, creating a peaceful retreat with plenty of room for outdoor entertaining, gardening, recreation, or simply enjoying nature. The partial basement provides abundant storage and flexible space for a workshop, hobbies, or future possibilities. Perfectly positioned in the desirable Mountain View High School district, this property combines the tranquility and privacy of an expansive wooded lot with the convenience of being minutes from Downtown Lawrenceville's restaurants, shopping, entertainment, parks, and community amenities. A beautifully updated home, nearly an acre of privacy, and an exceptional location!

Monthly Payment Calculator


First MLS logo Listings identified with the FMLS IDX logo come from FMLS, are held by brokerage firms other than the owner of this website and the listing brokerage is identified in any listing details. Information is deemed reliable but is not guaranteed. If you believe any FMLS listing contains material that infringes your copyrighted work, please click here to review our DMCA policy and learn how to submit a takedown request. © 2026 First Multiple Listing Service, Inc. Data last updated 2026-10-09T18:05:24.14. For issues regarding this website, please contact BoomTown.
www.tamrawaderealestate.com/homes/180106012
Print Image

1138 Woodland Circle Lawrenceville, GA 30043

  • Price: $371,900
  • Status: Active
  • On Site: 56 Days
  • Updated: 51 min ago
  • MLS #: 7820641
3
Beds
2
Baths
0
½ Baths
0.9
Acres
1,556
SQFT
$239
$/SQFT
1972
Built
Neighborhood:
Wood Lane Estates
County:
Gwinnett - Ga
Area:
Gwinnett - Ga
Elementary School:
Dyer
Middle School:
Twin Rivers
High School:
Mountain View
Property Description
Beautifully Updated Brick Ranch on Nearly an Acre Near Downtown Lawrenceville! This exceptional four-sided brick ranch offers the perfect blend of timeless character, modern updates, and private outdoor living on a stunning .9-acre wooded lot nestled in the cul-de-sac, just three miles from Downtown Lawrenceville. Major improvements include windows, doors, roof, and HVAC—all less than five years old, offering exceptional peace of mind for the next owner. The inviting one level floor plan features 3 bedrooms and 2 baths, generous living spaces, and a spacious covered front porch overlooking the beautifully wooded setting. The large, private backyard is enhanced by mature trees and a fenced area, creating a peaceful retreat with plenty of room for outdoor entertaining, gardening, recreation, or simply enjoying nature. The partial basement provides abundant storage and flexible space for a workshop, hobbies, or future possibilities. Perfectly positioned in the desirable Mountain View High School district, this property combines the tranquility and privacy of an expansive wooded lot with the convenience of being minutes from Downtown Lawrenceville's restaurants, shopping, entertainment, parks, and community amenities. A beautifully updated home, nearly an acre of privacy, and an exceptional location!
Exterior Features

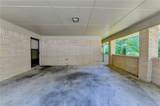
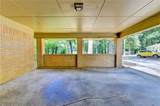
Architectural Style RanchTraditional Construction Materials BrickBrick 4 Sides Exterior Features GardenPrivate YardStorage Fencing Back YardChain LinkFenced Foundation Block Horse Amenities None Lot Features Back YardCul-De-SacFront YardLandscapedLevelPrivate Other Structures StorageWorkshopOther Parking Features CarportKitchen LevelLevel Driveway Patio And Porch Features Front PorchPatio Pool Features None Pool Private YN No Road Surface Asphalt Road Type City StreetCounty Road Roof Type Composition Stories One View Trees/Woods Waterfront Features None Window Features Double Pane WindowsENERGY STAR Qualified WindowsInsulated Windows

Interior Features

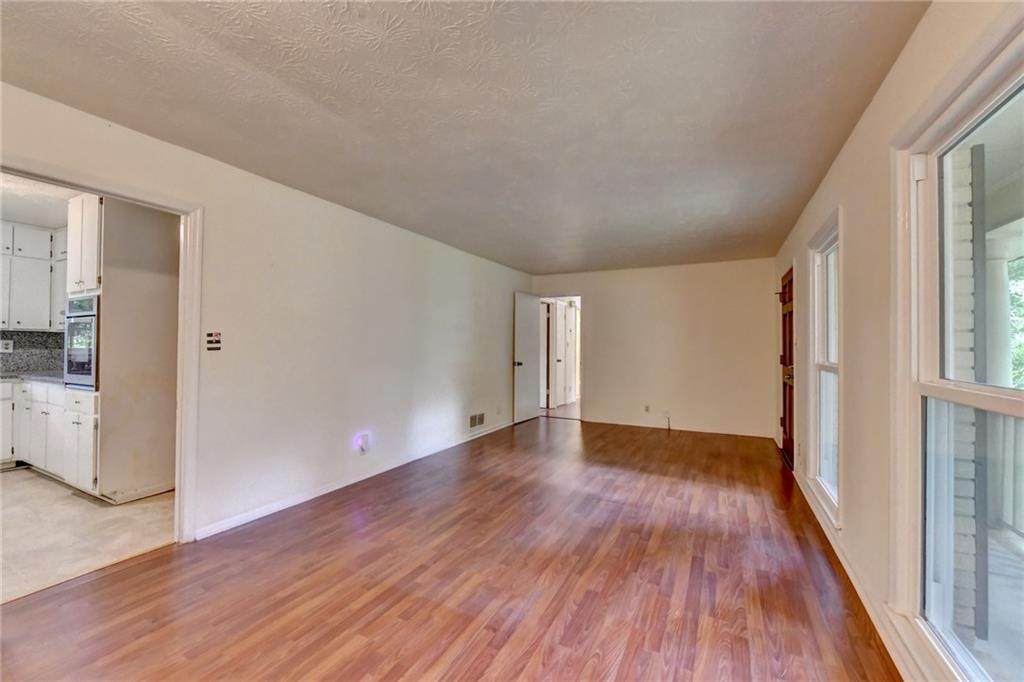
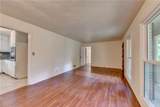
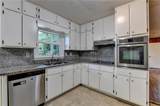
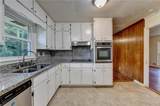
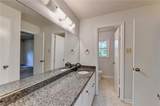
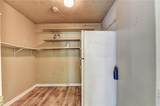
Additional Rooms Family RoomLiving RoomWorkshopOther Appliances DishwasherElectric CooktopGas OvenSelf Cleaning Oven Basement Crawl SpaceDaylightExterior Entry Bedroom Features Master on MainOther Cooling Ceiling Fan(s)Central AirElectricWhole House FanZoned Dining Room Features Separate Dining Room Fireplace Features None Flooring CarpetHardwoodTile Heating CentralForced AirNatural Gas Interior Features Crown MoldingDisappearing Attic StairsDouble VanityEntrance FoyerRecessed Lighting Kitchen Features Breakfast RoomCabinets WhitePantryStone CountersView to Family Room Laundry Features Common AreaLaundry RoomMain Level Main Bedrooms 3 Main Full Baths 2 Master Bathroom Features Double VanityTub/Shower Combo Number Of Fireplaces 0

Property Features

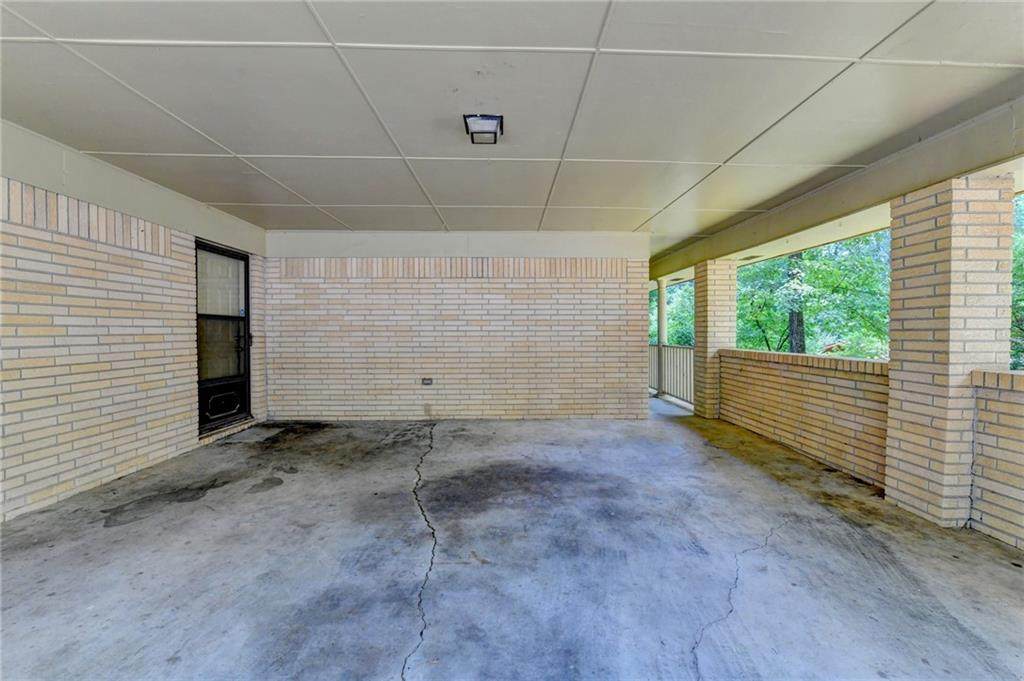
Accessibility Features None Association Fee 0 Association YN No Common Walls No Common Walls Community Features CurbsNear ShoppingNear Trails/GreenwayStreet Lights Electric 220 Volts in Garage Green Energy Efficient None Green Energy Generation None Hoa Rent Restrictions No Home Warranty No Land Lease YN No Lot Size Dimensions x Master Association Fee 0 Number Of Carport Spaces 2 Other Equipment None Property Attached YN No Property Condition Resale School Bus Route Elementary Yes School Bus Route High Yes School Bus Route Middle Yes Security Features Security LightsSmoke Detector(s) Sewer Septic Tank Spa Features None Special Circumstances None Swim Tennis Fee Due None Tax Year 2025 Taxes 4898 Type Single Family Residence Utilities Cable AvailableElectricity AvailableNatural Gas AvailableWater Available Water Source Public

Listing provided courtesy of Virtual Properties Realty.Net, LLC.: 404-295-0029.


First MLS logo Listings identified with the FMLS IDX logo come from FMLS, are held by brokerage firms other than the owner of this website and the listing brokerage is identified in any listing details. Information is deemed reliable but is not guaranteed. If you believe any FMLS listing contains material that infringes your copyrighted work, please click here to review our DMCA policy and learn how to submit a takedown request. © 2026 First Multiple Listing Service, Inc. Data last updated 2026-10-09T18:05:24.14. For issues regarding this website, please contact BoomTown.
 
https://bt-photos.global.ssl.fastly.net/fmls/orig_boomver_1_7820641-2.jpg https://bt-photos.global.ssl.fastly.net/fmls/orig_boomver_1_7820641-2.jpg https://bt-photos.global.ssl.fastly.net/fmls/orig_boomver_1_7820641-2.jpg
Logo
Tamra Wade Real Estate of RE/MAX TRU
554 West Main Street, Suite #300
Buford GA, 30518