



Description
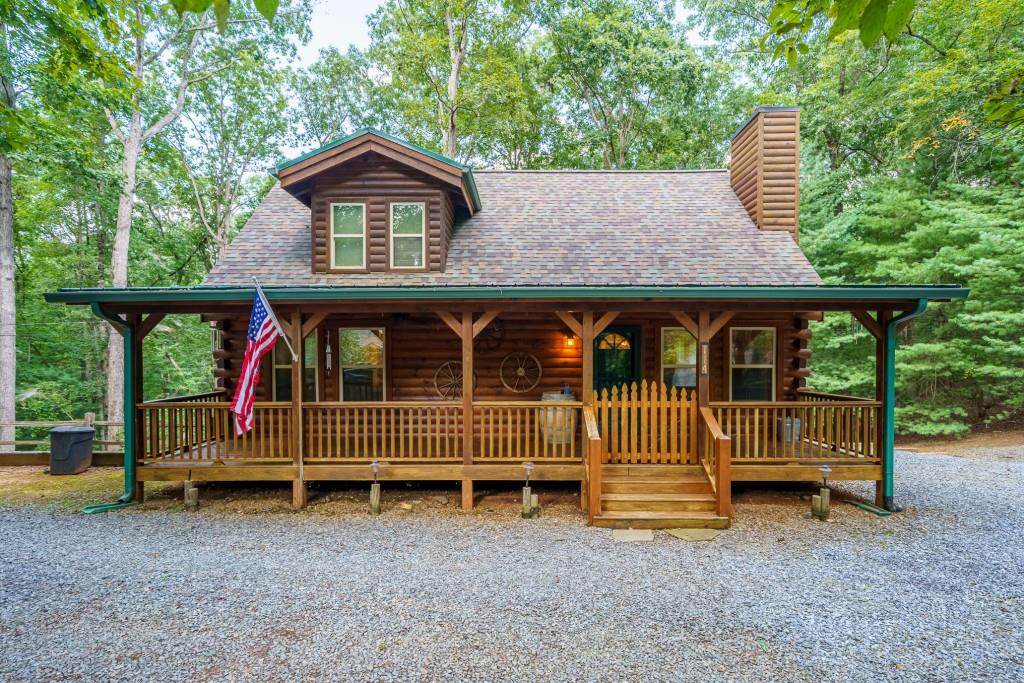
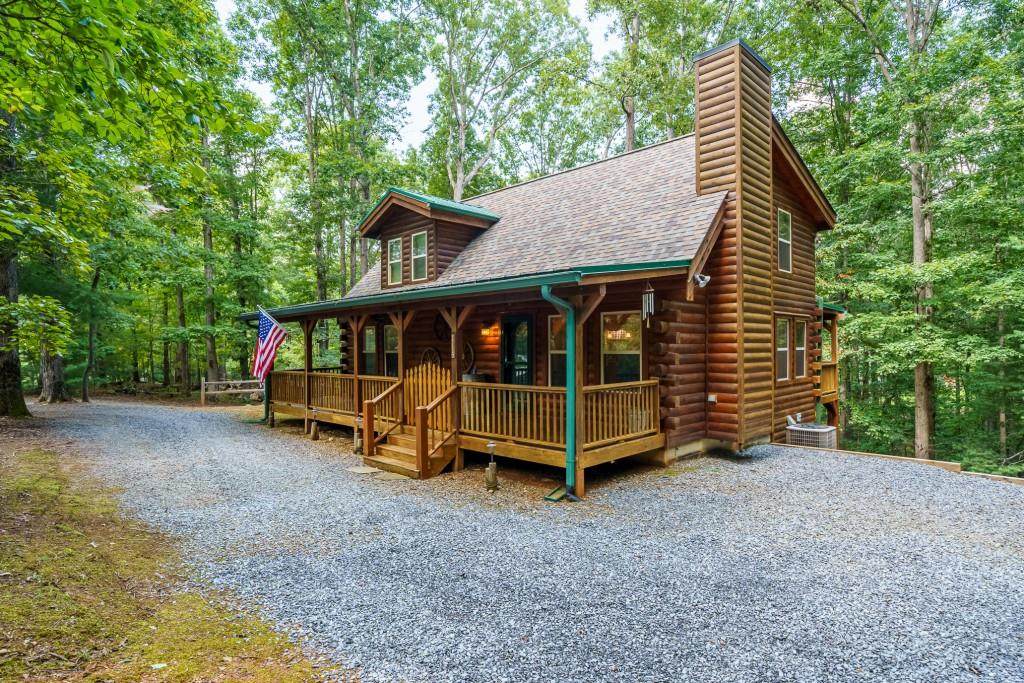
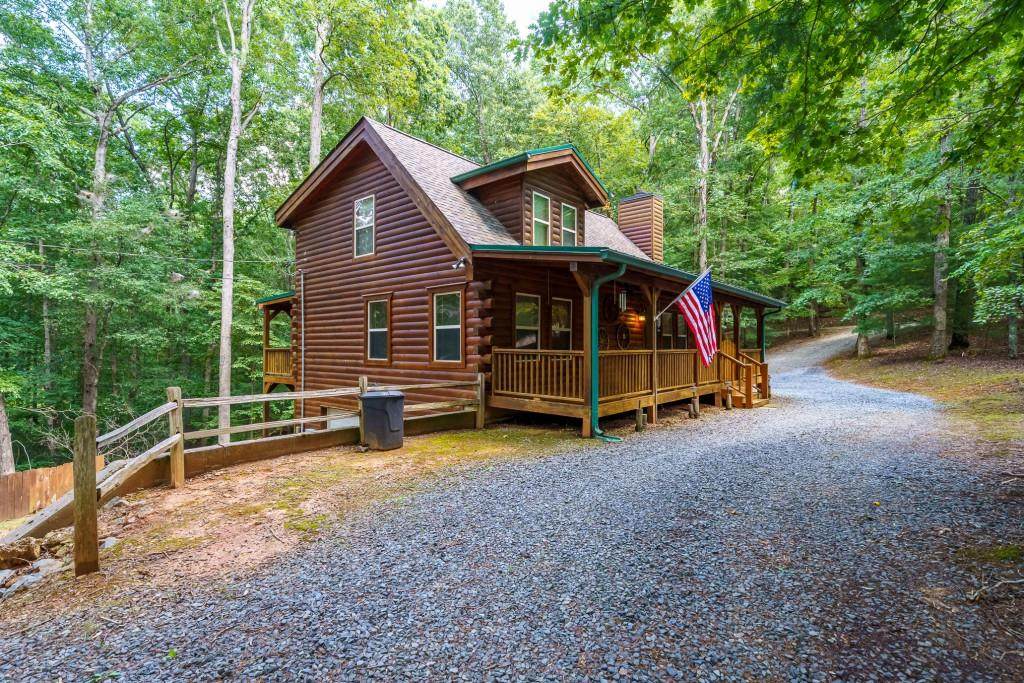
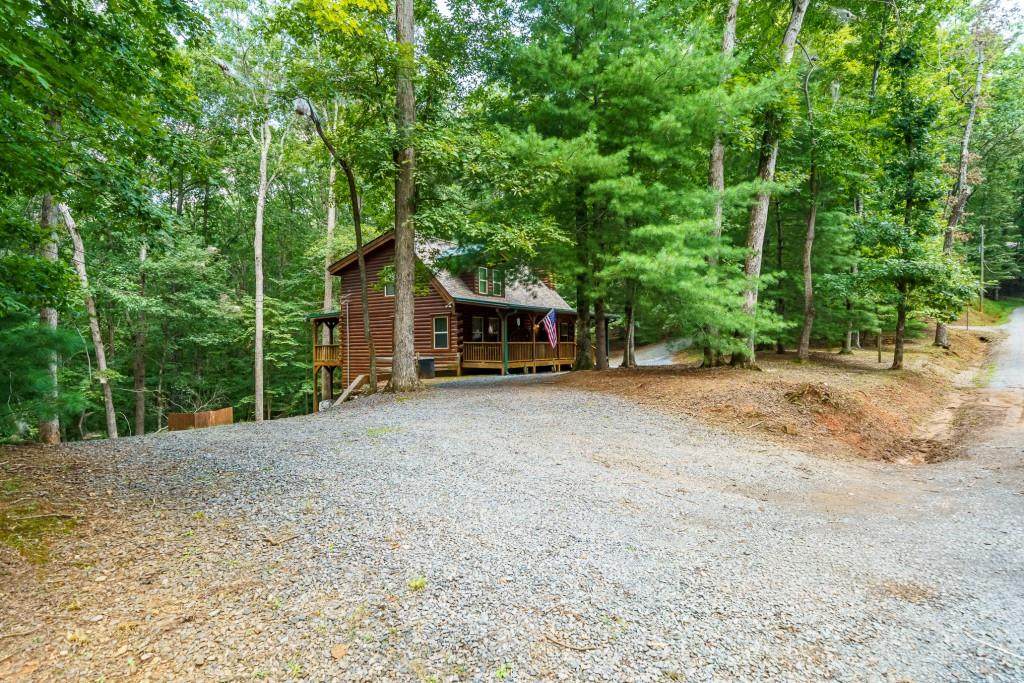
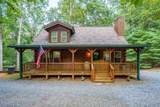
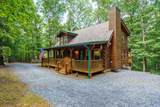
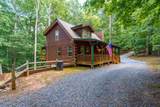
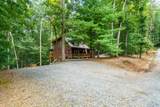
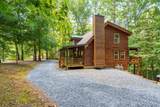
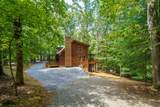
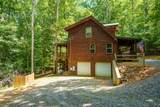
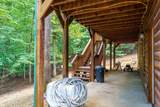
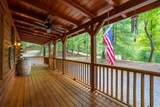
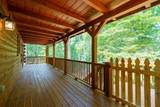
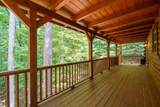
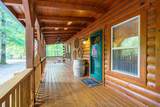
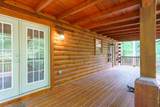
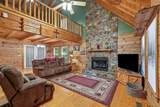
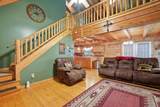
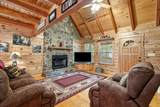
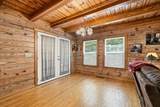
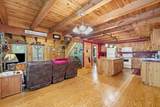
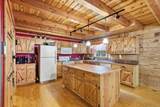
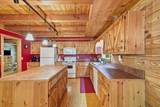
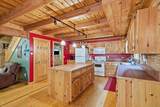
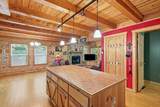
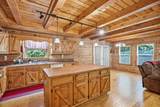
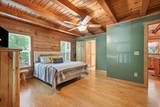
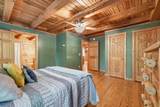
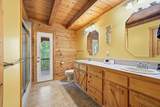
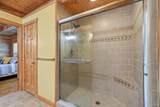
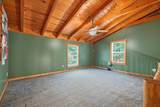
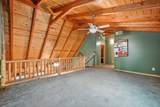
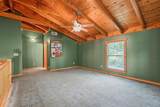
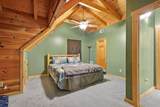
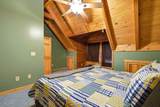
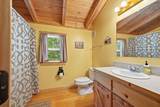
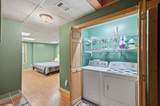
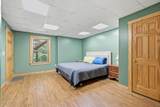
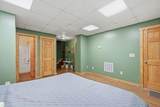
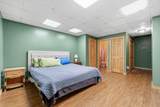
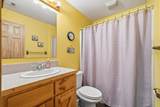
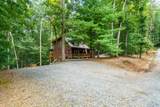
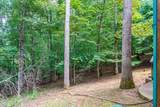
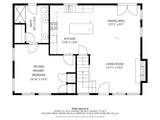
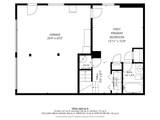
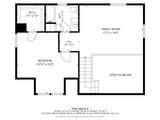
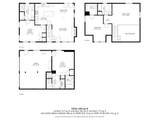
Welcome to mountain living in the Beaver Bend community of Ellijay! Nestled among a wooded setting, this inviting log cabin offers **3 bedrooms and 3 full bathrooms across three finished levels**, with a bedroom and full bathroom on each level. The classic cabin exterior features rich, dark-toned log siding accented by green gutters and downspouts. A spacious **covered rocking-chair front porch** stretches across the front of the home and includes a gate, providing a convenient way to keep pets contained on or off the porch. Inside, hardwood flooring adds to the cabin character. The main living area features a fireplace with **gas logs and gas starter**, while the eat-in kitchen overlooks the family room and includes a center island, tile countertops, electric cooktop and oven, dishwasher, microwave, and refrigerator. The open arrangement between the kitchen and family room provides comfortable space for everyday living without the need for a separate dining room. The three-level layout provides separation and flexibility, with a bedroom and full bath on each floor. One of the primary bedroom areas features **double closets**, while the primary bath includes **double vanities, a tiled floor, and separate shower**. The basement provides additional finished living space and is also home to the laundry area with side-by-side setup and electric dryer hookup. Additional features include **a partial-home generator, zoned electric heating and cooling, public water, and a septic system**. The wooded lot provides a private setting, and the property is accessed by a gravel road within a **gated community**. Beaver Bend community amenities include a **clubhouse, swimming pool, fitness center, fishing, park, playground, and tennis courts**, providing multiple options for recreation within the community. With 3 bedrooms, 3 full baths, living space on three levels, a partial-home generator, wooded setting, gated community access, and a variety of neighborhood amenities, this Ellijay log cabin combines classic North Georgia character with a versatile floorplan. Buyer should verify all information, community amenities, HOA requirements, and other details important to their purchase decision.
-
3BEDS
-
0.5ACRES
-
3BATHS
-
01/2 BATHS
-
2,072SQFT
-
$217$/SQFT
School Information
Description
Welcome to mountain living in the Beaver Bend community of Ellijay! Nestled among a wooded setting, this inviting log cabin offers **3 bedrooms and 3 full bathrooms across three finished levels**, with a bedroom and full bathroom on each level. The classic cabin exterior features rich, dark-toned log siding accented by green gutters and downspouts. A spacious **covered rocking-chair front porch** stretches across the front of the home and includes a gate, providing a convenient way to keep pets contained on or off the porch. Inside, hardwood flooring adds to the cabin character. The main living area features a fireplace with **gas logs and gas starter**, while the eat-in kitchen overlooks the family room and includes a center island, tile countertops, electric cooktop and oven, dishwasher, microwave, and refrigerator. The open arrangement between the kitchen and family room provides comfortable space for everyday living without the need for a separate dining room. The three-level layout provides separation and flexibility, with a bedroom and full bath on each floor. One of the primary bedroom areas features **double closets**, while the primary bath includes **double vanities, a tiled floor, and separate shower**. The basement provides additional finished living space and is also home to the laundry area with side-by-side setup and electric dryer hookup. Additional features include **a partial-home generator, zoned electric heating and cooling, public water, and a septic system**. The wooded lot provides a private setting, and the property is accessed by a gravel road within a **gated community**. Beaver Bend community amenities include a **clubhouse, swimming pool, fitness center, fishing, park, playground, and tennis courts**, providing multiple options for recreation within the community. With 3 bedrooms, 3 full baths, living space on three levels, a partial-home generator, wooded setting, gated community access, and a variety of neighborhood amenities, this Ellijay log cabin combines classic North Georgia character with a versatile floorplan. Buyer should verify all information, community amenities, HOA requirements, and other details important to their purchase decision.
 Listings identified with the FMLS IDX logo come from FMLS, are held by brokerage firms other than the owner of this website and the listing brokerage is identified in any listing details. Information is deemed reliable but is not guaranteed.
If you believe any FMLS listing contains material that infringes your copyrighted work, please click here to review our DMCA policy and learn how to submit a takedown request.
© 2026 First Multiple Listing Service, Inc. Data last updated 2026-10-17T00:04:22. For issues regarding this website, please contact BoomTown.