













Description
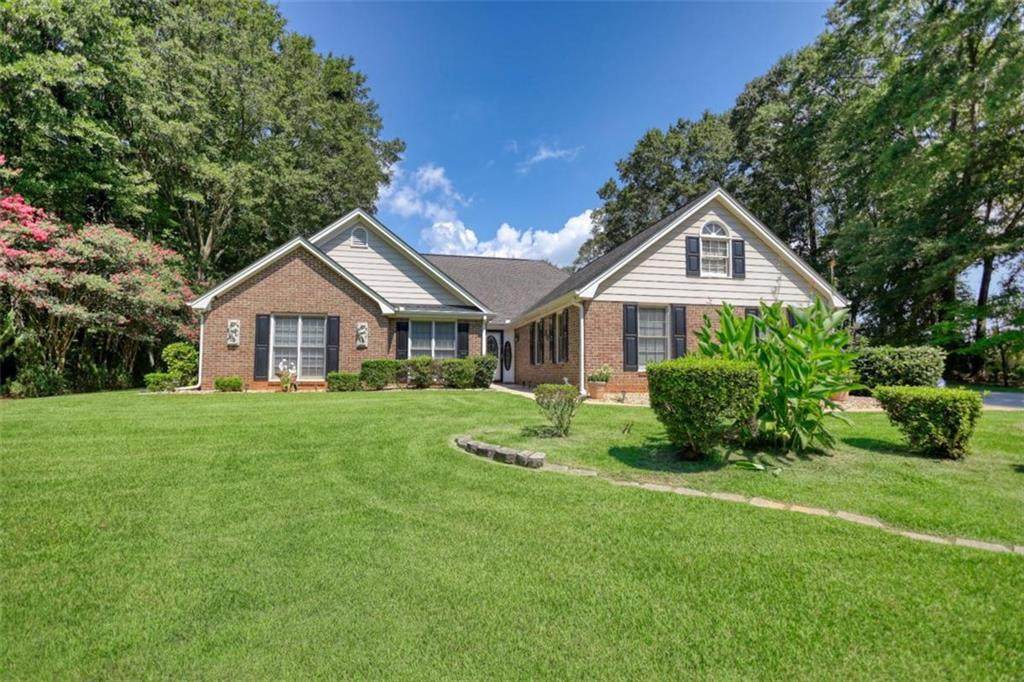
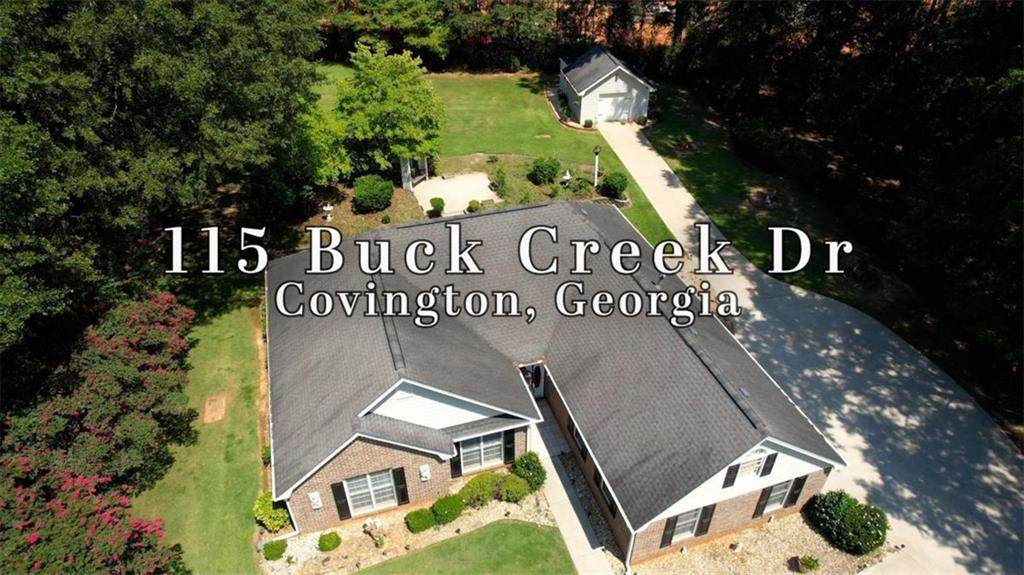
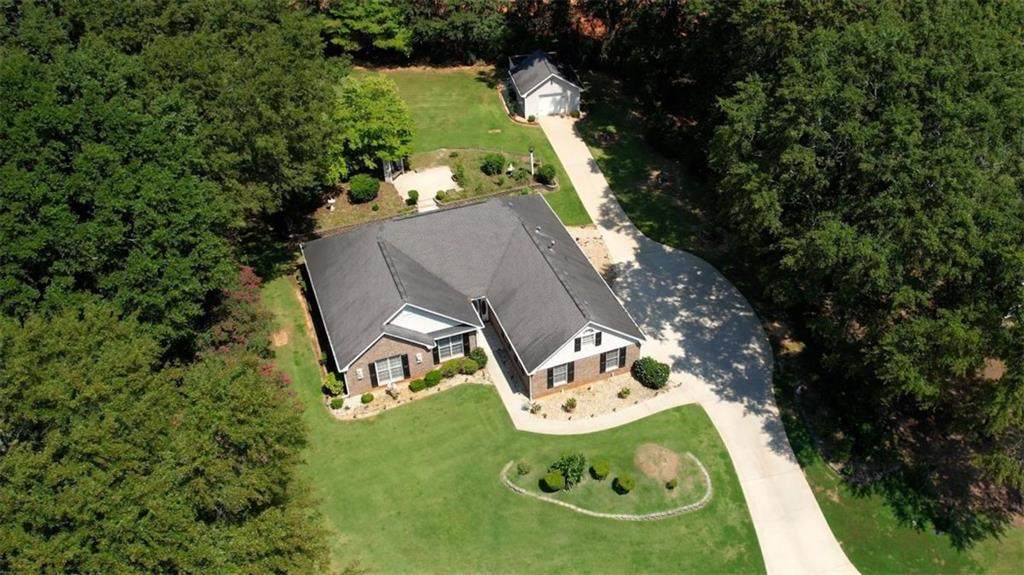
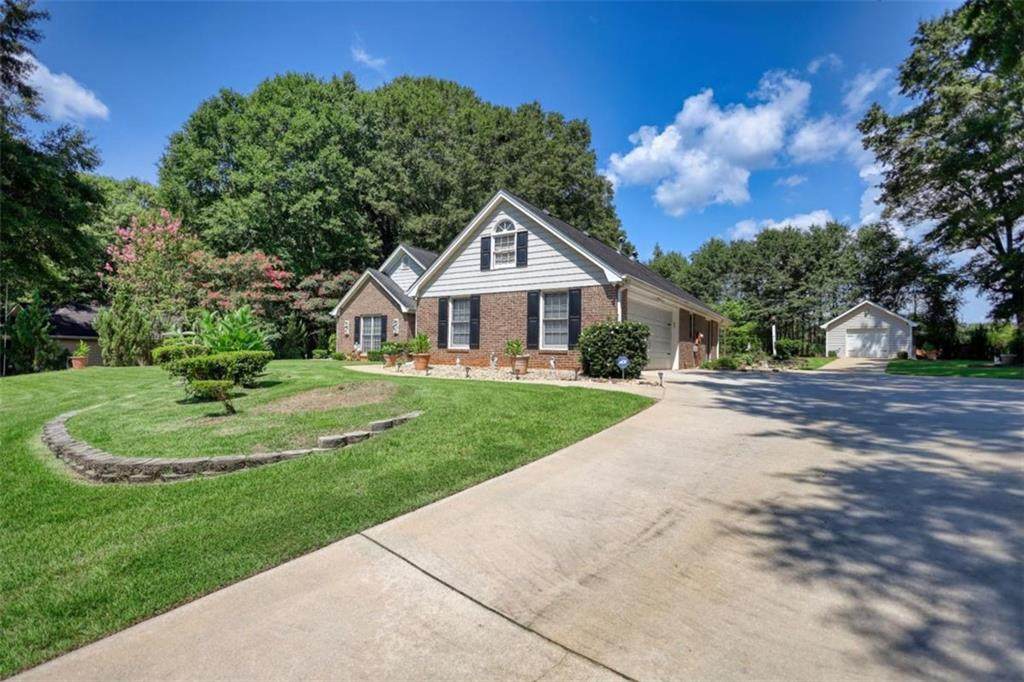
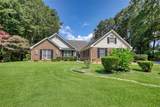
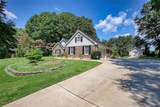
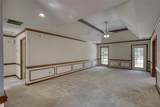
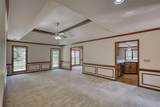
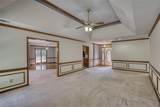
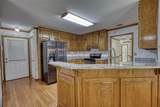
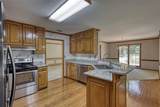
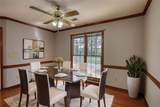
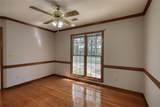
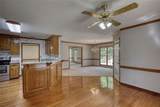
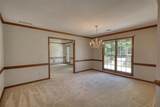
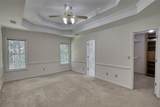
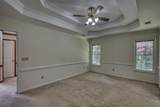
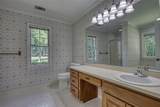
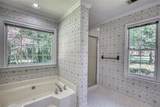
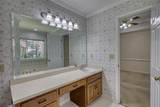
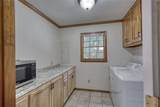
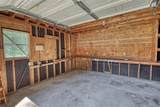
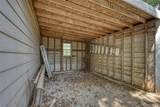
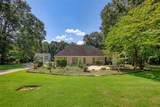
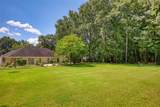
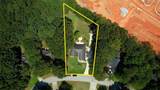
Beautifully maintained brick home on a spacious .73-acre lot in Covington offering 3 bedrooms and 2 bathrooms with a thoughtful layout and plenty of room inside and out. This inviting property blends comfort, functionality, and charm, beginning with a large living area featuring a trey ceiling that adds elegance and enhances the sense of space. The living room flows seamlessly into the dining and breakfast areas, creating an open layout ideal for everyday living and entertaining. The kitchen is well-appointed with stainless steel appliances and granite countertops, offering both modern style and durability. The primary suite provides a relaxing retreat with a walk-in closet and private bath featuring a separate soaking tub and shower. Additional updates include upgraded bathroom fixtures and toilets, along with copper plumbing for added peace of mind. Outside, the property truly shines with a private, expansive yard offering open space for gardening, recreation, or simply enjoying the outdoors. An irrigation system and outdoor water faucets make maintenance easy and convenient. The home also includes a 2-car attached garage plus a detached garage with an attached shed, providing excellent flexibility for parking, storage, workshop space, or hobbies. Located in desirable Covington, this home offers a small-town community feel while remaining close to shopping, schools, and parks. With its generous lot size, well-maintained condition, multiple garage options, and inviting interior spaces, this property delivers comfort and versatility. Whether relaxing or entertaining in the open living areas, or enjoying the peaceful outdoor surroundings, this home offers a lifestyle that is both practical and enjoyable. A rare opportunity to own a well-cared-for property with space, updates, and location all in one-this is truly a home you will love from the moment you arrive.
-
3BEDS
-
0.73ACRES
-
2BATHS
-
01/2 BATHS
-
1,970SQFT
-
$159$/SQFT
School Information
Description
Beautifully maintained brick home on a spacious .73-acre lot in Covington offering 3 bedrooms and 2 bathrooms with a thoughtful layout and plenty of room inside and out. This inviting property blends comfort, functionality, and charm, beginning with a large living area featuring a trey ceiling that adds elegance and enhances the sense of space. The living room flows seamlessly into the dining and breakfast areas, creating an open layout ideal for everyday living and entertaining. The kitchen is well-appointed with stainless steel appliances and granite countertops, offering both modern style and durability. The primary suite provides a relaxing retreat with a walk-in closet and private bath featuring a separate soaking tub and shower. Additional updates include upgraded bathroom fixtures and toilets, along with copper plumbing for added peace of mind. Outside, the property truly shines with a private, expansive yard offering open space for gardening, recreation, or simply enjoying the outdoors. An irrigation system and outdoor water faucets make maintenance easy and convenient. The home also includes a 2-car attached garage plus a detached garage with an attached shed, providing excellent flexibility for parking, storage, workshop space, or hobbies. Located in desirable Covington, this home offers a small-town community feel while remaining close to shopping, schools, and parks. With its generous lot size, well-maintained condition, multiple garage options, and inviting interior spaces, this property delivers comfort and versatility. Whether relaxing or entertaining in the open living areas, or enjoying the peaceful outdoor surroundings, this home offers a lifestyle that is both practical and enjoyable. A rare opportunity to own a well-cared-for property with space, updates, and location all in one-this is truly a home you will love from the moment you arrive.
 Listings identified with the FMLS IDX logo come from FMLS, are held by brokerage firms other than the owner of this website and the listing brokerage is identified in any listing details. Information is deemed reliable but is not guaranteed.
If you believe any FMLS listing contains material that infringes your copyrighted work, please click here to review our DMCA policy and learn how to submit a takedown request.
© 2026 First Multiple Listing Service, Inc. Data last updated 2026-10-15T09:05:09.27. For issues regarding this website, please contact BoomTown.