

















































Description
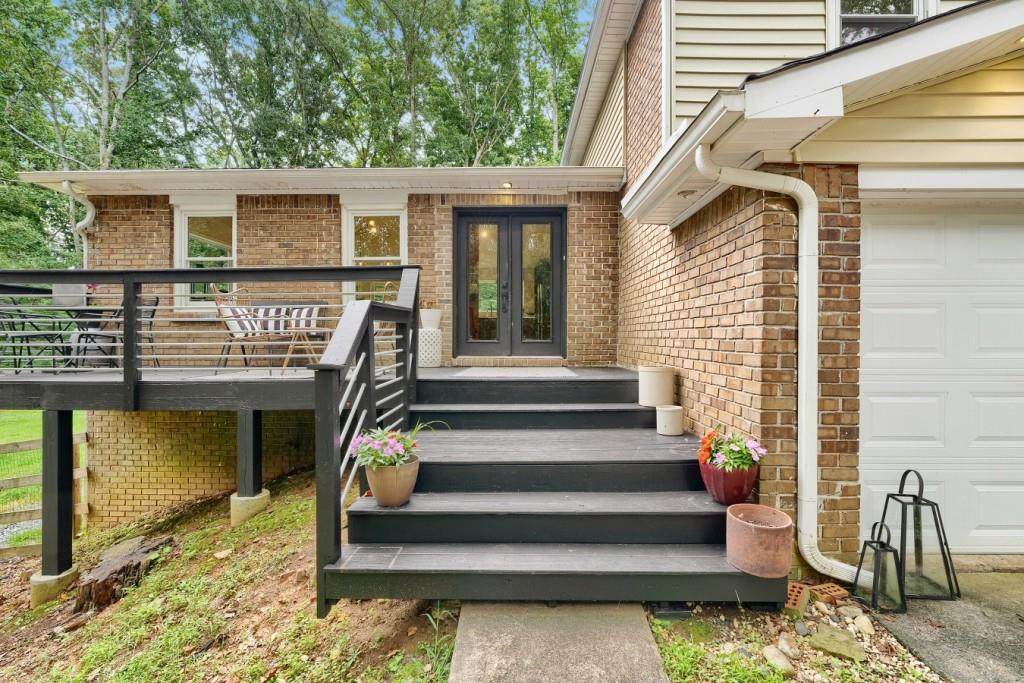
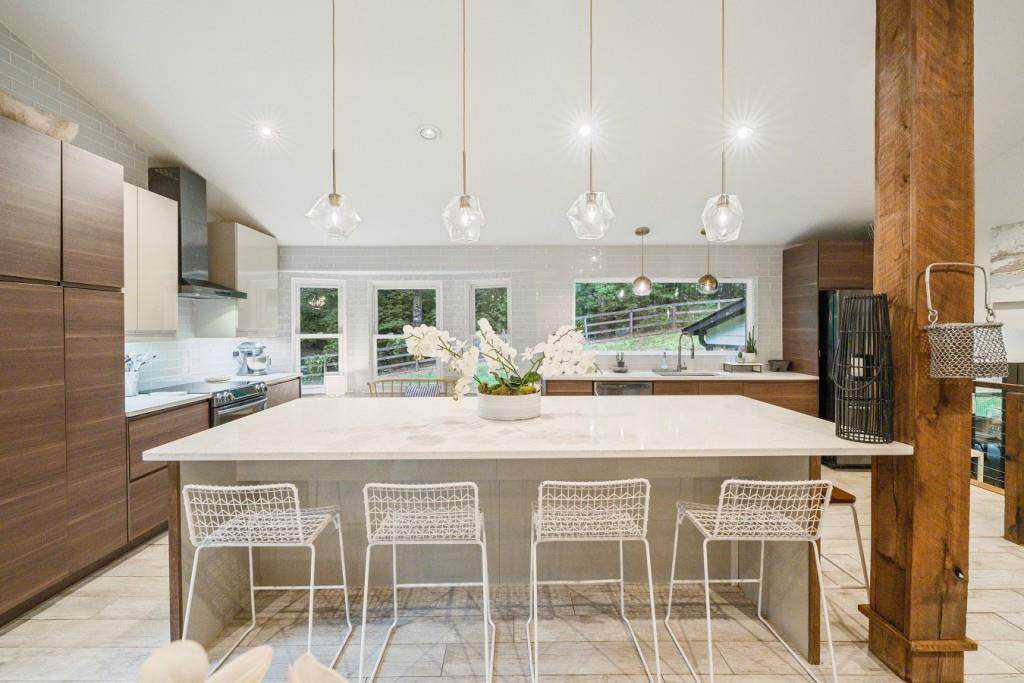
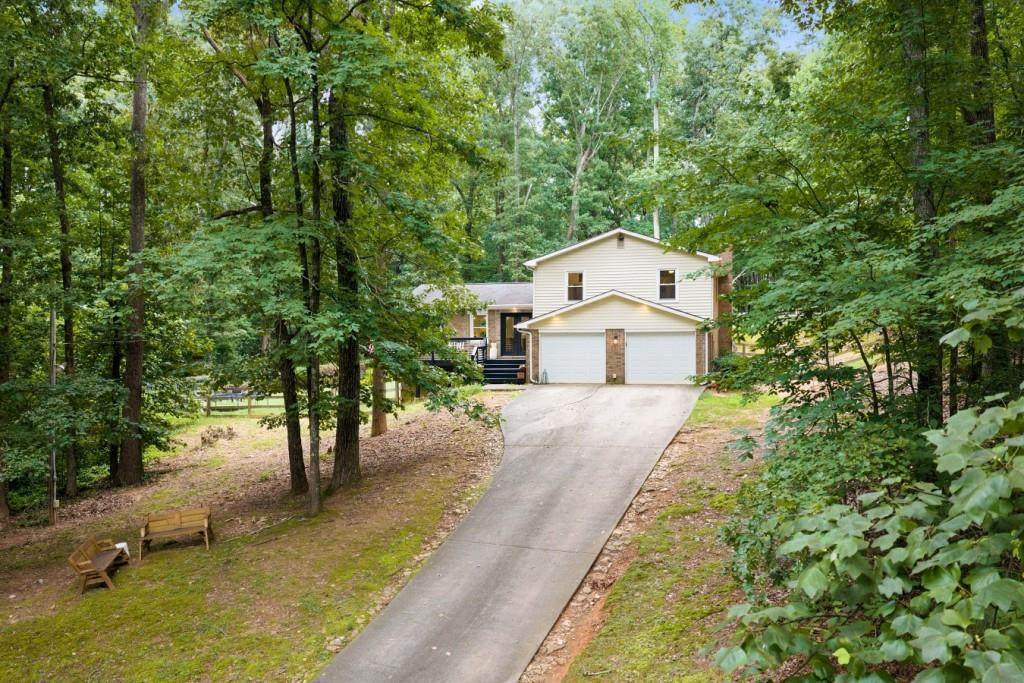
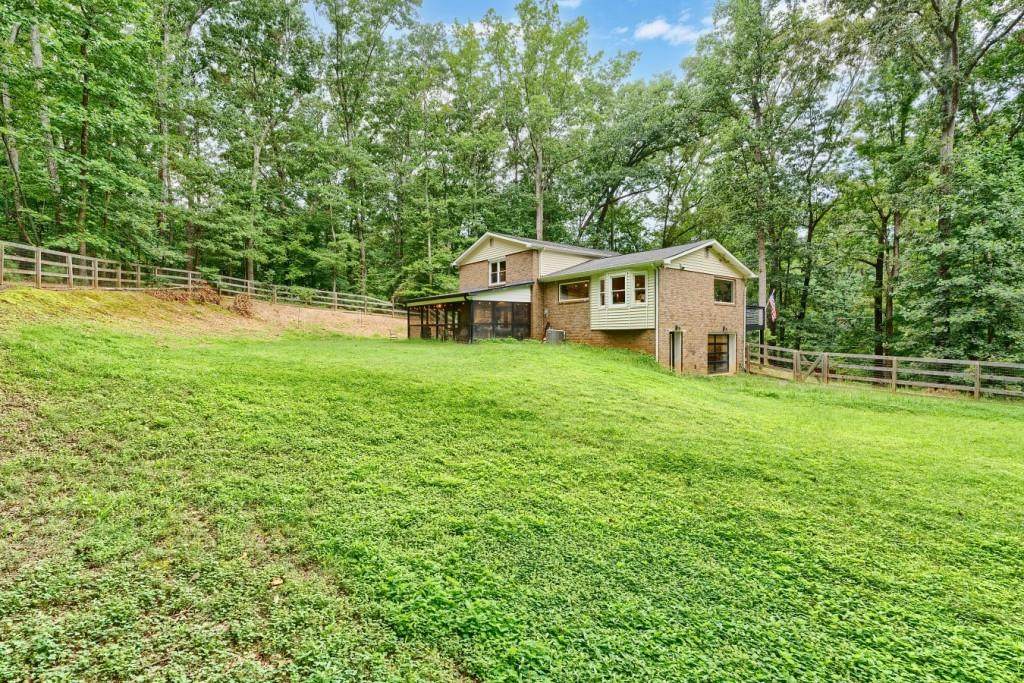
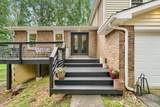
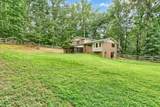
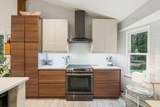
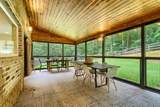
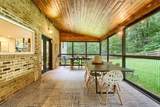
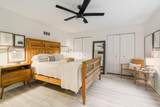
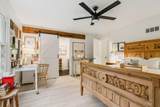
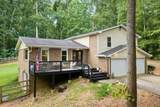
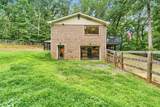
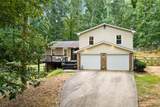
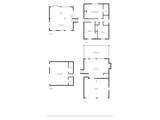
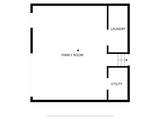
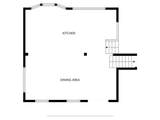
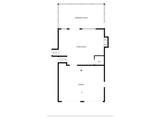
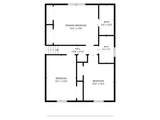
You had me at hello. Where do we even begin? Two acres in Woodstock is truly something special! This one-of-a-kind property offers the rare combination of privacy, space, thoughtful updates, and a location close to everything you love about Woodstock. This is a one-owner home that was later handed down to the family, who went on to renovate, update, live in, and love it for many years. Step inside to a beautifully renovated kitchen, open floor plan, gorgeous floors, and updated bathrooms, all designed for comfortable everyday living and effortless entertaining. The home offers two living rooms, a versatile bonus room, a finished basement, and a screened-in porch that makes enjoying the outdoors easy in every season. And then there's the backyard. The space is simply incredible. Tucked away on a private 2-acre lot, there is room to relax, entertain, garden, play, or simply enjoy the peace and privacy that is so hard to find in Woodstock today. This home has been lovingly cared for and thoughtfully improved over the years. Major renovations include a complete kitchen renovation, updates to all three bathrooms, basement and sunroom renovations, extensive plumbing updates, substantial electrical improvements including a new panel, exterior lighting, and a newer roof. But beyond the updates and the incredible amount of space, this home has something you can't put on a feature sheet it has a feeling. Every room, every detail, and every little piece of this home reflects years of care, love, and memories. It doesn't feel like just a house; it truly feels like a home. Two acres. Privacy. Space. Character. And all of it in Woodstock. Opportunities like this don't come along often. Come see for yourself you won't want to miss it!
-
3BEDS
-
2ACRES
-
2BATHS
-
11/2 BATHS
-
2,953SQFT
-
$152$/SQFT
School Information
Description
You had me at hello. Where do we even begin? Two acres in Woodstock is truly something special! This one-of-a-kind property offers the rare combination of privacy, space, thoughtful updates, and a location close to everything you love about Woodstock. This is a one-owner home that was later handed down to the family, who went on to renovate, update, live in, and love it for many years. Step inside to a beautifully renovated kitchen, open floor plan, gorgeous floors, and updated bathrooms, all designed for comfortable everyday living and effortless entertaining. The home offers two living rooms, a versatile bonus room, a finished basement, and a screened-in porch that makes enjoying the outdoors easy in every season. And then there's the backyard. The space is simply incredible. Tucked away on a private 2-acre lot, there is room to relax, entertain, garden, play, or simply enjoy the peace and privacy that is so hard to find in Woodstock today. This home has been lovingly cared for and thoughtfully improved over the years. Major renovations include a complete kitchen renovation, updates to all three bathrooms, basement and sunroom renovations, extensive plumbing updates, substantial electrical improvements including a new panel, exterior lighting, and a newer roof. But beyond the updates and the incredible amount of space, this home has something you can't put on a feature sheet it has a feeling. Every room, every detail, and every little piece of this home reflects years of care, love, and memories. It doesn't feel like just a house; it truly feels like a home. Two acres. Privacy. Space. Character. And all of it in Woodstock. Opportunities like this don't come along often. Come see for yourself you won't want to miss it!
 Listings identified with the FMLS IDX logo come from FMLS, are held by brokerage firms other than the owner of this website and the listing brokerage is identified in any listing details. Information is deemed reliable but is not guaranteed.
If you believe any FMLS listing contains material that infringes your copyrighted work, please click here to review our DMCA policy and learn how to submit a takedown request.
© 2026 First Multiple Listing Service, Inc. Data last updated 2026-10-15T09:05:09.27. For issues regarding this website, please contact BoomTown.