


















Skip To Content

1205 Bonnerton Court

Dacula, GA 30019
  • $487,900
  • STATUS: Active
  • ON SITE: 62 Days
  • MLS #: 7820692
UPDATED: 79 min ago
$487,900
  • 3
    BEDS
  • 1.06
    ACRES
  • 2
    BATHS
  • 0
    1/2 BATHS
  • 2,368
    SQFT
  • $206
    $/SQFT
Neighborhood:
Type:
Single-Family Home
Built:
1998
County:

School Information

Elementary School:
Middle School:
High School:

Description

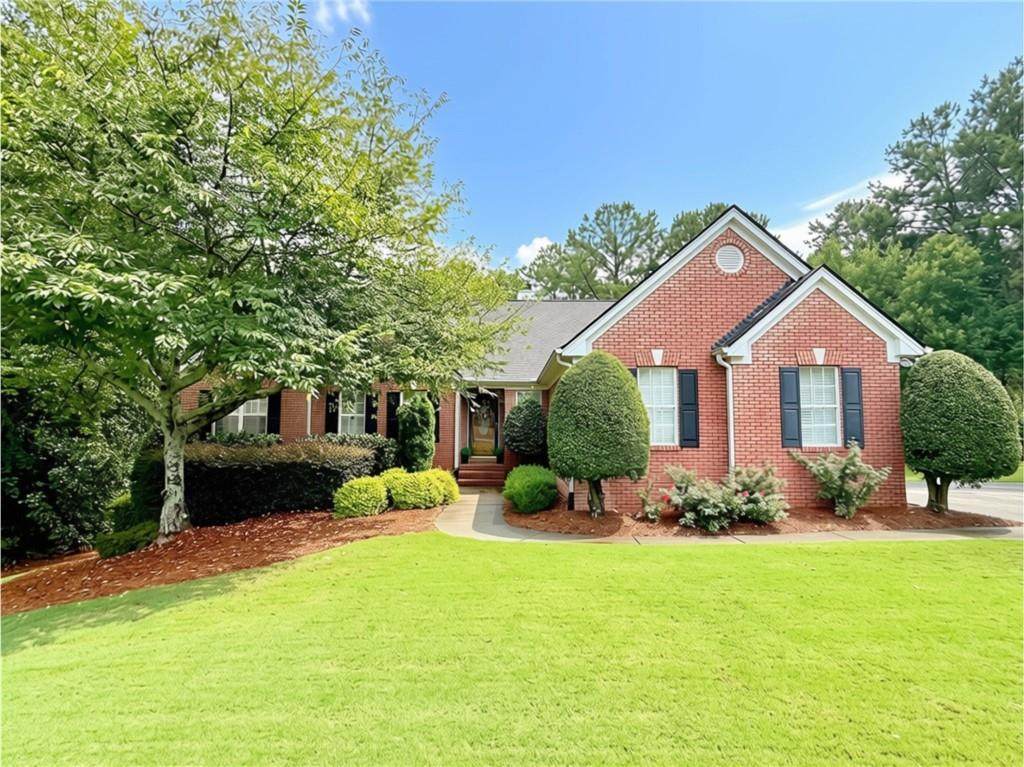
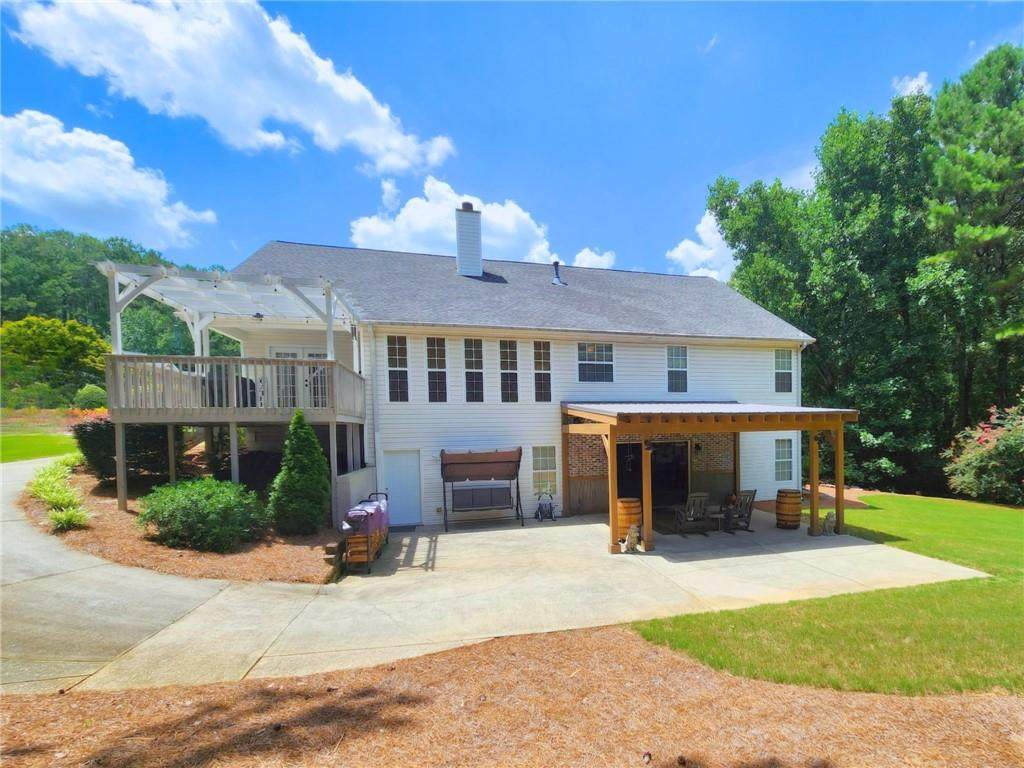
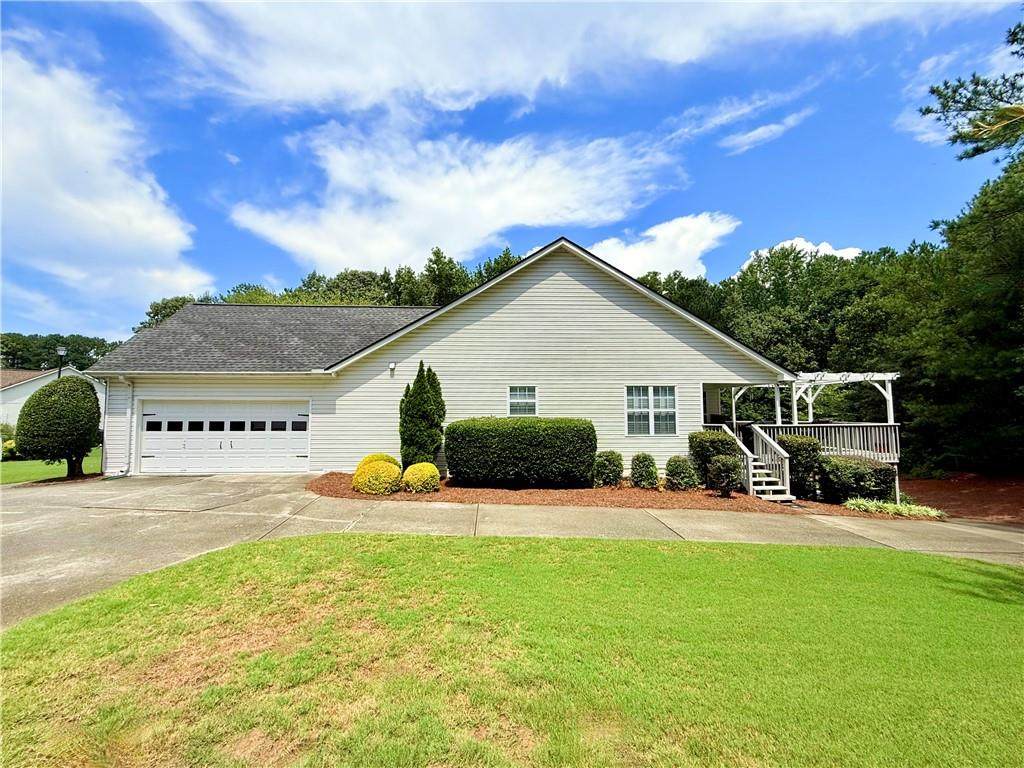
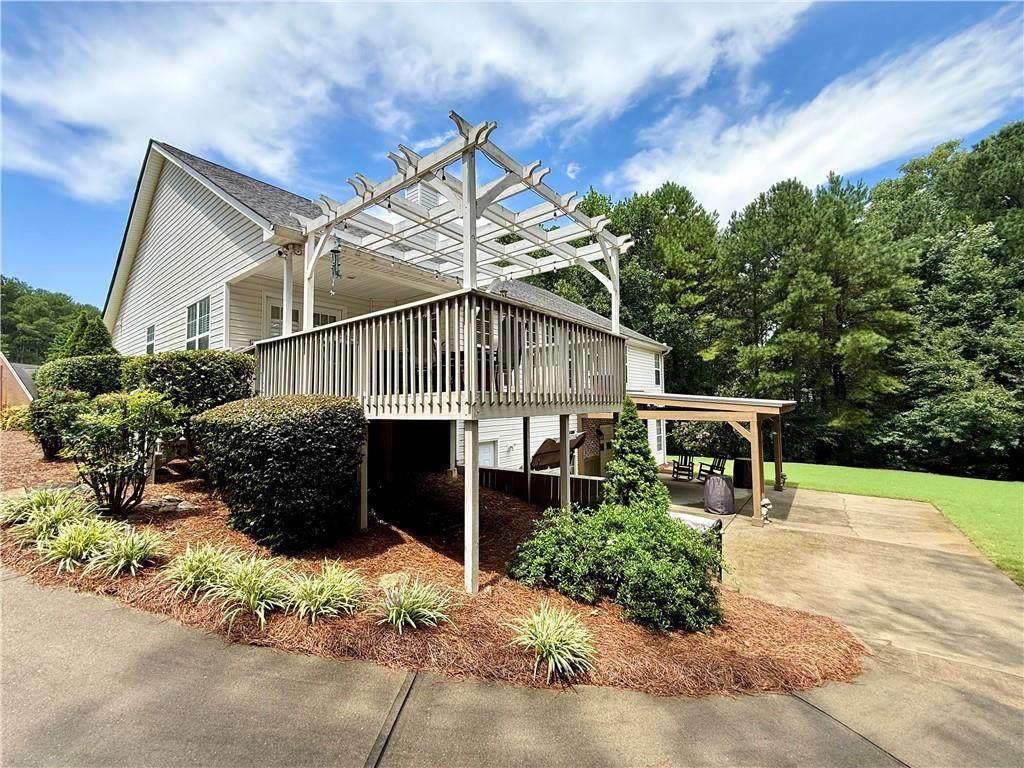
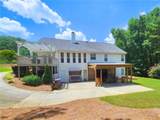
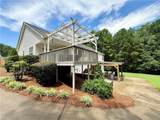
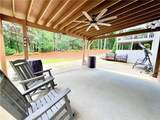
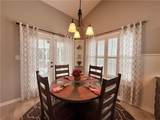
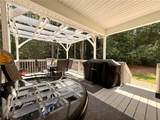
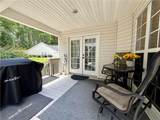
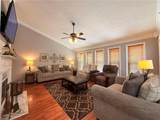
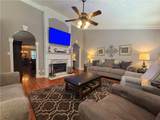
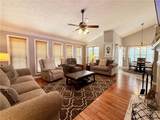
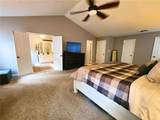
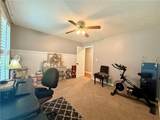
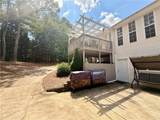
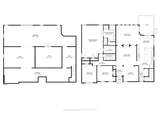
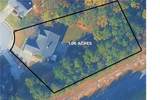
Welcome to 1205 Bonnerton Court, a beautifully maintained ranch where comfortable one-level living, room to grow, and exceptional outdoor spaces come together. Tucked at the end of a quiet cul-de-sac on one of the largest lots—1.06 acres—in the swim and tennis community of Charleston Walk, this home offers a private setting surrounded by established, meticulously maintained landscaping. Inside, hardwood floors flow through the main living areas, while the updated kitchen features granite countertops, a generous island, new gas range, and breakfast area opening to a pergola-covered deck overlooking the backyard. At the heart of the home, a double-sided fireplace connects the main living area and keeping room, creating a warm, inviting flow for everyday living and entertaining. A convenient pull-around driveway leads to an additional basement garage with excellent access for larger vehicles, recreational equipment, or abundant storage, while providing full walk-out accessibility. The expansive unfinished basement offers a workshop area, built-in shelving, a partially finished office, and plumbing already stubbed for a future full bathroom. Recent updates to the home’s major systems and a newer roof make this home truly move-in ready. Out back, the custom-built covered entertaining area is the showstopper—ready for fall evenings, college football Saturdays, BBQs, and gatherings with friends and family, while also offering the flexibility of additional covered vehicle parking. With an oversized, level yard, sought-after school district, optional HOA, and distinctive features rarely found at this price, this home presents and exceptional opportunity. The motivated sellers are ready for their next chapter and will thoughtfully consider all reasonable offers.

Monthly Payment Calculator


First MLS logo Listings identified with the FMLS IDX logo come from FMLS, are held by brokerage firms other than the owner of this website and the listing brokerage is identified in any listing details. Information is deemed reliable but is not guaranteed. If you believe any FMLS listing contains material that infringes your copyrighted work, please click here to review our DMCA policy and learn how to submit a takedown request. © 2026 First Multiple Listing Service, Inc. Data last updated 2026-10-15T08:05:12.397. For issues regarding this website, please contact BoomTown.
www.tamrawaderealestate.com/homes/180106015
Print Image

1205 Bonnerton Court Dacula, GA 30019

  • Price: $487,900
  • Status: Active
  • On Site: 62 Days
  • Updated: 79 min ago
  • MLS #: 7820692
3
Beds
2
Baths
0
½ Baths
1.06
Acres
2,368
SQFT
$206
$/SQFT
1998
Built
Neighborhood:
charleston walk
County:
Gwinnett - Ga
Area:
Gwinnett - Ga
Elementary School:
Fort Daniel
Middle School:
Osborne
High School:
Mill Creek
Property Description
Welcome to 1205 Bonnerton Court, a beautifully maintained ranch where comfortable one-level living, room to grow, and exceptional outdoor spaces come together. Tucked at the end of a quiet cul-de-sac on one of the largest lots—1.06 acres—in the swim and tennis community of Charleston Walk, this home offers a private setting surrounded by established, meticulously maintained landscaping. Inside, hardwood floors flow through the main living areas, while the updated kitchen features granite countertops, a generous island, new gas range, and breakfast area opening to a pergola-covered deck overlooking the backyard. At the heart of the home, a double-sided fireplace connects the main living area and keeping room, creating a warm, inviting flow for everyday living and entertaining. A convenient pull-around driveway leads to an additional basement garage with excellent access for larger vehicles, recreational equipment, or abundant storage, while providing full walk-out accessibility. The expansive unfinished basement offers a workshop area, built-in shelving, a partially finished office, and plumbing already stubbed for a future full bathroom. Recent updates to the home’s major systems and a newer roof make this home truly move-in ready. Out back, the custom-built covered entertaining area is the showstopper—ready for fall evenings, college football Saturdays, BBQs, and gatherings with friends and family, while also offering the flexibility of additional covered vehicle parking. With an oversized, level yard, sought-after school district, optional HOA, and distinctive features rarely found at this price, this home presents and exceptional opportunity. The motivated sellers are ready for their next chapter and will thoughtfully consider all reasonable offers.
Exterior Features

Architectural Style RanchTraditional Construction Materials BrickBrick FrontWood Siding Dock None Exterior Features Rain Gutters Fencing None Foundation Concrete PerimeterSlab Horse Amenities None Lot Features Back YardCul-De-SacFront YardLandscapedLevelWooded Number Of Parking Spaces 4 Other Structures PergolaRV/Boat StorageWorkshop Parking Features AttachedCoveredDrivewayGarageGarage Door OpenerGarage Faces SideLevel Driveway Patio And Porch Features CoveredDeckRear Porch Pool Features None Pool Private YN No Road Surface AsphaltConcretePaved Road Type City Street Roof Type Composition Stories One View NeighborhoodTrees/Woods Waterfront Features None Window Features Double Pane WindowsENERGY STAR Qualified WindowsPlantation Shutters

Interior Features

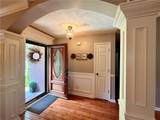
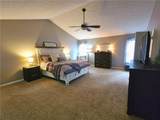
Additional Rooms AtticBasementBedroomDining RoomFamily RoomGreat RoomMaster BathroomMaster BedroomWorkshop Appliances DishwasherDryerENERGY STAR Qualified AppliancesGas OvenGas RangeMicrowaveRefrigeratorSelf Cleaning OvenWasher Basement Bath/StubbedBoat DoorExterior EntryFullUnfinishedWalk-Out Access Bedroom Features Master on MainOversized Master Cooling Central AirENERGY STAR Qualified Equipment Dining Room Features Open ConceptSeparate Dining Room Fireplace Features Double SidedFamily RoomGreat Room Flooring CarpetHardwoodTile Heating CentralENERGY STAR Qualified Equipment Interior Features Entrance FoyerHigh Speed InternetHis and Hers ClosetsVaulted Ceiling(s)Walk-In Closet(s) Kitchen Features Breakfast RoomCabinets WhiteEat-in KitchenKitchen IslandPantryStone CountersView to Family Room Laundry Features Laundry ClosetMain Level Main Bedrooms 3 Main Full Baths 2 Master Bathroom Features Double VanitySeparate Tub/ShowerSoaking TubVaulted Ceiling(s) Number Of Fireplaces 1

Property Features

Accessibility Features None Association Fee 400 Association Fee Frequency Annually Association Fee Includes SwimTennis Association YN Yes Common Walls No Common Walls Community Features Homeowners AssocPlaygroundTennis Court(s) Electric 110 Volts Green Energy Efficient AppliancesThermostatWater Heater Green Energy Generation None Hoa Rent Restrictions No Home Warranty Yes Initiation Fee 600 Land Lease YN No Lot Size Dimensions 54X68x232X144x260 Master Association Fee 0 Master Association Fee Frequency Annually Other Equipment Irrigation Equipment Property Attached YN No Property Condition Resale Proposed Financing CashConventionalFHAVA LoanOther School Bus Route Elementary Yes School Bus Route High Yes School Bus Route Middle Yes Security Features Carbon Monoxide Detector(s)Fire AlarmSecurity LightsSmoke Detector(s) Sewer Public Sewer Spa Features Community Special Circumstances None Swim Tennis Fee Due Optional Tax Year 2025 Taxes 5445 Type Single Family Residence Utilities Cable AvailableElectricity AvailableNatural Gas AvailablePhone AvailableSewer AvailableUnderground UtilitiesWater Available Water Source Public Waterfront Footage 0

Listing provided courtesy of Funari Realty, LLC.: 770-967-9889.


First MLS logo Listings identified with the FMLS IDX logo come from FMLS, are held by brokerage firms other than the owner of this website and the listing brokerage is identified in any listing details. Information is deemed reliable but is not guaranteed. If you believe any FMLS listing contains material that infringes your copyrighted work, please click here to review our DMCA policy and learn how to submit a takedown request. © 2026 First Multiple Listing Service, Inc. Data last updated 2026-10-15T08:05:12.397. For issues regarding this website, please contact BoomTown.
 
https://bt-photos.global.ssl.fastly.net/fmls/orig_boomver_1_7820692-2.jpg https://bt-photos.global.ssl.fastly.net/fmls/orig_boomver_1_7820692-2.jpg https://bt-photos.global.ssl.fastly.net/fmls/orig_boomver_1_7820692-2.jpg
Logo
Tamra Wade Real Estate of RE/MAX TRU
554 West Main Street, Suite #300
Buford GA, 30518