











Skip To Content

1230 Hobson Road

Jasper, GA 30143
  • $369,900
  • STATUS: Active
  • ON SITE: 53 Days
  • MLS #: 7818324
Price Reduced
$369,900
  • 4
    BEDS
  • 0.69
    ACRES
  • 3
    BATHS
  • 0
    1/2 BATHS
  • 1,503
    SQFT
  • $246
    $/SQFT
Neighborhood:
Type:
Single-Family Home
Built:
1998
County:
Area:

School Information

Elementary School:
Middle School:
High School:

Description

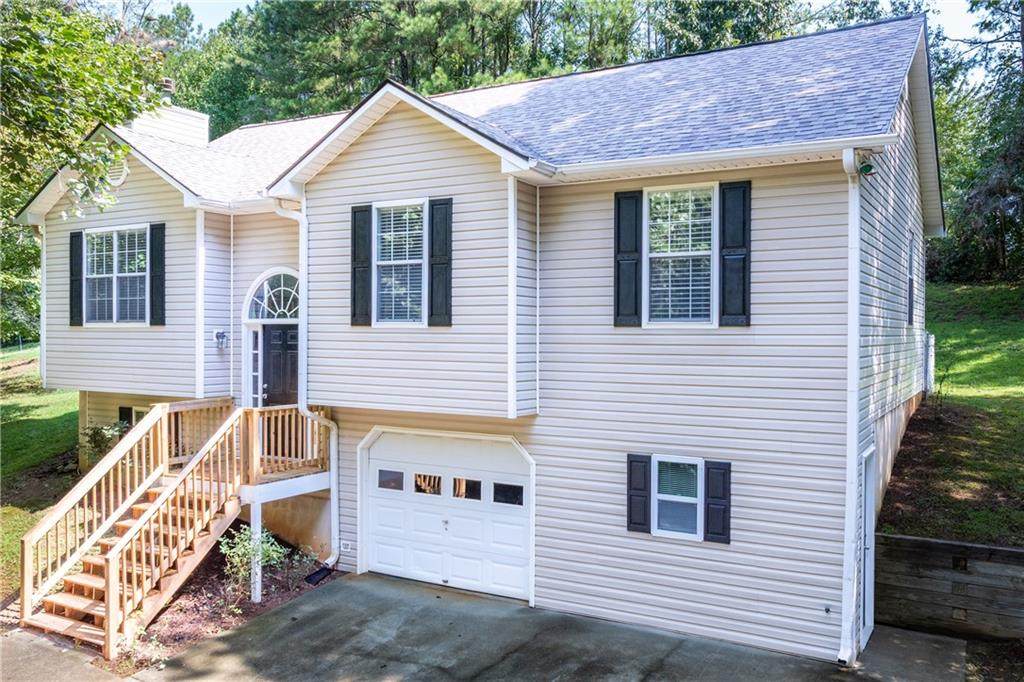
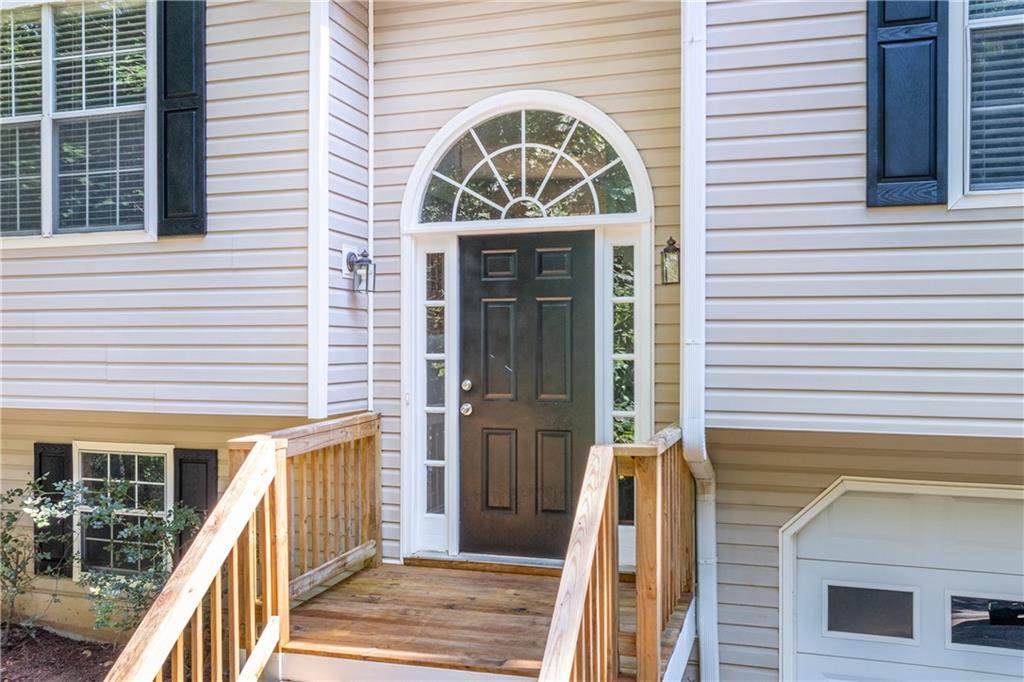
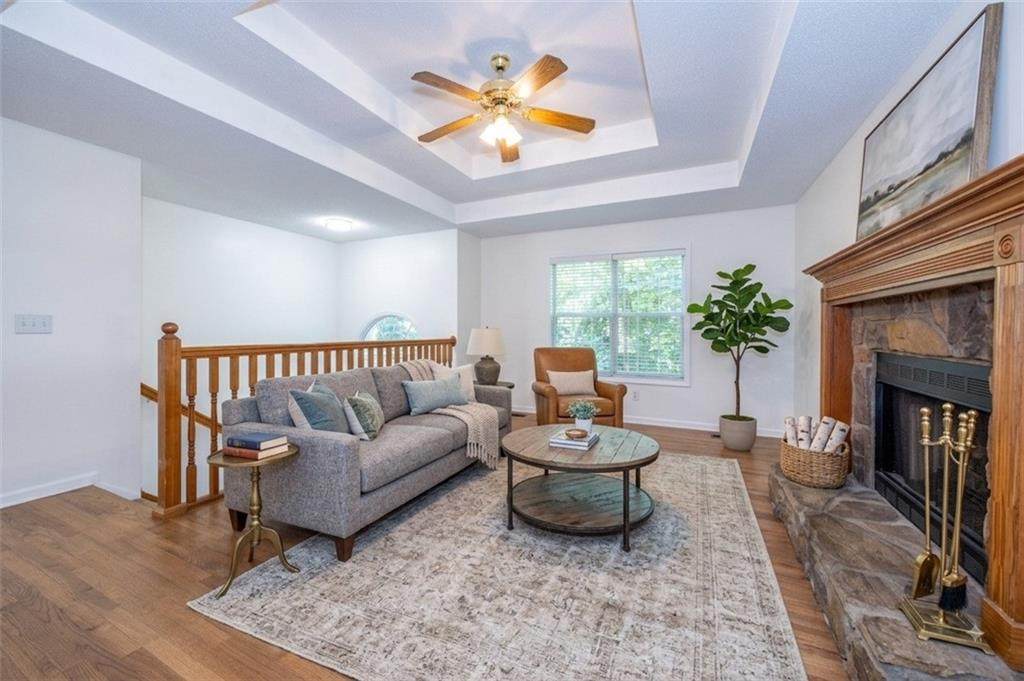
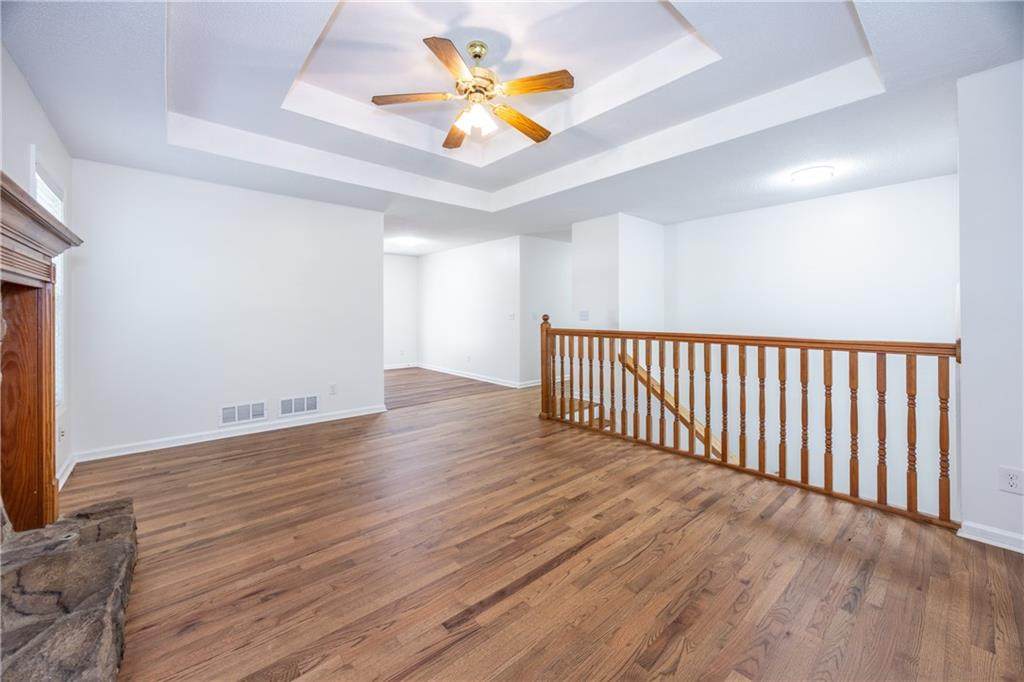
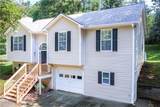
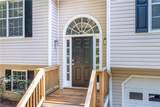
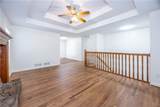
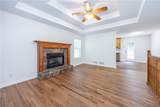
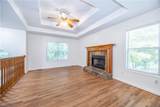
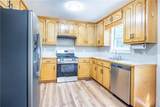
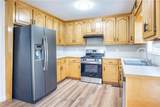
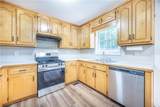
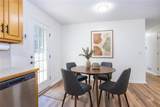
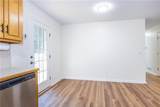
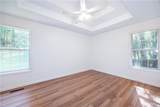
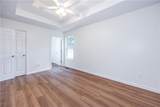
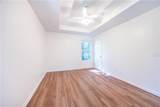
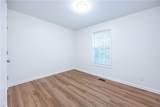
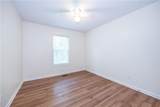
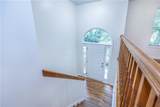
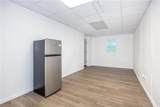
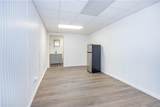
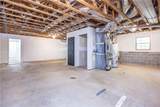
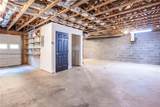
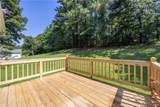
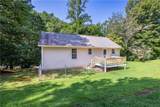
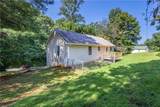
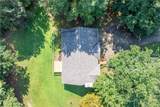
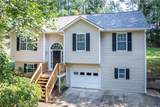
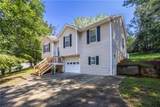
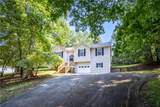
Here is your opportunity to own an incredibly well maintained and tastefully updated home within minutes to dining, shopping, healthcare, and Hwy 515. No HOA in this community! This 4 Bed 3 Bath home gives you loads of space to use as you wish. It is located on a nice private lot featuring a partially fenced in back yard just off of the newly refinished back deck. Inside are beautiful hardwood floors in the main living area and LVP flooring throughout the kitchen and bedrooms. With a roof that is only ~6 years old, fresh paint throughout, and all the updates that have recently been completed, this home is low maintenance and move in ready. The kitchen features a brand new stainless steel gas range and brand new stainless steel dishwasher. Above the kitchen sink is a window overlooking your private backyard. 3 of the bedrooms including the primary are all on the main level as well as 2 bathrooms and the laundry. Downstairs is an additional large room with its own private access and bathroom that would make a perfect “in-law” suite or turn it into that “man cave” you have always dreamed of. Also on the lower level is the garage space and a large workshop area, gym space, or storage area. This home has so much to offer in a fantastic convenient location.

Monthly Payment Calculator


First MLS logo Listings identified with the FMLS IDX logo come from FMLS, are held by brokerage firms other than the owner of this website and the listing brokerage is identified in any listing details. Information is deemed reliable but is not guaranteed. If you believe any FMLS listing contains material that infringes your copyrighted work, please click here to review our DMCA policy and learn how to submit a takedown request. © 2026 First Multiple Listing Service, Inc. Data last updated 2026-10-06T00:04:20.59. For issues regarding this website, please contact BoomTown.
www.tamrawaderealestate.com/homes/180123402
Print Image

1230 Hobson Road Jasper, GA 30143

  • Price: $369,900
  • Status: Active
  • On Site: 53 Days
  • MLS #: 7818324
4
Beds
3
Baths
0
½ Baths
0.69
Acres
1,503
SQFT
$246
$/SQFT
1998
Built
Neighborhood:
Whispering Waters
County:
Pickens
Area:
Pickens
Elementary School:
Hill City
Middle School:
Jasper
High School:
Pickens
Property Description
Here is your opportunity to own an incredibly well maintained and tastefully updated home within minutes to dining, shopping, healthcare, and Hwy 515. No HOA in this community! This 4 Bed 3 Bath home gives you loads of space to use as you wish. It is located on a nice private lot featuring a partially fenced in back yard just off of the newly refinished back deck. Inside are beautiful hardwood floors in the main living area and LVP flooring throughout the kitchen and bedrooms. With a roof that is only ~6 years old, fresh paint throughout, and all the updates that have recently been completed, this home is low maintenance and move in ready. The kitchen features a brand new stainless steel gas range and brand new stainless steel dishwasher. Above the kitchen sink is a window overlooking your private backyard. 3 of the bedrooms including the primary are all on the main level as well as 2 bathrooms and the laundry. Downstairs is an additional large room with its own private access and bathroom that would make a perfect “in-law” suite or turn it into that “man cave” you have always dreamed of. Also on the lower level is the garage space and a large workshop area, gym space, or storage area. This home has so much to offer in a fantastic convenient location.
Exterior Features

Architectural Style Traditional Construction Materials Vinyl Siding Exterior Features Rain Gutters Fencing Back YardChain Link Foundation Block Horse Amenities None Lot Features Back Yard Other Structures None Parking Features Drive Under Main LevelDrivewayGarageGarage Faces Front Patio And Porch Features DeckFront PorchRear Porch Pool Features None Pool Private YN No Road Surface AsphaltConcrete Road Type County Road Roof Type Shingle Stories Multi/Split View Trees/Woods Waterfront Features None Window Features Double Pane Windows

Interior Features

Additional Rooms Basement Appliances DishwasherGas RangeRange HoodRefrigerator Basement Bath/StubbedDriveway AccessExterior EntryPartial Bedroom Features Master on Main Cooling Central Air Dining Room Features Open Concept Fireplace Features Gas LogLiving Room Flooring HardwoodLuxury Vinyl Heating Central Interior Features High Speed InternetTray Ceiling(s) Kitchen Features Cabinets Stain Laundry Features Main Level Main Bedrooms 3 Main Full Baths 2 Master Bathroom Features Tub/Shower Combo Number Of Fireplaces 1

Property Features

Accessibility Features None Association YN No Common Walls No Common Walls Community Features Near SchoolsNear Shopping Electric 110 Volts Green Energy Efficient None Green Energy Generation None Hoa Rent Restrictions No Home Warranty No Land Lease YN No Lot Size Dimensions x Master Association Fee 0 Other Equipment None Property Attached YN No Property Condition Resale Security Features Carbon Monoxide Detector(s)Smoke Detector(s) Sewer Septic Tank Spa Features None Special Circumstances Agent Related to Seller Tax Year 2025 Taxes 1697 Type Single Family Residence Utilities Cable AvailableElectricity AvailablePhone AvailableWater Available Water Source Public

Listing provided courtesy of Mint Realty Service, LLC: 770-894-2742.


First MLS logo Listings identified with the FMLS IDX logo come from FMLS, are held by brokerage firms other than the owner of this website and the listing brokerage is identified in any listing details. Information is deemed reliable but is not guaranteed. If you believe any FMLS listing contains material that infringes your copyrighted work, please click here to review our DMCA policy and learn how to submit a takedown request. © 2026 First Multiple Listing Service, Inc. Data last updated 2026-10-06T00:04:20.59. For issues regarding this website, please contact BoomTown.
 
https://bt-photos.global.ssl.fastly.net/fmls/orig_boomver_1_7818324-2.jpg https://bt-photos.global.ssl.fastly.net/fmls/orig_boomver_1_7818324-2.jpg https://bt-photos.global.ssl.fastly.net/fmls/orig_boomver_1_7818324-2.jpg
Logo
Tamra Wade Real Estate of RE/MAX TRU
554 West Main Street, Suite #300
Buford GA, 30518