













































































Skip To Content

1232 Forest Crest Drive

Dacula, GA 30019
  • $650,000
  • STATUS: Active
  • ON SITE: 61 Days
  • MLS #: 7821979
UPDATED: 55 min ago
$650,000
  • 5
    BEDS
  • 0.36
    ACRES
  • 4
    BATHS
  • 1
    1/2 BATHS
  • 4,978
    SQFT
  • $131
    $/SQFT
Neighborhood:
Type:
Single-Family Home
Built:
2001
County:

School Information

Elementary School:
Middle School:
High School:

Description

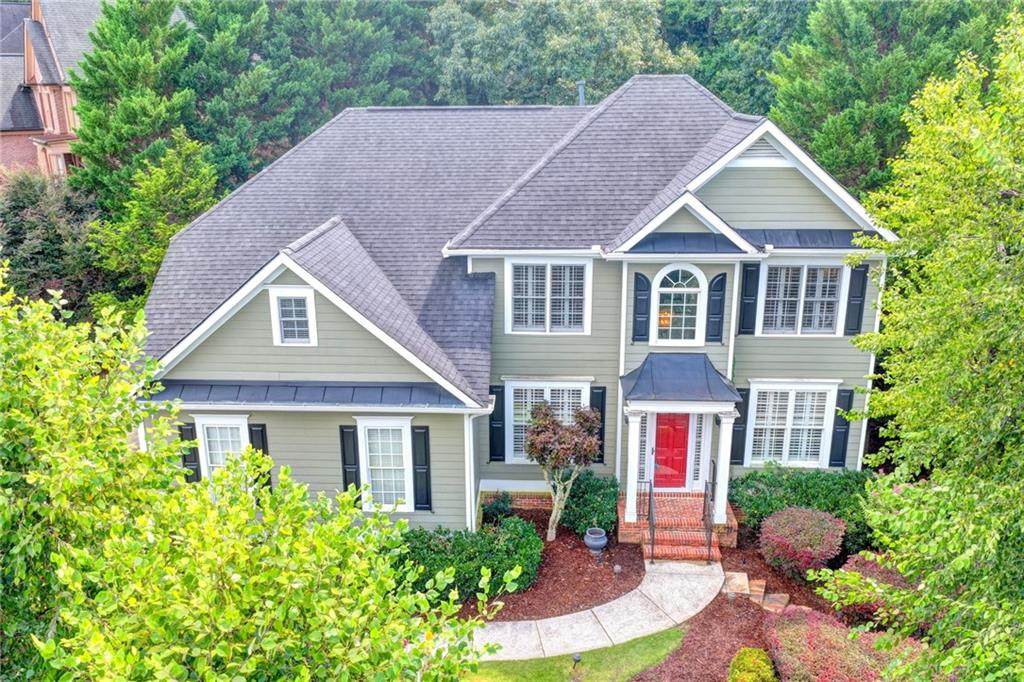
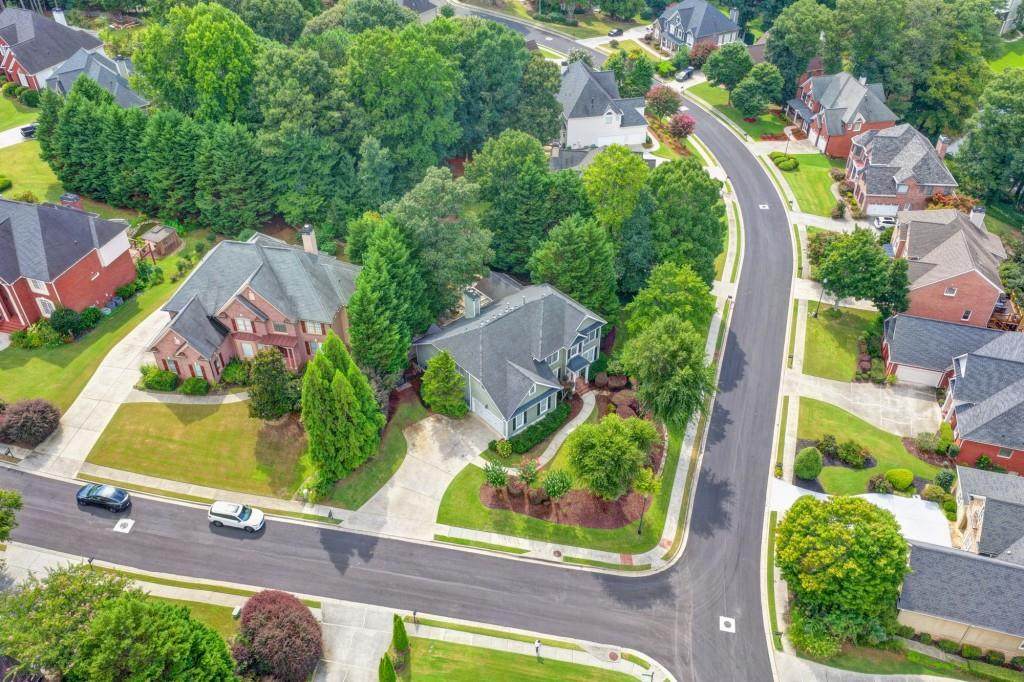
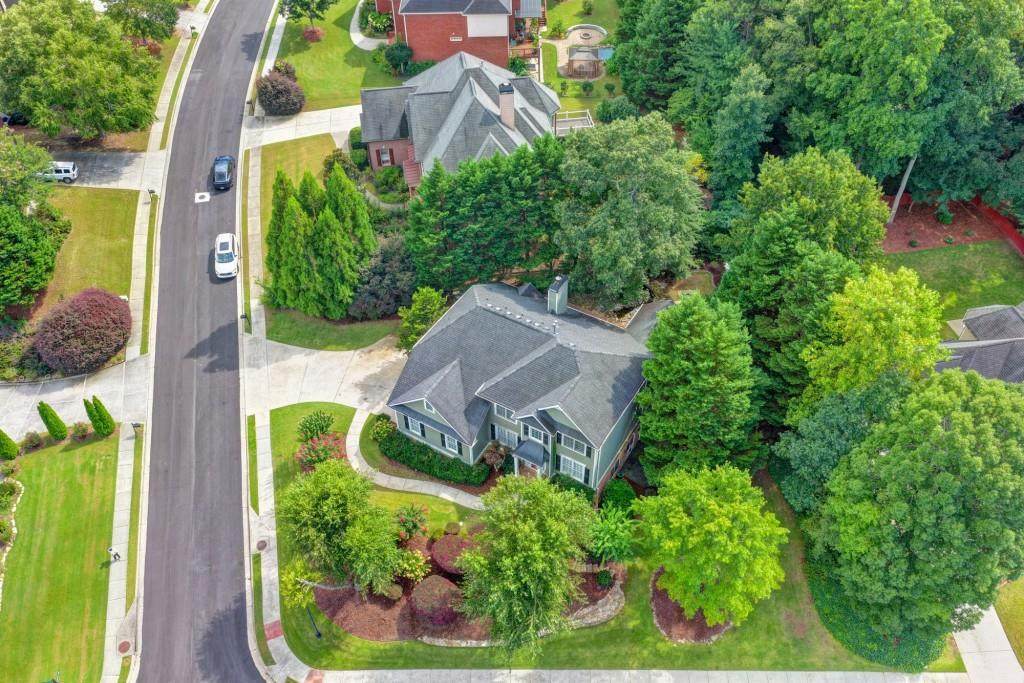
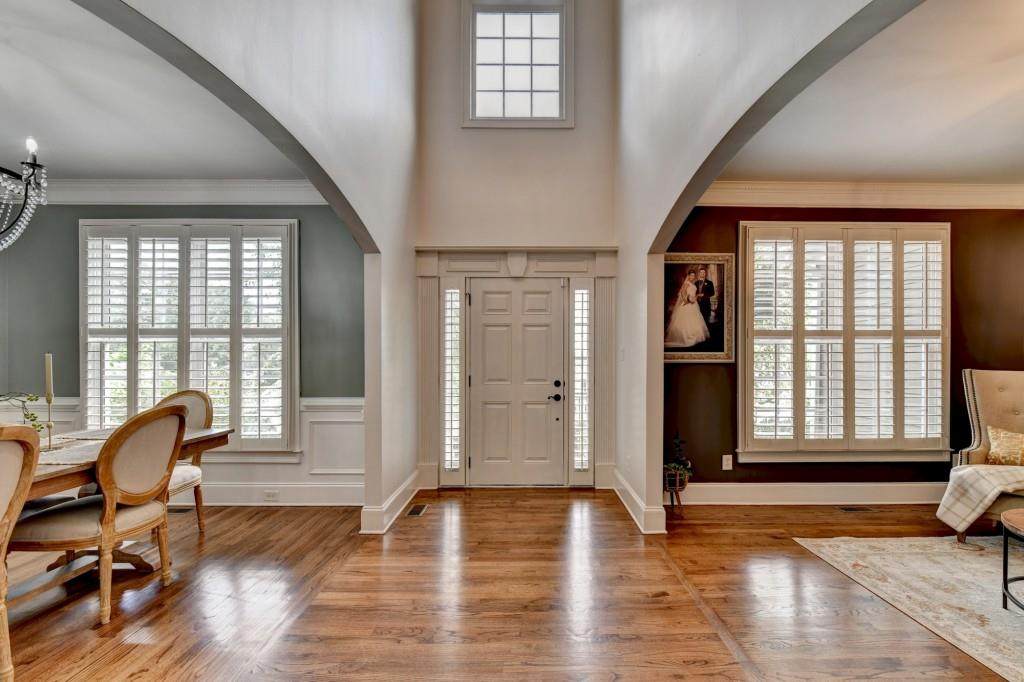
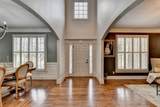
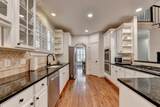
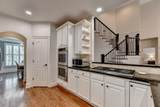
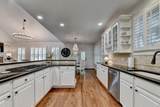
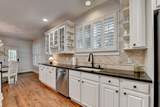
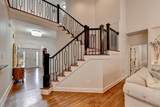
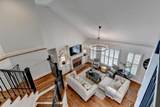
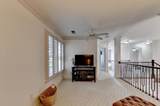
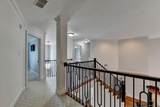
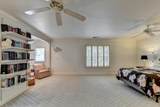
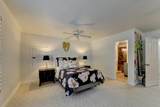
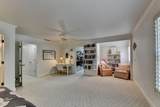
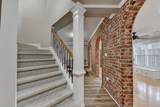
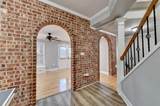
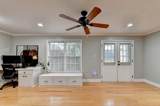
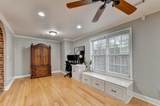
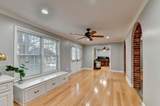
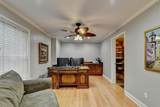
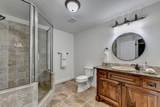
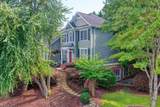
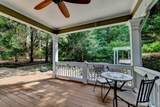
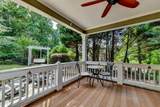
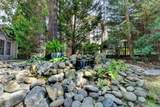
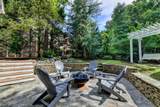
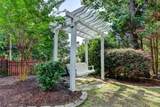
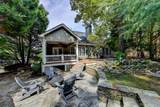
SPACE, BEAUTY, & LOCATION! THIS ONE HAS IT ALL!! Schedule your tour today to see everything this beautiful Hamilton Mill home has to offer! The sellers have completed several thoughtful updates since purchasing, giving the property a fresh, comfortable, and truly move-in-ready feel. The spacious floor plan features 5 bedrooms and 4.5 baths, with an expansive primary suite on the main level complete with its own fireplace, beautiful bath, and generous walk-in closet. The finished basement adds even more living space with a bedroom, full bath, media area, and bar, making it perfect for guests, entertaining, or relaxing. Multiple living areas, three fireplaces, hardwood floors, plantation shutters, and generously sized rooms provide plenty of space for both everyday living and entertaining. Step outside into a remarkable backyard oasis featuring a peaceful pond and multiple inviting spaces to relax, unwind, entertain, and enjoy outdoor living. Hamilton Mill offers an outstanding lifestyle with golf, clubhouse, fitness center, swimming, tennis, playgrounds, and so much more. Easy access to I-85 makes commuting convenient, while shopping, dining, and everyday amenities are just minutes away. Come experience this beautiful Hamilton Mill home for yourself and see why this one deserves a spot at the top of your list! PUT THIS ONE ON YOUR MUST-SEE LIST!

Monthly Payment Calculator


First MLS logo Listings identified with the FMLS IDX logo come from FMLS, are held by brokerage firms other than the owner of this website and the listing brokerage is identified in any listing details. Information is deemed reliable but is not guaranteed. If you believe any FMLS listing contains material that infringes your copyrighted work, please click here to review our DMCA policy and learn how to submit a takedown request. © 2026 First Multiple Listing Service, Inc. Data last updated 2026-10-15T09:05:09.27. For issues regarding this website, please contact BoomTown.
www.tamrawaderealestate.com/homes/180171660
Print Image

1232 Forest Crest Drive Dacula, GA 30019

  • Price: $650,000
  • Status: Active
  • On Site: 61 Days
  • Updated: 55 min ago
  • MLS #: 7821979
5
Beds
4
Baths
1
½ Baths
0.36
Acres
4,978
SQFT
$131
$/SQFT
2001
Built
Neighborhood:
Hamilton Mill
County:
Gwinnett - Ga
Area:
Gwinnett - Ga
Elementary School:
Puckett's Mill
Middle School:
Osborne
High School:
Mill Creek
Property Description
SPACE, BEAUTY, & LOCATION! THIS ONE HAS IT ALL!! Schedule your tour today to see everything this beautiful Hamilton Mill home has to offer! The sellers have completed several thoughtful updates since purchasing, giving the property a fresh, comfortable, and truly move-in-ready feel. The spacious floor plan features 5 bedrooms and 4.5 baths, with an expansive primary suite on the main level complete with its own fireplace, beautiful bath, and generous walk-in closet. The finished basement adds even more living space with a bedroom, full bath, media area, and bar, making it perfect for guests, entertaining, or relaxing. Multiple living areas, three fireplaces, hardwood floors, plantation shutters, and generously sized rooms provide plenty of space for both everyday living and entertaining. Step outside into a remarkable backyard oasis featuring a peaceful pond and multiple inviting spaces to relax, unwind, entertain, and enjoy outdoor living. Hamilton Mill offers an outstanding lifestyle with golf, clubhouse, fitness center, swimming, tennis, playgrounds, and so much more. Easy access to I-85 makes commuting convenient, while shopping, dining, and everyday amenities are just minutes away. Come experience this beautiful Hamilton Mill home for yourself and see why this one deserves a spot at the top of your list! PUT THIS ONE ON YOUR MUST-SEE LIST!
Exterior Features

Architectural Style Traditional Construction Materials Cement SidingOther Dock None Exterior Features Awning(s)Private YardRain GuttersOther Fencing Back YardFenced Foundation Slab Horse Amenities None Land Lot 107 Lot Features Back YardCorner LotFront YardLandscapedPond on LotPrivate Number Of Parking Spaces 0 Other Structures None Parking Features AttachedDrivewayGarageGarage Door OpenerGarage Faces SideStorage Patio And Porch Features CoveredDeckFront PorchRear Porch Pool Features None Pool Private YN No Road Surface Paved Road Type City Street Roof Type Shingle Stories Three Or More View Trees/WoodsOther Waterfront Features Pond Window Features Plantation Shutters

Interior Features

Additional Rooms Family RoomGreat Room - 2 StoryLiving RoomLoftMedia RoomOffice Appliances DishwasherDisposalDouble OvenGas CooktopGas OvenGas Water HeaterMicrowave Basement Exterior EntryFinished BathFullInterior Entry Bedroom Features Master on MainOversized Master Cooling Ceiling Fan(s)Central AirZoned Dining Room Features Separate Dining Room Fireplace Features BasementFamily RoomGas LogMaster Bedroom Flooring CarpetHardwoodVinyl Heating CentralNatural Gas Interior Features BookcasesDouble VanityEntrance FoyerEntrance Foyer 2 StoryHigh Ceilings 9 ft MainHigh Ceilings 10 ft MainHigh Speed InternetVaulted Ceiling(s)Walk-In Closet(s)Wet Bar Kitchen Features Breakfast BarBreakfast RoomCabinets WhitePantry Walk-InStone CountersView to Family RoomWine Rack Laundry Features Laundry RoomMain Level Main Bedrooms 1 Main Full Baths 1 Master Bathroom Features Double VanitySeparate Tub/ShowerVaulted Ceiling(s)Whirlpool Tub Number Of Fireplaces 3

Property Features

Accessibility Features None Association Fee 1240 Association Fee Frequency Annually Association Fee Includes Maintenance GroundsSwimTennis Association YN Yes Common Walls No Common Walls Community Features ClubhouseCountry ClubFitness CenterHomeowners AssocNear Trails/GreenwayPickleballPlaygroundPoolSidewalksStreet LightsSwim TeamTennis Court(s) Electric None Fha Condo Approval YN No Green Energy Efficient Thermostat Green Energy Generation None Hoa Rent Restrictions No Home Warranty No Initiation Fee 415 Land Lease YN No Lot Size Dimensions 118X135X103X146 Master Association Fee 0 Number Of Units In Community 0 Number Of Units To Be Built 0 Other Equipment Dehumidifier Property Attached YN No Property Condition Resale School Bus Route Elementary Yes School Bus Route High Yes School Bus Route Middle Yes Security Features Fire AlarmSmoke Detector(s) Sewer Public Sewer Spa Features None Special Circumstances None Swim Tennis Fee 0 Tax Year 2025 Taxes 7756 Type Single Family Residence Utilities Cable AvailableElectricity AvailableNatural Gas AvailablePhone AvailableSewer AvailableUnderground UtilitiesWater Available Water Source Public Waterfront Footage 0

Listing provided courtesy of Pend Realty, LLC.: 888-641-7363.


First MLS logo Listings identified with the FMLS IDX logo come from FMLS, are held by brokerage firms other than the owner of this website and the listing brokerage is identified in any listing details. Information is deemed reliable but is not guaranteed. If you believe any FMLS listing contains material that infringes your copyrighted work, please click here to review our DMCA policy and learn how to submit a takedown request. © 2026 First Multiple Listing Service, Inc. Data last updated 2026-10-15T09:05:09.27. For issues regarding this website, please contact BoomTown.
 
https://bt-photos.global.ssl.fastly.net/fmls/orig_boomver_3_7821979-2.jpg https://bt-photos.global.ssl.fastly.net/fmls/orig_boomver_3_7821979-2.jpg https://bt-photos.global.ssl.fastly.net/fmls/orig_boomver_3_7821979-2.jpg
Logo
Tamra Wade Real Estate of RE/MAX TRU
554 West Main Street, Suite #300
Buford GA, 30518