





Skip To Content

126 Jane Boulevard NW

Cartersville, GA 30120
  • $500,360
  • STATUS: Active
  • ON SITE: 48 Days
  • MLS #: 7823556
Open House
$500,360
  • 6
    BEDS
  • 0.19
    ACRES
  • 4
    BATHS
  • 0
    1/2 BATHS
  • 3,922
    SQFT
  • $128
    $/SQFT
Neighborhood:
Type:
Single-Family Home
Built:
2025
County:
Area:

School Information

Elementary School:
Middle School:
High School:

Description

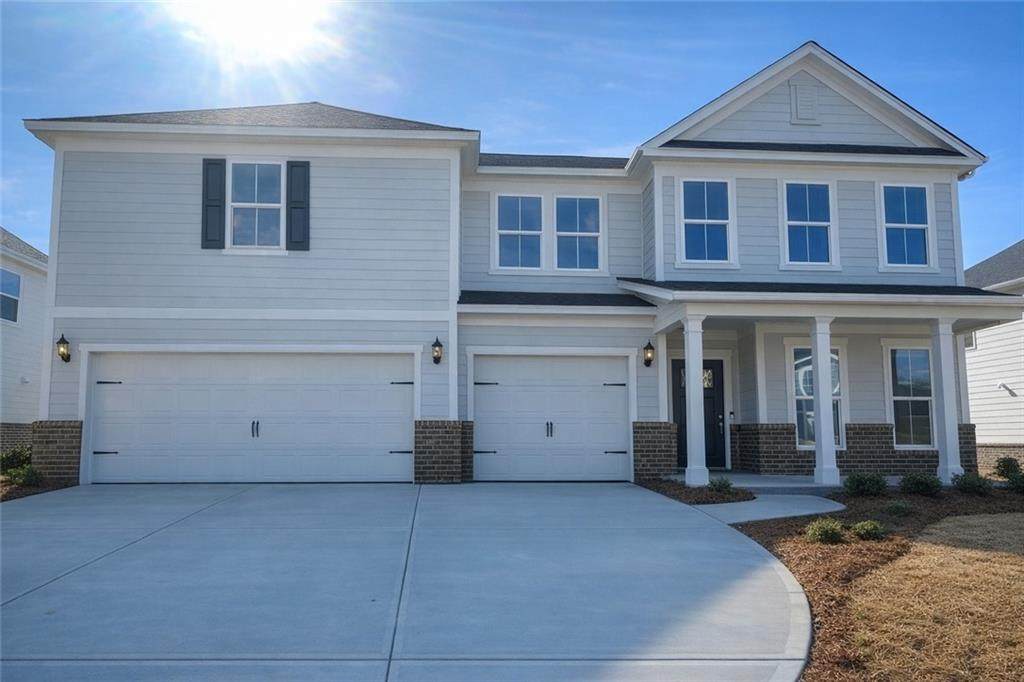
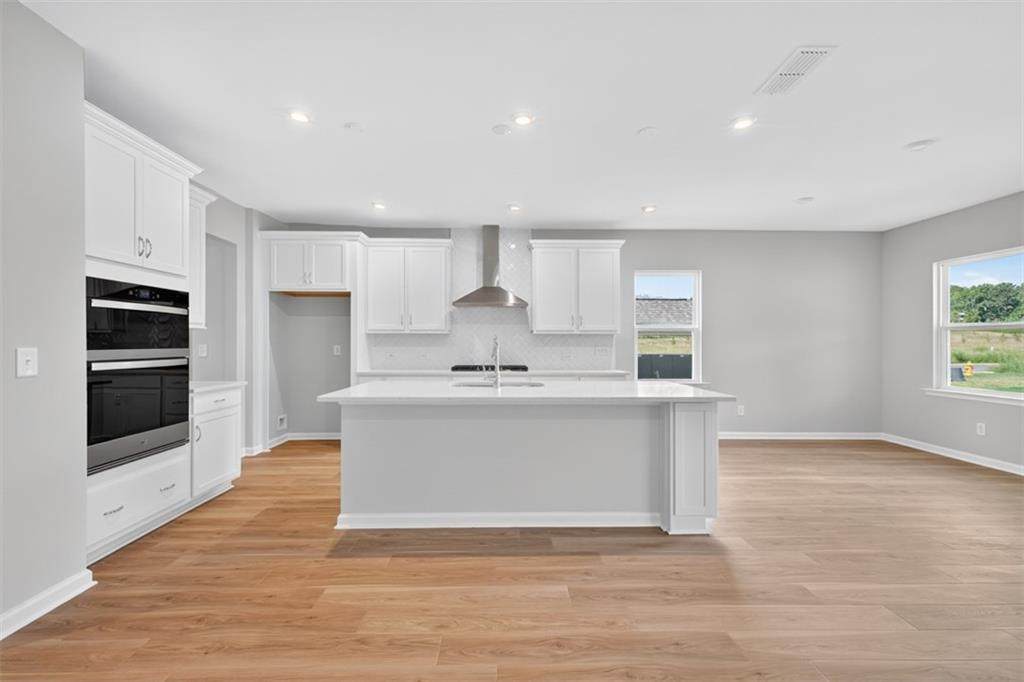
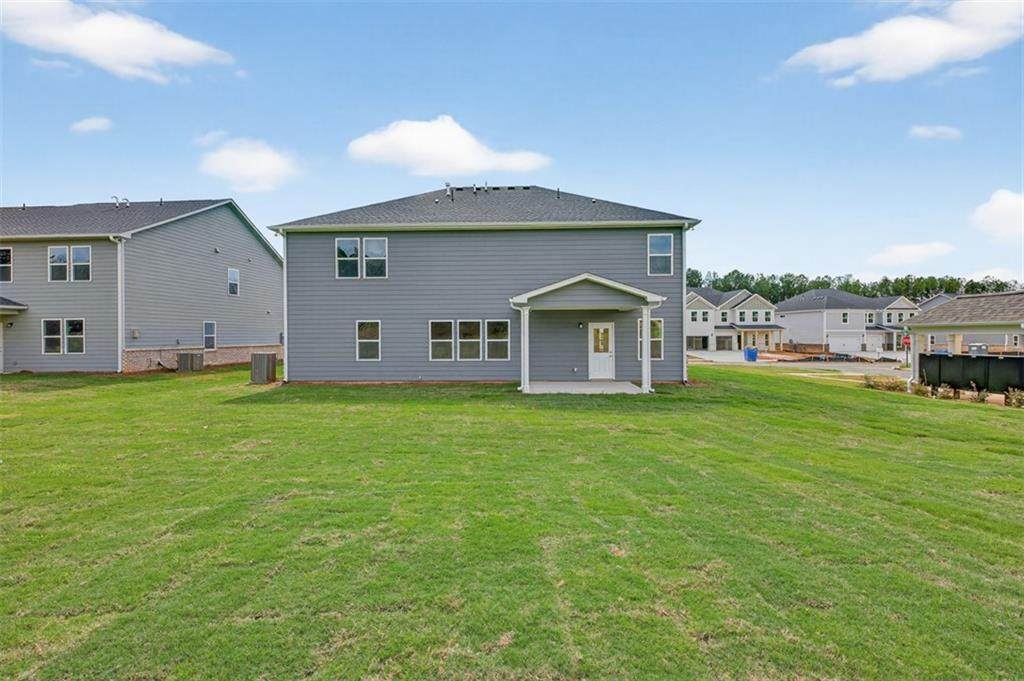
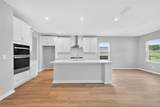
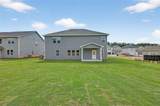
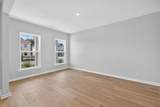
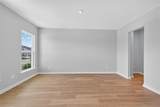
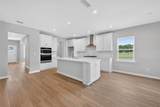
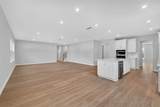
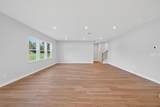
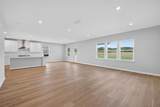
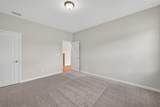
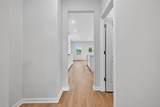
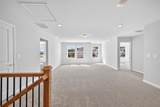
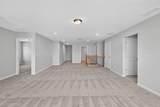
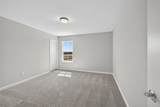
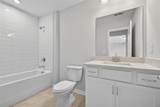
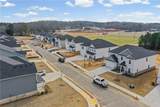
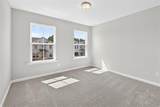
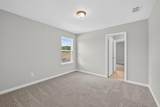
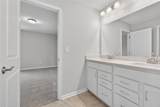
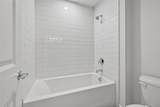
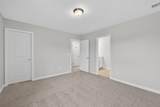
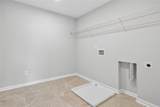
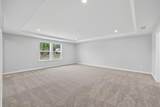
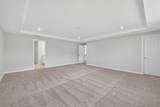
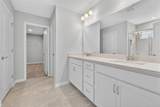
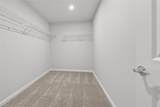
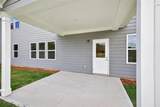
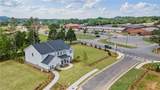
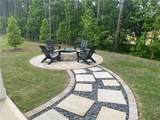
Stunning Dempsey in sought-after Hamilton Place! Offering over 3,800 square feet of beautifully designed living space, this impressive home features 6 bedrooms and 4 full baths, including a convenient main-level guest suite perfect for visitors or multi-generational living. The heart of the home is the gourmet kitchen, showcasing a gas cooktop, custom vent hood, built-in oven and microwave, 42-inch white cabinetry, a designer herringbone backsplash, and luxury plank flooring. The open-concept layout flows seamlessly into the spacious gathering and dining areas, creating the perfect setting for entertaining and everyday living. Thoughtful designer upgrades abound, including oak tread stairs, open railing accents, and spa-inspired bathrooms with beautifully tiled walk-in showers. Retreat to the expansive owner’s suite featuring dual walk-in closets and a luxurious bath designed for relaxation. Additional highlights include a covered rear porch overlooking a private backyard, plus a refrigerator, washer, dryer, and blinds on all main windows included for added convenience. Ideally located near I-75 and directly across from Hamilton Crossing Park, this home is also within walking distance of Hamilton Crossing Elementary and Cass Middle School, offering exceptional convenience for busy households. Special financing opportunities available. Photos are of a similar Dempsey floor plan and are for illustrative purposes only. Actual home, features, finishes, colors, and selections may vary.

Monthly Payment Calculator


First MLS logo Listings identified with the FMLS IDX logo come from FMLS, are held by brokerage firms other than the owner of this website and the listing brokerage is identified in any listing details. Information is deemed reliable but is not guaranteed. If you believe any FMLS listing contains material that infringes your copyrighted work, please click here to review our DMCA policy and learn how to submit a takedown request. © 2026 First Multiple Listing Service, Inc. Data last updated 2026-10-06T00:04:20.59. For issues regarding this website, please contact BoomTown.
www.tamrawaderealestate.com/homes/180263241
Print Image

126 Jane Boulevard NW Cartersville, GA 30120

  • Price: $500,360
  • Status: Active
  • On Site: 48 Days
  • MLS #: 7823556
6
Beds
4
Baths
0
½ Baths
0.19
Acres
3,922
SQFT
$128
$/SQFT
2025
Built
Neighborhood:
Hamilton Place
County:
Bartow - Ga
Area:
Bartow - Ga
Elementary School:
Hamilton Crossing
Middle School:
Cass
High School:
Cass
Property Description
Stunning Dempsey in sought-after Hamilton Place! Offering over 3,800 square feet of beautifully designed living space, this impressive home features 6 bedrooms and 4 full baths, including a convenient main-level guest suite perfect for visitors or multi-generational living. The heart of the home is the gourmet kitchen, showcasing a gas cooktop, custom vent hood, built-in oven and microwave, 42-inch white cabinetry, a designer herringbone backsplash, and luxury plank flooring. The open-concept layout flows seamlessly into the spacious gathering and dining areas, creating the perfect setting for entertaining and everyday living. Thoughtful designer upgrades abound, including oak tread stairs, open railing accents, and spa-inspired bathrooms with beautifully tiled walk-in showers. Retreat to the expansive owner’s suite featuring dual walk-in closets and a luxurious bath designed for relaxation. Additional highlights include a covered rear porch overlooking a private backyard, plus a refrigerator, washer, dryer, and blinds on all main windows included for added convenience. Ideally located near I-75 and directly across from Hamilton Crossing Park, this home is also within walking distance of Hamilton Crossing Elementary and Cass Middle School, offering exceptional convenience for busy households. Special financing opportunities available. Photos are of a similar Dempsey floor plan and are for illustrative purposes only. Actual home, features, finishes, colors, and selections may vary.
Exterior Features

Architectural Style CraftsmanFarmhouseTraditional Construction Materials Brick VeneerFiber CementHardiPlank Type Dock None Exterior Features LightingPrivate EntrancePrivate YardRain GuttersOther Fencing Back Yard Foundation Slab Horse Amenities None Land Lot 0 Lot Features Back YardFront YardLandscapedLevelPrivate Number Of Parking Spaces 3 Other Structures None Parking Features GarageGarage Door OpenerGarage Faces FrontKitchen LevelOn Street Patio And Porch Features CoveredFront PorchPatioRear Porch Pool Features None Pool Private YN No Road Surface Asphalt Road Type City StreetCounty Road Roof Type Asbestos Shingle Stories Two View Neighborhood Waterfront Features None Window Features Double Pane WindowsENERGY STAR Qualified WindowsInsulated Windows

Interior Features

Additional Rooms BathroomBedroomDining RoomKitchenLaundryLiving RoomLoftMaster BathroomMaster Bedroom Appliances DishwasherDisposalGas CooktopGas OvenMicrowaveRefrigeratorWasher Basement None Bedroom Features Oversized Master Cooling Central AirDual Dining Room Features Open ConceptSeparate Dining Room Fireplace Features BrickElectricGas LogLiving Room Flooring CarpetCeramic TileLuxury VinylTile Heating CentralHot Water Interior Features Crown MoldingDouble VanityEntrance FoyerHigh Ceilings 9 ft MainHis and Hers ClosetsRecessed LightingSmart HomeTray Ceiling(s)Walk-In Closet(s) Kitchen Features Cabinets WhiteEat-in KitchenKitchen IslandPantry Walk-InView to Family Room Laundry Features Electric Dryer HookupLaundry RoomUpper Level Main Bedrooms 1 Main Full Baths 1 Master Bathroom Features Double VanitySeparate His/HersShower Only Number Of Fireplaces 1

Property Features

Accessibility Features None Association Fee 118 Association Fee Frequency Monthly Association Fee Includes InternetMaintenance Grounds Association YN Yes Common Walls No Common Walls Community Features Dog ParkHomeowners AssocNear SchoolsNear ShoppingNear Trails/GreenwayParkPlayground Electric 110 Volts220 Volts Green Building Certifications HERS Index Score Green Energy Efficient ConstructionDoorsInsulation Green Energy Generation None Hers Index Rating 0 Hoa Rent Restrictions No Home Warranty Yes Initiation Fee 1000 Land Lease YN No Lot Size Dimensions 0 Master Association Fee 0 Number Of Units In Community 86 Other Equipment None Property Attached YN No Property Condition New Construction Proposed Financing CashConventionalFHAVA Loan School Bus Route Elementary Yes School Bus Route High Yes School Bus Route Middle Yes Security Features Carbon Monoxide Detector(s)Smoke Detector(s) Sewer Public Sewer Spa Features None Special Circumstances None Swim Tennis Fee 0 Swim Tennis Fee Due None Tax Year 2026 Taxes 0 Type Single Family Residence Utilities Cable AvailableElectricity AvailableNatural Gas Available Water Source Public Waterfront Footage 0

Listing provided courtesy of Pulte Realty of Georgia, Inc.: 404-777-0267.


First MLS logo Listings identified with the FMLS IDX logo come from FMLS, are held by brokerage firms other than the owner of this website and the listing brokerage is identified in any listing details. Information is deemed reliable but is not guaranteed. If you believe any FMLS listing contains material that infringes your copyrighted work, please click here to review our DMCA policy and learn how to submit a takedown request. © 2026 First Multiple Listing Service, Inc. Data last updated 2026-10-06T00:04:20.59. For issues regarding this website, please contact BoomTown.
 
https://bt-photos.global.ssl.fastly.net/fmls/orig_boomver_1_7823556-2.jpg https://bt-photos.global.ssl.fastly.net/fmls/orig_boomver_1_7823556-2.jpg https://bt-photos.global.ssl.fastly.net/fmls/orig_boomver_1_7823556-2.jpg
Logo
Tamra Wade Real Estate of RE/MAX TRU
554 West Main Street, Suite #300
Buford GA, 30518