



Description
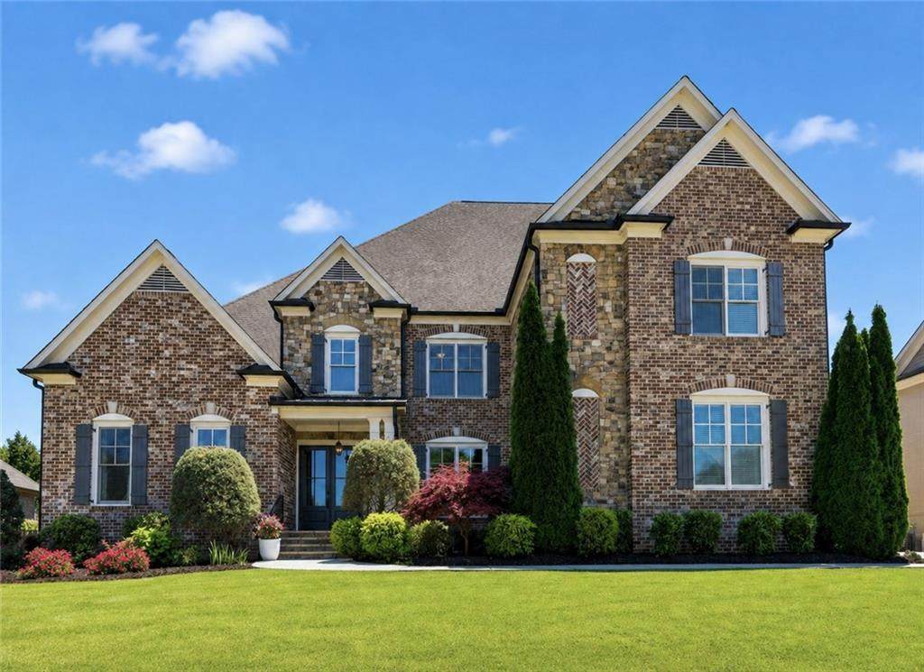
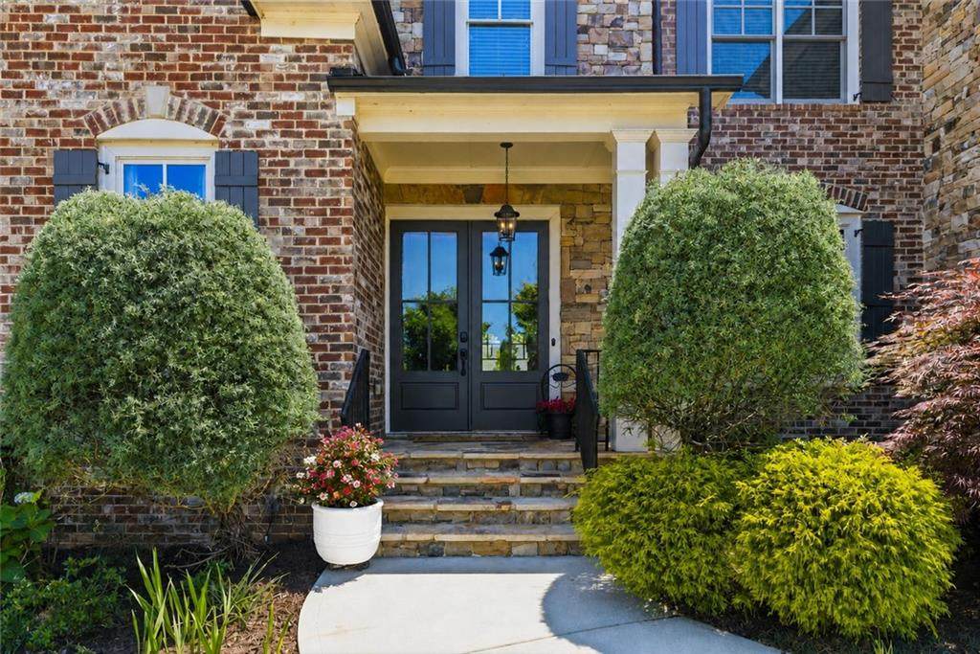
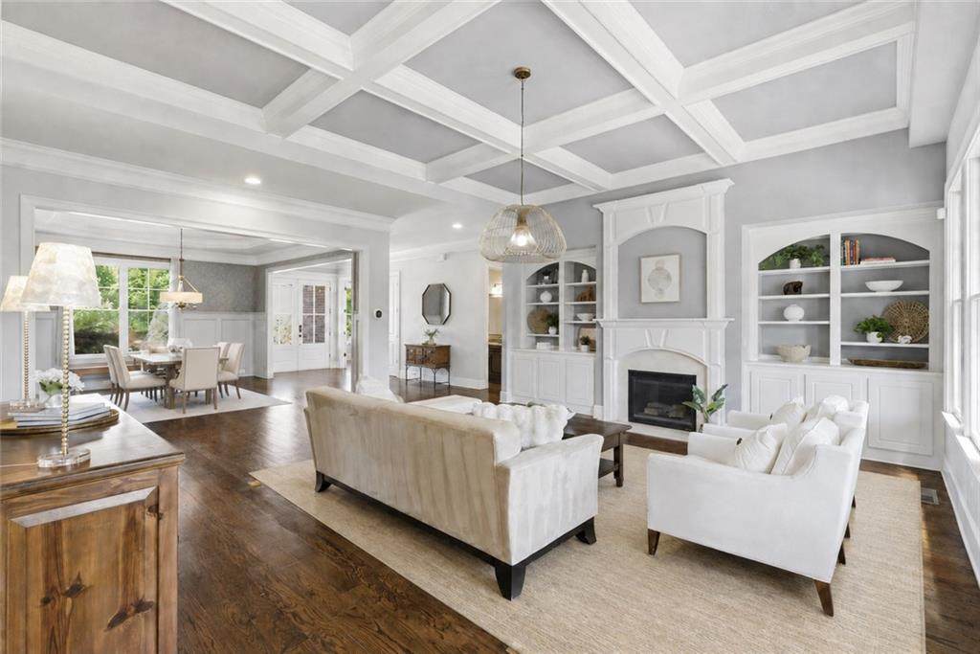
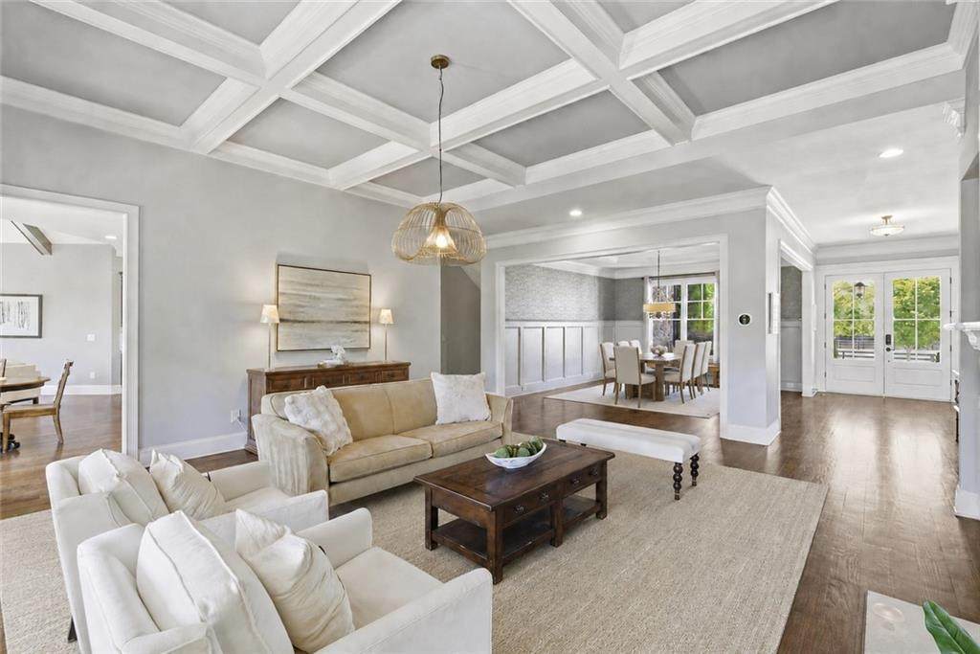
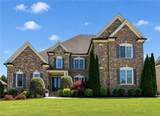
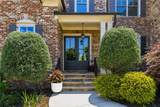
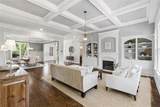
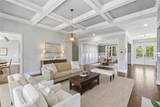
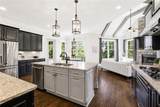
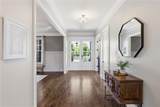
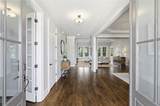
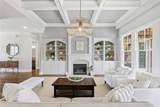
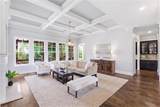
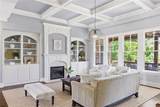
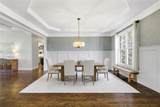
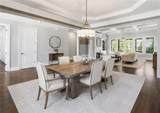
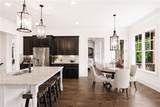
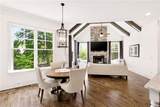
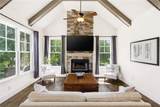
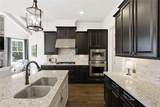
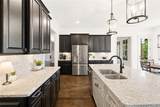
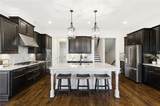
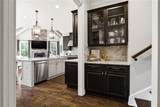
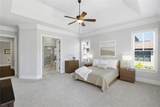
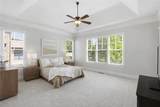
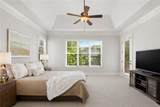
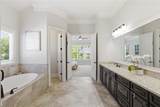
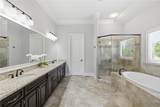
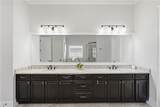
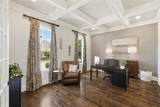
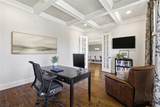
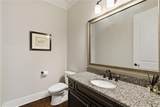
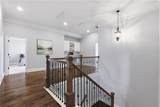
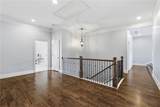
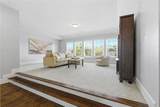
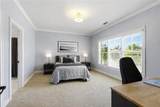
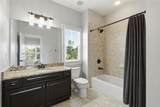
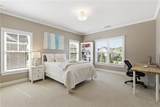
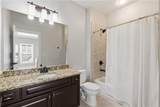
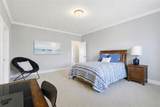
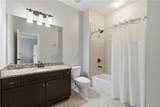
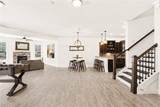
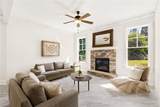
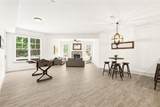
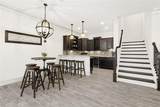
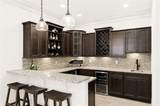
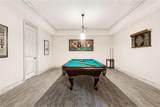
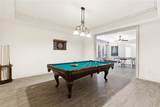
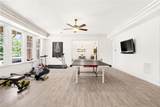
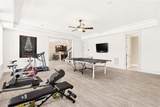
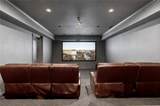
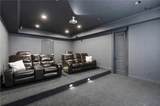
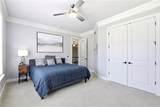
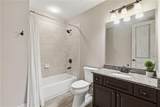
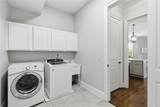
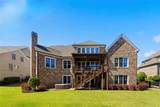
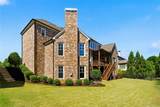
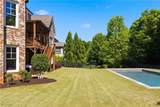
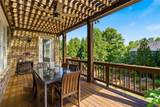
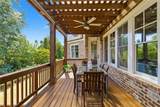
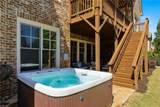
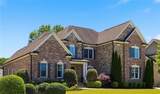
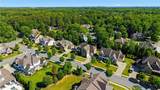
Perfectly positioned with a primary suite on the main level and a three-car garage, this beautifully maintained, one-owner, four-sides brick home offers the rare combination of timeless luxury, exceptional functionality, and true lifestyle walkability. Originally selected as the builder’s model home, the property showcases elevated finishes, thoughtful architectural details, and quality craftsmanship throughout. Located just moments from Downtown Crabapple and approximately two miles from Downtown Alpharetta, enjoy seamless access to dining, boutique shopping, the Farmers Market, and parks, all connected by picturesque, tree-lined sidewalks on both sides of the street. Designed with entertaining and effortless living in mind, the home features soaring ceilings, extensive trim detail, and hardwood flooring throughout the main living spaces. An inviting entry opens to elegant formal living and dining rooms, leading to a fireside living room flanked by custom built-in cabinetry. The chef’s kitchen is beautifully appointed with stone countertops, stainless steel appliances, double convection ovens, a five-burner gas cooktop, and a walk-in pantry. Just beyond, the freshly painted white kitchen and keeping room offer a bright, warm, and cohesive gathering space featuring exposed beams, a dramatic stacked stone fireplace, and a wall of windows overlooking the private backyard. The main-level primary suite serves as a true sanctuary, featuring direct access to the rear deck, a spa-inspired bath with expansive double vanities, a soaking tub, an oversized shower, and a generous walk-in closet. Upstairs, the secondary bedrooms each feature ensuite baths and walk-in closets, alongside flexible loft and study spaces. This property is zoned for highly sought-after Milton High School. Designed for grand-scale entertainment, the freshly painted, light-filled terrace level features a recreation and media space, an entertaining bar with a beverage refrigerator, a guest bedroom with a full bath, and abundant storage, perfectly suited for an in-law suite or teen retreat. The true highlight is the luxury home theater, complete with an entertainment system and electronic leather theater seating. Just outside, the level backyard features a covered outdoor living area and private spa. Complete with EV charging capability and a level driveway, these are simply a few of the standout features that make this upgraded, turn-key property so special.
-
5BEDS
-
0.34ACRES
-
5BATHS
-
11/2 BATHS
-
7,747SQFT
-
$205$/SQFT
School Information
Description
Perfectly positioned with a primary suite on the main level and a three-car garage, this beautifully maintained, one-owner, four-sides brick home offers the rare combination of timeless luxury, exceptional functionality, and true lifestyle walkability. Originally selected as the builder’s model home, the property showcases elevated finishes, thoughtful architectural details, and quality craftsmanship throughout. Located just moments from Downtown Crabapple and approximately two miles from Downtown Alpharetta, enjoy seamless access to dining, boutique shopping, the Farmers Market, and parks, all connected by picturesque, tree-lined sidewalks on both sides of the street. Designed with entertaining and effortless living in mind, the home features soaring ceilings, extensive trim detail, and hardwood flooring throughout the main living spaces. An inviting entry opens to elegant formal living and dining rooms, leading to a fireside living room flanked by custom built-in cabinetry. The chef’s kitchen is beautifully appointed with stone countertops, stainless steel appliances, double convection ovens, a five-burner gas cooktop, and a walk-in pantry. Just beyond, the freshly painted white kitchen and keeping room offer a bright, warm, and cohesive gathering space featuring exposed beams, a dramatic stacked stone fireplace, and a wall of windows overlooking the private backyard. The main-level primary suite serves as a true sanctuary, featuring direct access to the rear deck, a spa-inspired bath with expansive double vanities, a soaking tub, an oversized shower, and a generous walk-in closet. Upstairs, the secondary bedrooms each feature ensuite baths and walk-in closets, alongside flexible loft and study spaces. This property is zoned for highly sought-after Milton High School. Designed for grand-scale entertainment, the freshly painted, light-filled terrace level features a recreation and media space, an entertaining bar with a beverage refrigerator, a guest bedroom with a full bath, and abundant storage, perfectly suited for an in-law suite or teen retreat. The true highlight is the luxury home theater, complete with an entertainment system and electronic leather theater seating. Just outside, the level backyard features a covered outdoor living area and private spa. Complete with EV charging capability and a level driveway, these are simply a few of the standout features that make this upgraded, turn-key property so special.
 Listings identified with the FMLS IDX logo come from FMLS, are held by brokerage firms other than the owner of this website and the listing brokerage is identified in any listing details. Information is deemed reliable but is not guaranteed.
If you believe any FMLS listing contains material that infringes your copyrighted work, please click here to review our DMCA policy and learn how to submit a takedown request.
© 2026 First Multiple Listing Service, Inc. Data last updated 2026-10-12T23:03:55.367. For issues regarding this website, please contact BoomTown.