



Description
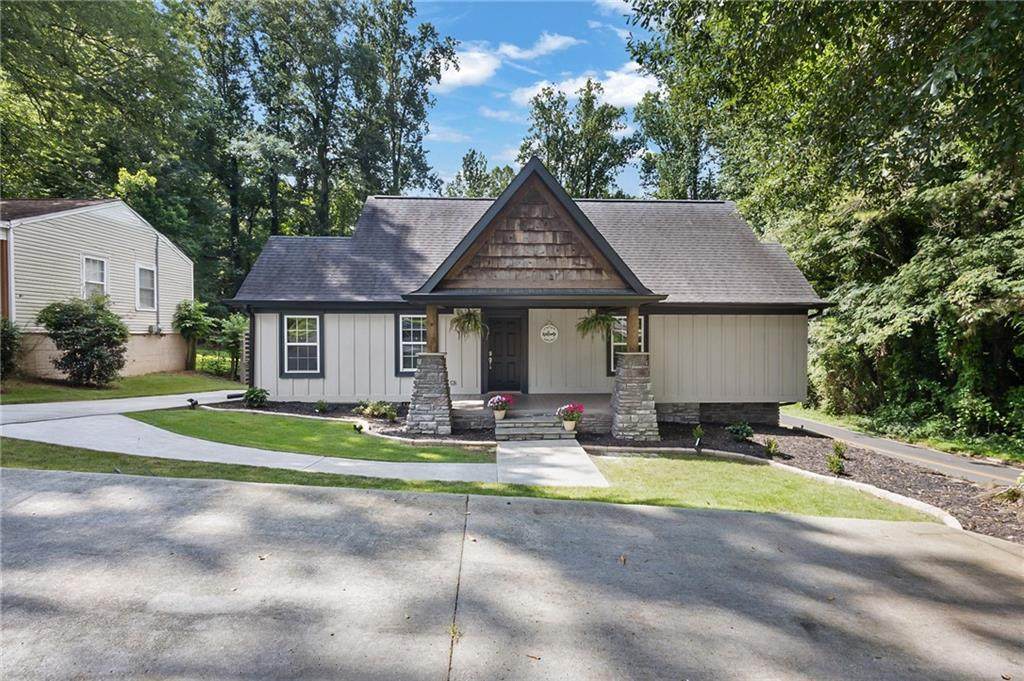
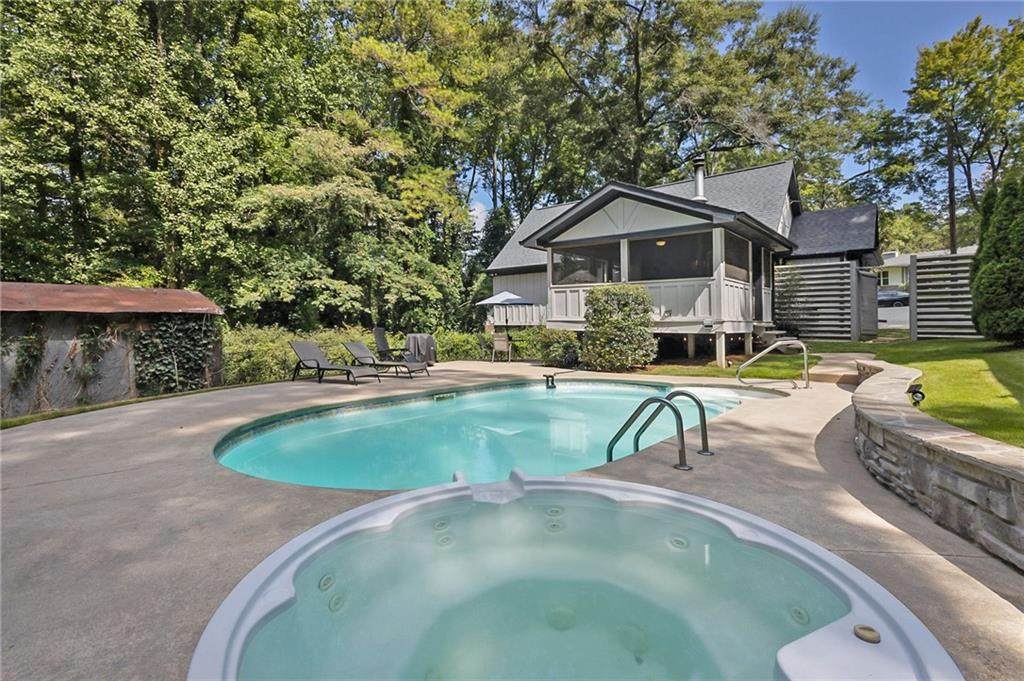
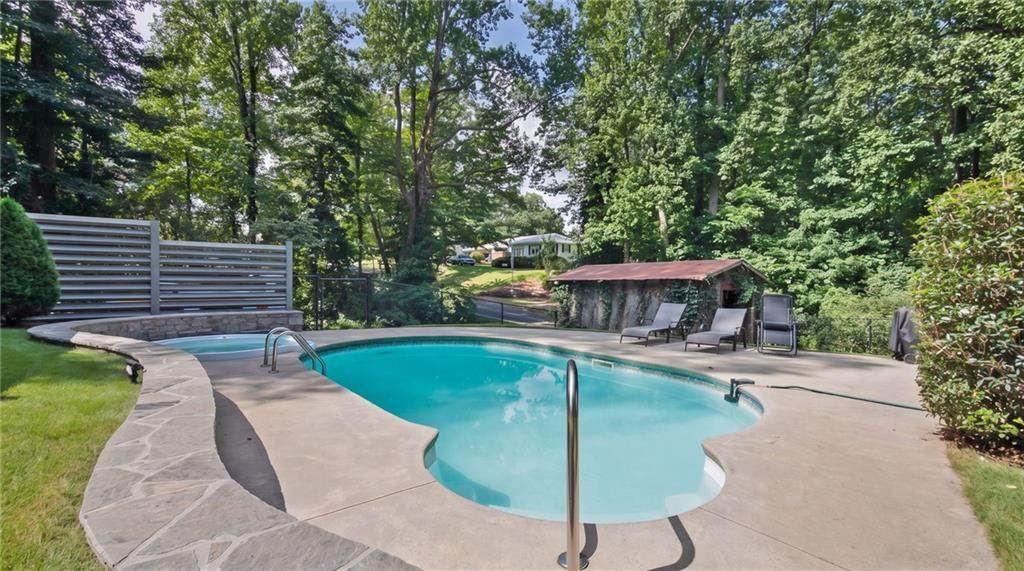
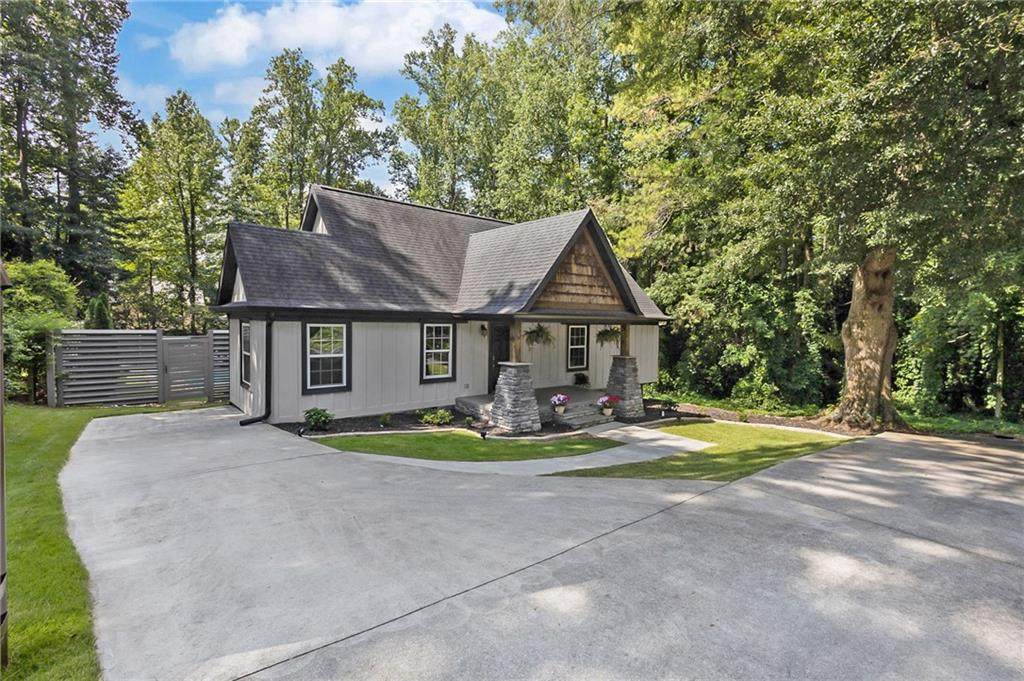
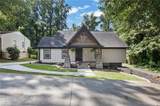
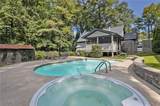
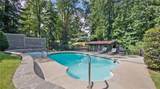
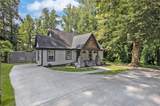
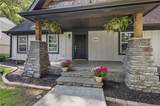
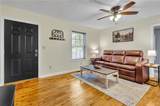
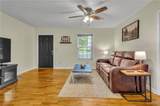
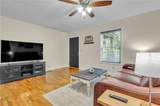
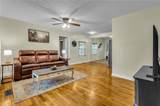
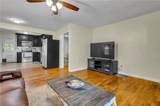
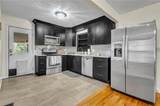
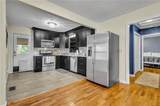
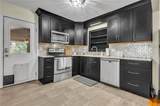
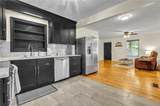
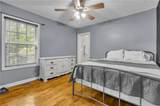
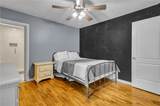
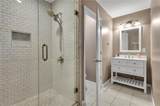
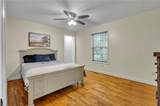
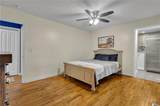
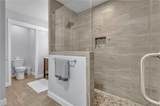
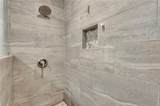
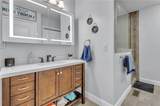
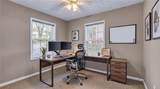
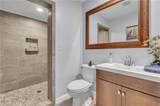
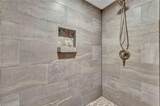
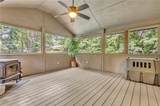
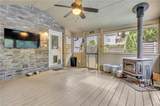
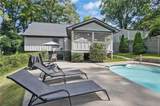
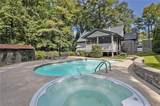
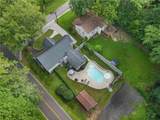
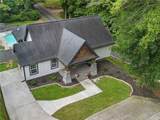
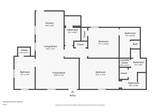
Welcome home to this beautiful three bedroom, three bath Craftsman style cottage, ideally located just half a mile from The Hub and Downtown Bremen. Offering the perfect blend of character, comfort, and convenience, this home puts local dining, boutique shopping, community events, parks and recreation, and Bremen City Schools close at hand, while nearby I-20 provides easy access to Atlanta and surrounding communities. A welcoming front porch sets the tone as you enter the light filled open floor plan featuring beautiful hardwood floors throughout the main living areas and bedrooms. The kitchen offers rich dark wood cabinetry, stainless steel appliances, elegant stone countertops, and a stainless steel tile backsplash perfect for both everyday living and entertaining. Each guest bedroom features hardwood flooring and a full bathroom, complete with large fully tiled walk in showers and generously sized vanities with ample storage. The spacious primary suite also features hardwood floors and a beautifully appointed primary bath with a large fully tiled walk in shower, and a linen closet for added storage. Step outside to your private backyard retreat, where an oversized screened in back porch overlooks the in ground pool and hot tub. Designed for year round enjoyment, the porch features a beautiful stone wall, wood burning stove, ceiling fan, and electrical outlets, creating the perfect setting for morning coffee, relaxing evenings, or entertaining friends and family. Beyond the property, enjoy everything that makes Bremen special small town charm, a welcoming community, family friendly parks and recreation, local events, youth sports, and a vibrant downtown. With the convenience of I-20 and the appeal of a close knit Georgia community, this is an exceptional opportunity to enjoy a relaxed lifestyle without giving up easy access to the greater Atlanta area.
-
3BEDS
-
0.22ACRES
-
3BATHS
-
01/2 BATHS
-
1,350SQFT
-
$233$/SQFT
School Information
Description
Welcome home to this beautiful three bedroom, three bath Craftsman style cottage, ideally located just half a mile from The Hub and Downtown Bremen. Offering the perfect blend of character, comfort, and convenience, this home puts local dining, boutique shopping, community events, parks and recreation, and Bremen City Schools close at hand, while nearby I-20 provides easy access to Atlanta and surrounding communities. A welcoming front porch sets the tone as you enter the light filled open floor plan featuring beautiful hardwood floors throughout the main living areas and bedrooms. The kitchen offers rich dark wood cabinetry, stainless steel appliances, elegant stone countertops, and a stainless steel tile backsplash perfect for both everyday living and entertaining. Each guest bedroom features hardwood flooring and a full bathroom, complete with large fully tiled walk in showers and generously sized vanities with ample storage. The spacious primary suite also features hardwood floors and a beautifully appointed primary bath with a large fully tiled walk in shower, and a linen closet for added storage. Step outside to your private backyard retreat, where an oversized screened in back porch overlooks the in ground pool and hot tub. Designed for year round enjoyment, the porch features a beautiful stone wall, wood burning stove, ceiling fan, and electrical outlets, creating the perfect setting for morning coffee, relaxing evenings, or entertaining friends and family. Beyond the property, enjoy everything that makes Bremen special small town charm, a welcoming community, family friendly parks and recreation, local events, youth sports, and a vibrant downtown. With the convenience of I-20 and the appeal of a close knit Georgia community, this is an exceptional opportunity to enjoy a relaxed lifestyle without giving up easy access to the greater Atlanta area.
 Listings identified with the FMLS IDX logo come from FMLS, are held by brokerage firms other than the owner of this website and the listing brokerage is identified in any listing details. Information is deemed reliable but is not guaranteed.
If you believe any FMLS listing contains material that infringes your copyrighted work, please click here to review our DMCA policy and learn how to submit a takedown request.
© 2026 First Multiple Listing Service, Inc. Data last updated 2026-10-12T23:03:55.367. For issues regarding this website, please contact BoomTown.