



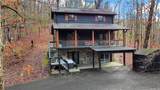
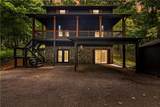
Description
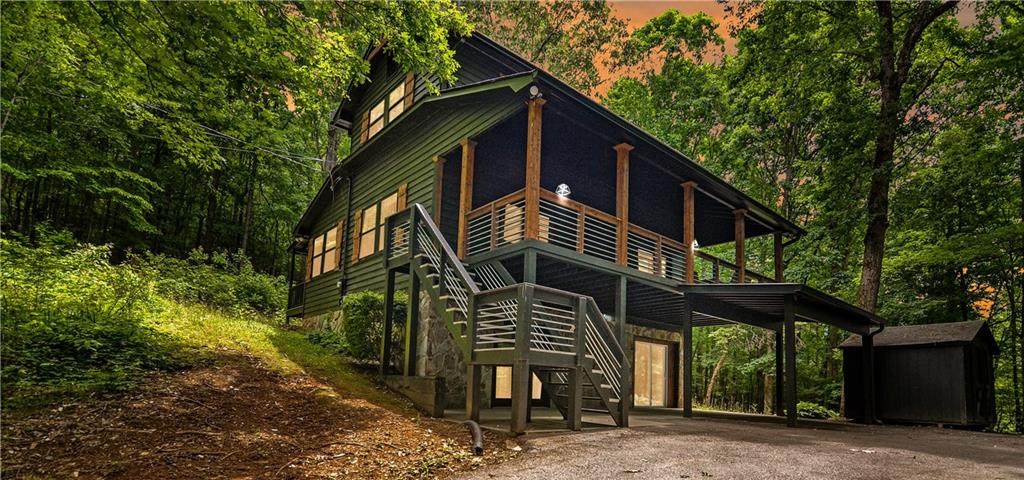
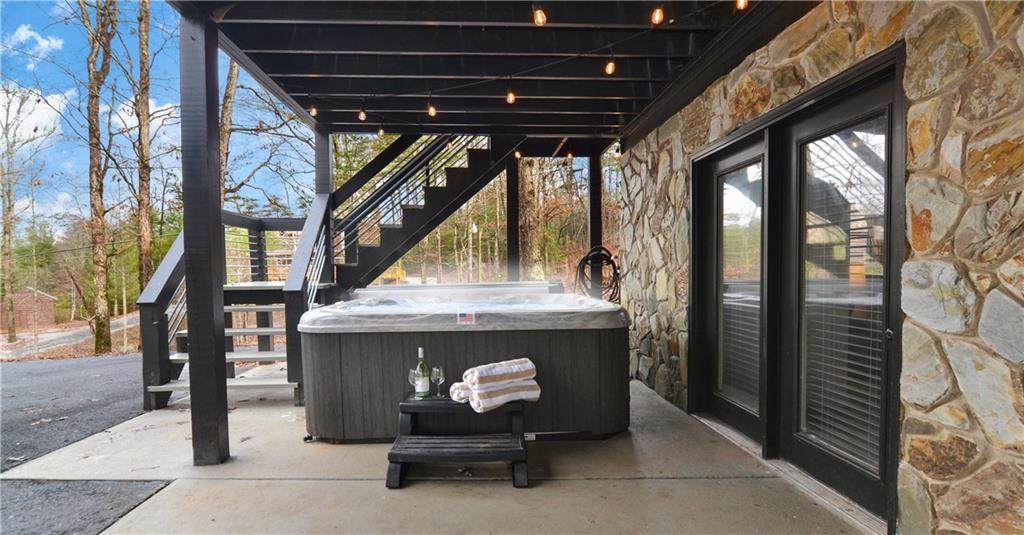
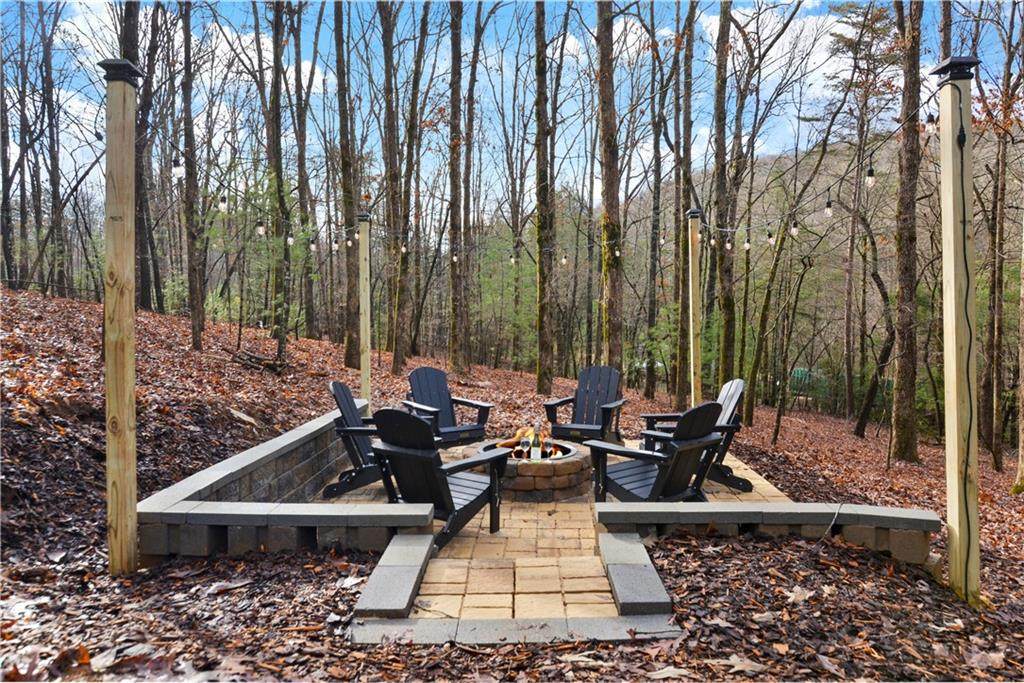
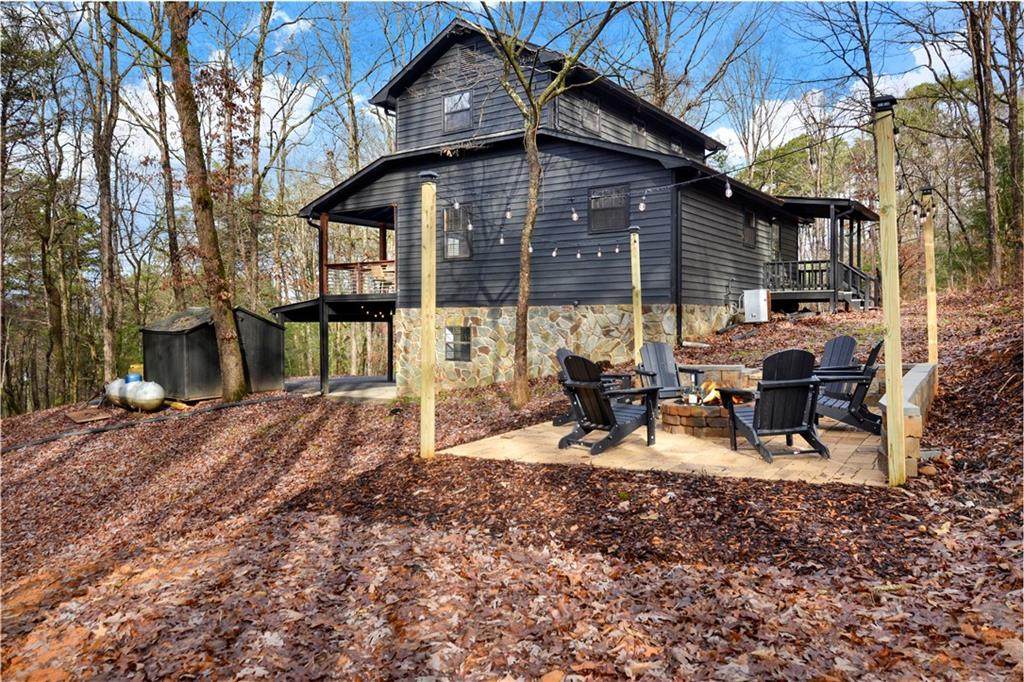
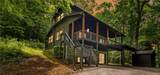
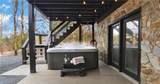
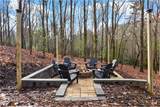
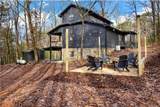
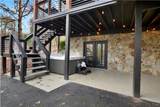
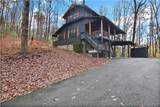
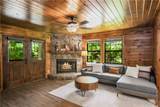
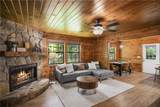
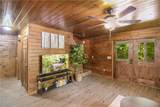
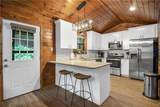
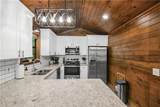
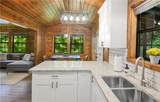
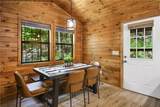
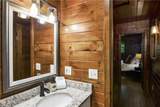
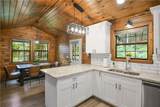
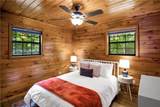
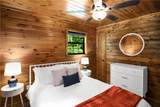
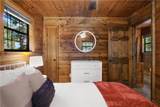
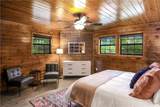
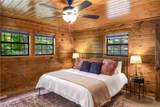
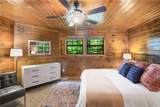
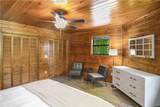
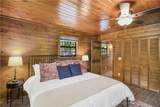
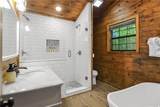
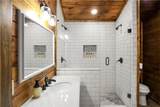
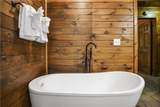
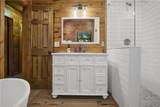
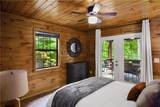
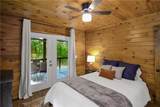
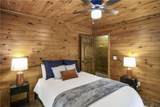
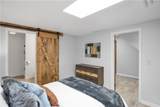
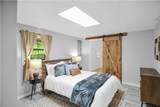
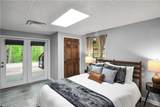
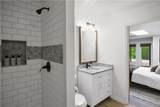
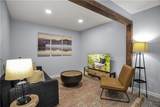
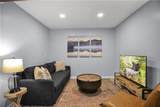
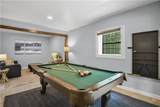
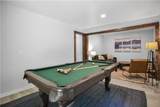
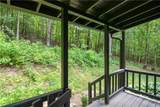
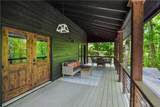
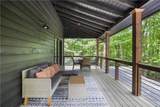
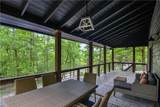
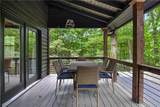
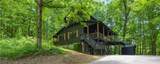
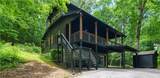
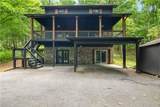
TURNKEY & SOLD FULLY FURNISHED | Newly Renovated 4BR/3BA Cabin | Game Room | Hot Tub | Minutes to Downtown Blue Ridge Escape to your own private mountain retreat with this beautifully renovated 4-bedroom, 3-bath cabin, perfectly blending modern comfort with the warmth and character of a classic Blue Ridge getaway. Completely turnkey and sold fully furnished, this property is ready to enjoy from day one—whether you're searching for a personal mountain escape, full-time residence, or an investment opportunity. Step inside to an inviting, thoughtfully updated interior featuring warm rustic details, comfortable gathering spaces, and a stunning stone fireplace that creates the perfect setting for cozy mountain evenings. The well-appointed kitchen features stainless steel appliances and flows effortlessly into the dining and living areas, offering plenty of space for entertaining family and friends. Designed with both relaxation and fun in mind, the cabin features a spacious game room with a full-size pool table, giving guests of all ages another place to gather and unwind. Outside is where the mountain lifestyle truly comes to life. Enjoy peaceful mornings with coffee on the expansive porch, soak beneath the stars in the private hot tub, or gather around the fire pit for evenings filled with conversation, s'mores, and moonlit mountain skies. Surrounded by nature, the property offers a wonderful sense of privacy and tranquility while remaining incredibly convenient. Located just 5 miles from the shops, restaurants, breweries, and charm of Downtown Blue Ridge, this cabin offers the best of both worlds—a peaceful mountain setting without sacrificing easy access to everything that makes Blue Ridge one of North Georgia's most desirable destinations. Renovated, furnished, private, and perfectly located—this Blue Ridge cabin is ready for its next chapter.
-
4BEDS
-
1.74ACRES
-
3BATHS
-
01/2 BATHS
-
2,080SQFT
-
$288$/SQFT
School Information
Description
TURNKEY & SOLD FULLY FURNISHED | Newly Renovated 4BR/3BA Cabin | Game Room | Hot Tub | Minutes to Downtown Blue Ridge Escape to your own private mountain retreat with this beautifully renovated 4-bedroom, 3-bath cabin, perfectly blending modern comfort with the warmth and character of a classic Blue Ridge getaway. Completely turnkey and sold fully furnished, this property is ready to enjoy from day one—whether you're searching for a personal mountain escape, full-time residence, or an investment opportunity. Step inside to an inviting, thoughtfully updated interior featuring warm rustic details, comfortable gathering spaces, and a stunning stone fireplace that creates the perfect setting for cozy mountain evenings. The well-appointed kitchen features stainless steel appliances and flows effortlessly into the dining and living areas, offering plenty of space for entertaining family and friends. Designed with both relaxation and fun in mind, the cabin features a spacious game room with a full-size pool table, giving guests of all ages another place to gather and unwind. Outside is where the mountain lifestyle truly comes to life. Enjoy peaceful mornings with coffee on the expansive porch, soak beneath the stars in the private hot tub, or gather around the fire pit for evenings filled with conversation, s'mores, and moonlit mountain skies. Surrounded by nature, the property offers a wonderful sense of privacy and tranquility while remaining incredibly convenient. Located just 5 miles from the shops, restaurants, breweries, and charm of Downtown Blue Ridge, this cabin offers the best of both worlds—a peaceful mountain setting without sacrificing easy access to everything that makes Blue Ridge one of North Georgia's most desirable destinations. Renovated, furnished, private, and perfectly located—this Blue Ridge cabin is ready for its next chapter.
 Listings identified with the FMLS IDX logo come from FMLS, are held by brokerage firms other than the owner of this website and the listing brokerage is identified in any listing details. Information is deemed reliable but is not guaranteed.
If you believe any FMLS listing contains material that infringes your copyrighted work, please click here to review our DMCA policy and learn how to submit a takedown request.
© 2026 First Multiple Listing Service, Inc. Data last updated 2026-10-17T00:04:22. For issues regarding this website, please contact BoomTown.