




























Description
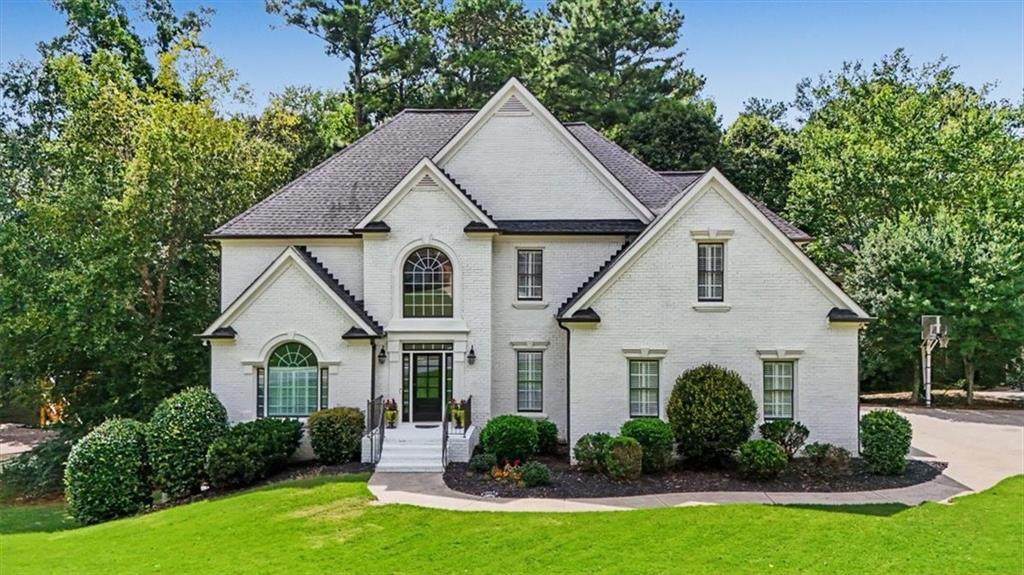
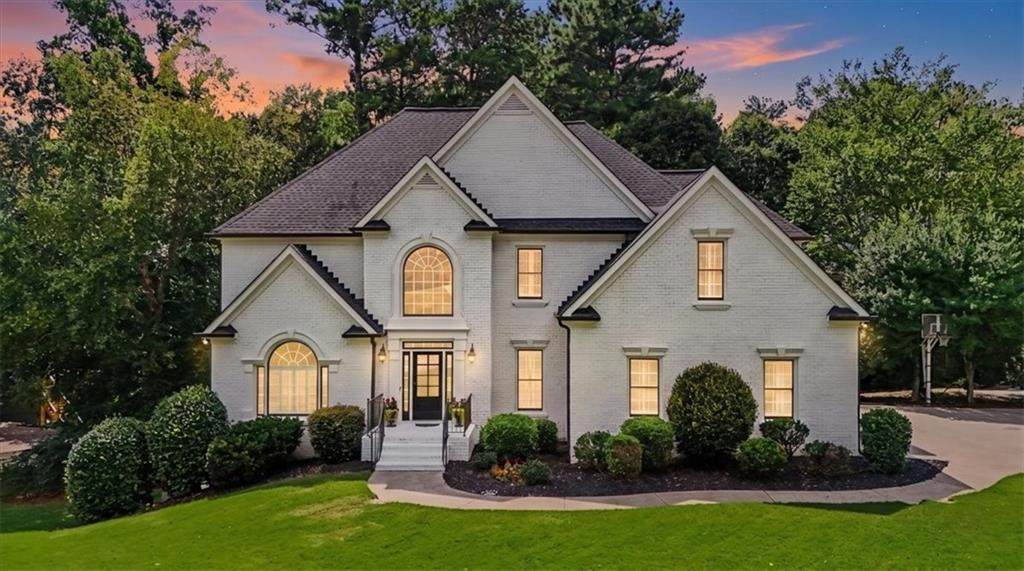
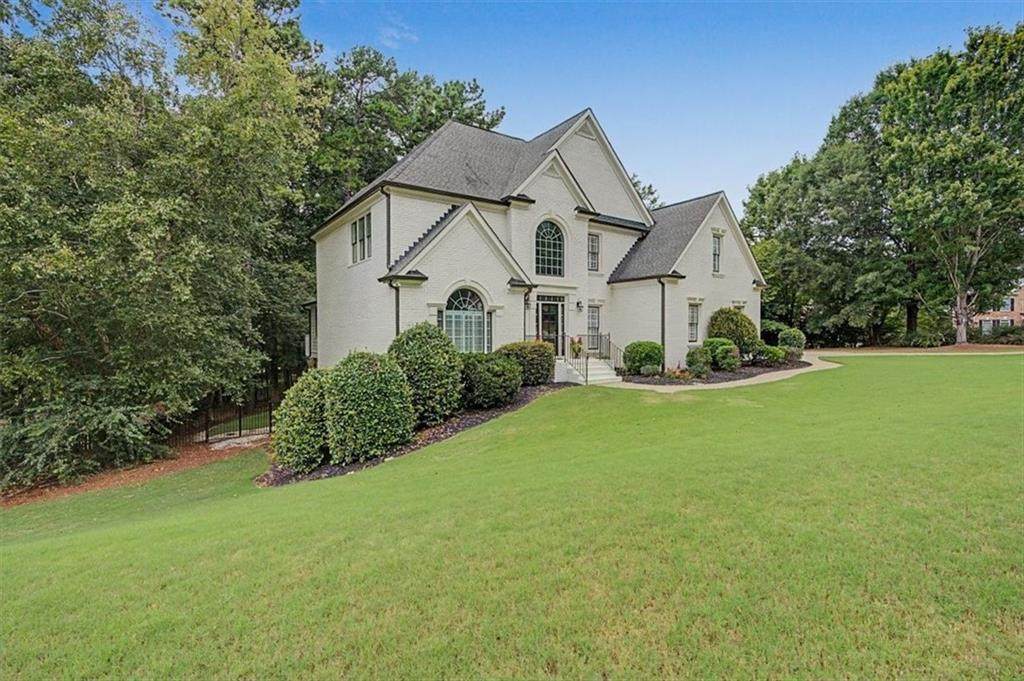
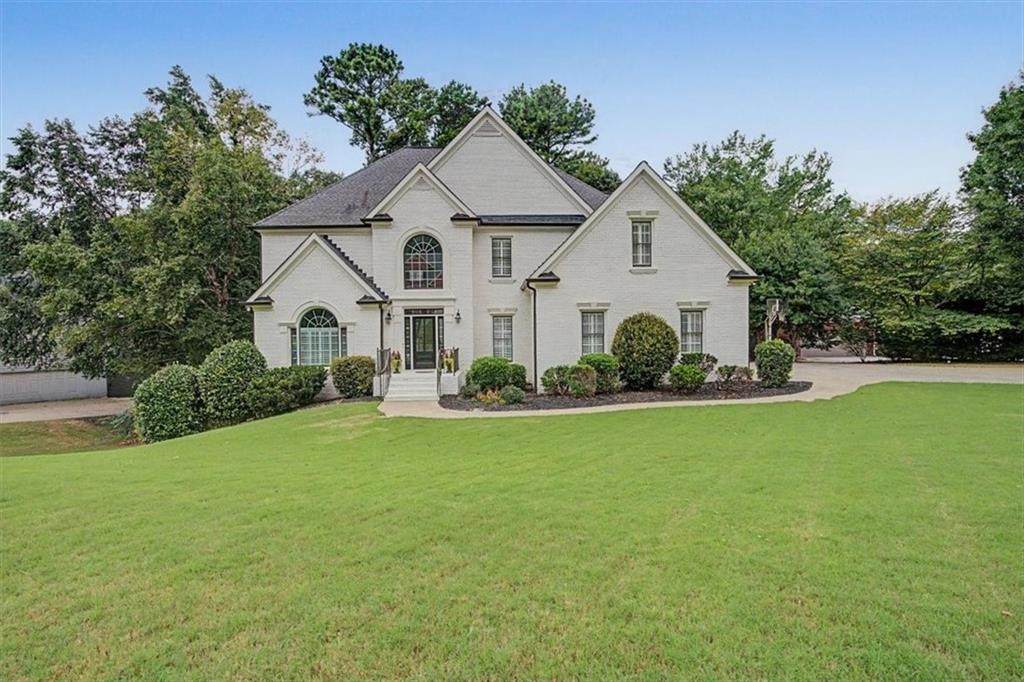
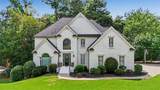
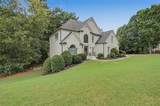
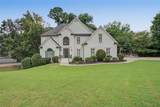
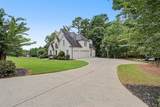
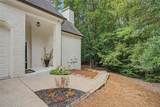
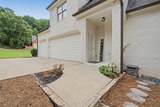
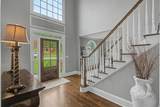
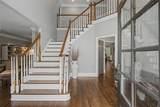
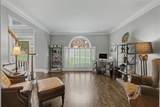
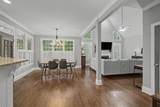
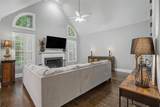
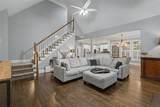
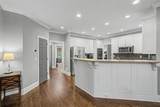
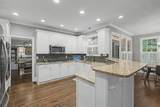
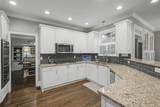
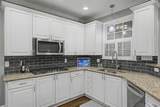
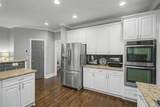
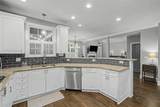
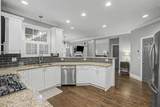
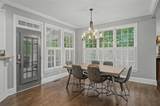
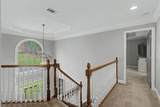
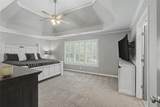
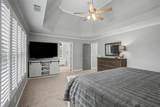
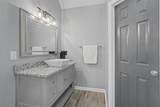
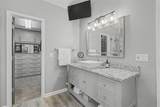
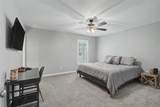
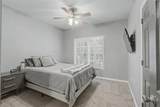
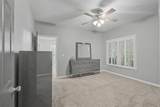
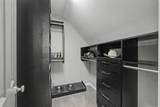
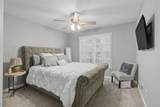
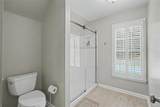
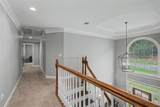
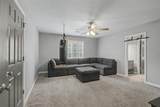
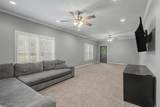
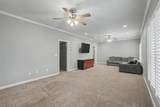
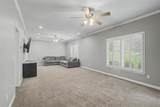
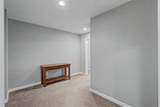
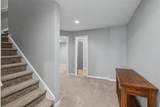
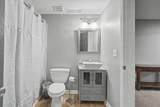
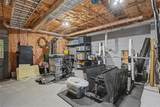
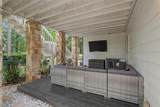
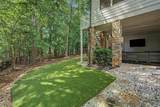
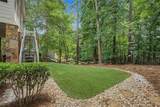
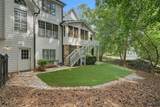
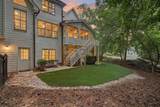
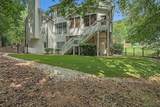
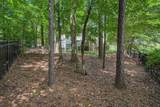
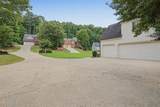
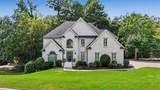
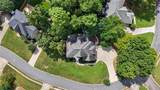
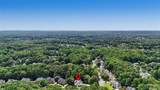
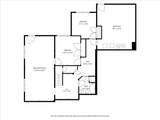
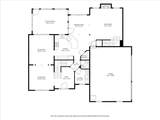
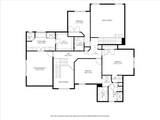
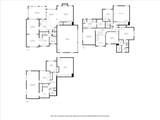
Welcome to this exceptional home in Hamilton Township, one of West Cobb’s most desirable swim/tennis communities, located in the highly sought-after Harrison High School district. Offering 6 bedrooms, 4 full baths, and 1 half bath, this residence delivers the ideal blend of space, functionality, and elevated everyday living. The main level is designed for both comfort and entertaining, with spacious, light-filled living areas that flow seamlessly. The kitchen, dining, and family spaces create a natural gathering point for daily life and special occasions alike, while the thoughtful layout offers flexibility for hosting, relaxing, and working from home. Upstairs, the level provides a comfortable retreat for the whole household. The primary suite offers a private escape, while the 3 additional bedrooms are generously sized and well-appointed, giving everyone their own space to unwind. With multiple full baths throughout the home, busy mornings and everyday routines are made easier and more efficient. The finished terrace level adds impressive versatility with 1,184 square feet of finished living space, including 2 bedrooms and 1 full bath. Whether you need a media room, recreation room, guest suite, home office, fitness area, or play space, this level offers endless possibilities to fit your lifestyle. Walking out from the terrace level, you have another seating area. You’ll also appreciate the 425 square feet of unfinished storage, providing the practical space every buyer values but rarely finds. Outdoor living is a true highlight. The screened-in porch extends the living space and offers the perfect setting for morning coffee, casual evenings, or entertaining guests while overlooking the low-maintenance turf backyard. A well kept 3-car garage with epoxy floor coating adds convenience, storage, and everyday ease. Hamilton Township residents enjoy a vibrant amenity-rich lifestyle with a clubhouse, 2 pools, 5 lighted tennis courts with pickleball lines, and 2 playgrounds. Ideally situated near I-75, I-575, Kennesaw State University, Wellstar hospitals, shopping, dining, parks, and trails, this home offers unmatched convenience in a premier location.
-
6BEDS
-
0.48ACRES
-
5BATHS
-
11/2 BATHS
-
4,497SQFT
-
$189$/SQFT
School Information
Description
Welcome to this exceptional home in Hamilton Township, one of West Cobb’s most desirable swim/tennis communities, located in the highly sought-after Harrison High School district. Offering 6 bedrooms, 4 full baths, and 1 half bath, this residence delivers the ideal blend of space, functionality, and elevated everyday living. The main level is designed for both comfort and entertaining, with spacious, light-filled living areas that flow seamlessly. The kitchen, dining, and family spaces create a natural gathering point for daily life and special occasions alike, while the thoughtful layout offers flexibility for hosting, relaxing, and working from home. Upstairs, the level provides a comfortable retreat for the whole household. The primary suite offers a private escape, while the 3 additional bedrooms are generously sized and well-appointed, giving everyone their own space to unwind. With multiple full baths throughout the home, busy mornings and everyday routines are made easier and more efficient. The finished terrace level adds impressive versatility with 1,184 square feet of finished living space, including 2 bedrooms and 1 full bath. Whether you need a media room, recreation room, guest suite, home office, fitness area, or play space, this level offers endless possibilities to fit your lifestyle. Walking out from the terrace level, you have another seating area. You’ll also appreciate the 425 square feet of unfinished storage, providing the practical space every buyer values but rarely finds. Outdoor living is a true highlight. The screened-in porch extends the living space and offers the perfect setting for morning coffee, casual evenings, or entertaining guests while overlooking the low-maintenance turf backyard. A well kept 3-car garage with epoxy floor coating adds convenience, storage, and everyday ease. Hamilton Township residents enjoy a vibrant amenity-rich lifestyle with a clubhouse, 2 pools, 5 lighted tennis courts with pickleball lines, and 2 playgrounds. Ideally situated near I-75, I-575, Kennesaw State University, Wellstar hospitals, shopping, dining, parks, and trails, this home offers unmatched convenience in a premier location.
 Listings identified with the FMLS IDX logo come from FMLS, are held by brokerage firms other than the owner of this website and the listing brokerage is identified in any listing details. Information is deemed reliable but is not guaranteed.
If you believe any FMLS listing contains material that infringes your copyrighted work, please click here to review our DMCA policy and learn how to submit a takedown request.
© 2026 First Multiple Listing Service, Inc. Data last updated 2026-10-06T00:04:20.59. For issues regarding this website, please contact BoomTown.