Skip To Content

138 Rise Road

Adairsville, GA 30103
  • $324,980
  • STATUS: Active
  • ON SITE: 59 Days
  • MLS #: 7816851
Price Reduced
UPDATED: 70 min ago
$324,980
  • 3
    BEDS
  • 0.2
    ACRES
  • 2
    BATHS
  • 0
    1/2 BATHS
  • 1,648
    SQFT
  • $197
    $/SQFT
Neighborhood:
Type:
Single-Family Home
Built:
2026
County:
Area:

School Information

Elementary School:
Middle School:
High School:

Description

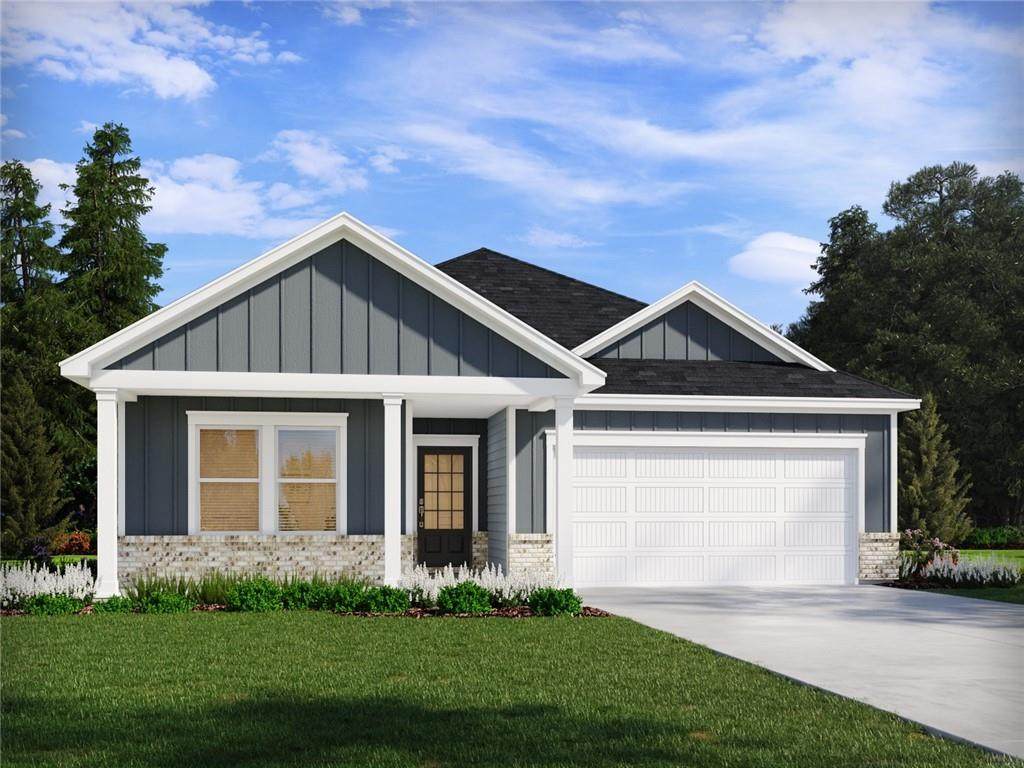
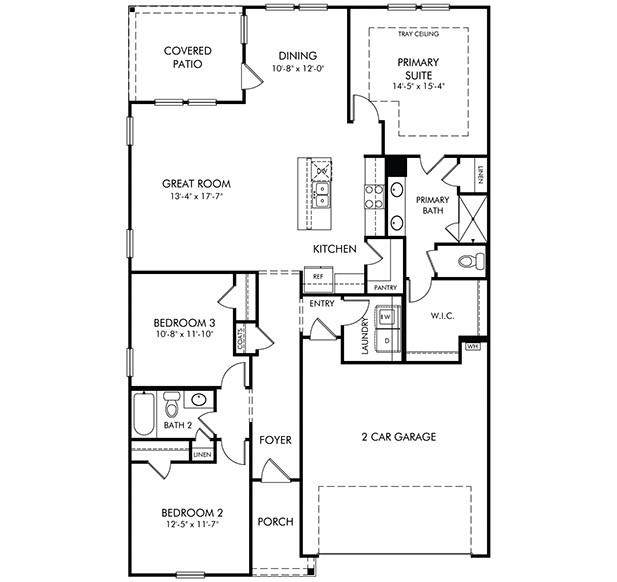
Brand new, energy-efficient home available by Sep 2026! Enjoy happy hour on the Chandler's covered back patio. Inside, the sprawling kitchen island overlooks the great room. In the primary suite, dual sinks and a walk-in closet simplify busy mornings. New energy-efficient move-in ready homes in Adairsville include a washer, dryer, fridge, and whole home blinds, plus they can be closing-ready in 60 days or less—guaranteed (you'll be reimbursed up to $5,000 in expenses related to delays we cause). Have it all: Relax in your primary suite, take quiet walks around the community, and enjoy close proximity to Splashville, Barnsley Resort, and Downtown Cartersville. Each of our homes is built with innovative, energy-efficient features designed to help you enjoy more savings, better health, real comfort and peace of mind.

Monthly Payment Calculator


First MLS logo Listings identified with the FMLS IDX logo come from FMLS, are held by brokerage firms other than the owner of this website and the listing brokerage is identified in any listing details. Information is deemed reliable but is not guaranteed. If you believe any FMLS listing contains material that infringes your copyrighted work, please click here to review our DMCA policy and learn how to submit a takedown request. © 2026 First Multiple Listing Service, Inc. Data last updated 2026-10-12T23:03:55.367. For issues regarding this website, please contact BoomTown.
www.tamrawaderealestate.com/homes/180143945
Print Image

138 Rise Road Adairsville, GA 30103

  • Price: $324,980
  • Status: Active
  • On Site: 59 Days
  • Updated: 70 min ago
  • MLS #: 7816851
3
Beds
2
Baths
0
½ Baths
0.2
Acres
1,648
SQFT
$197
$/SQFT
2026
Built
Neighborhood:
Manning Mill
County:
Bartow - Ga
Area:
Bartow - Ga
Elementary School:
Clear Creek - Bartow
Middle School:
Adairsville
High School:
Adairsville
Property Description
Brand new, energy-efficient home available by Sep 2026! Enjoy happy hour on the Chandler's covered back patio. Inside, the sprawling kitchen island overlooks the great room. In the primary suite, dual sinks and a walk-in closet simplify busy mornings. New energy-efficient move-in ready homes in Adairsville include a washer, dryer, fridge, and whole home blinds, plus they can be closing-ready in 60 days or less—guaranteed (you'll be reimbursed up to $5,000 in expenses related to delays we cause). Have it all: Relax in your primary suite, take quiet walks around the community, and enjoy close proximity to Splashville, Barnsley Resort, and Downtown Cartersville. Each of our homes is built with innovative, energy-efficient features designed to help you enjoy more savings, better health, real comfort and peace of mind.
Exterior Features

Architectural Style Traditional Construction Materials FrameVinyl Siding Exterior Features Private Yard Fencing None Foundation Slab Horse Amenities None Lot Features Front YardLandscapedLevelPrivateWooded Number Of Parking Spaces 4 Other Structures None Parking Features GarageGarage Door OpenerGarage Faces FrontLevel Driveway Patio And Porch Features CoveredFront PorchPatio Pool Features None Pool Private YN No Road Surface Asphalt Road Type State Road Roof Type Shingle Stories One View Rural Waterfront Features None Window Features Insulated Windows

Interior Features

Additional Rooms LoftOffice Appliances DishwasherDisposalDryerElectric OvenElectric Water HeaterENERGY STAR Qualified AppliancesMicrowaveRefrigeratorTankless Water HeaterWasher Basement None Bedroom Features Oversized Master Cooling Central AirHeat PumpZoned Dining Room Features Open Concept Fireplace Features CirculatingFamily Room Flooring CarpetVinyl Heating CentralHeat PumpZoned Interior Features Double VanityEntrance FoyerHigh Ceilings 9 ft MainHigh Speed InternetSmart HomeWalk-In Closet(s) Kitchen Features Cabinets StainCabinets WhiteEat-in KitchenKitchen IslandPantryPantry Walk-InStone CountersView to Family Room Laundry Features Laundry RoomUpper Level Main Bedrooms 3 Main Full Baths 2 Master Bathroom Features Double VanityShower Only Number Of Fireplaces 0

Property Features

Accessibility Features None Association Fee 425 Association Fee Frequency Annually Association Fee Includes Maintenance Grounds Association YN Yes Common Walls No Common Walls Community Features Homeowners AssocNear SchoolsNear ShoppingNear Trails/Greenway Electric 220 Volts in Laundry Green Energy Efficient AppliancesHVACInsulationThermostatWater HeaterWindows Green Energy Generation None Hoa Rent Restrictions No Home Warranty Yes Initiation Fee 425 Land Lease YN No Lot Size Dimensions 65X130 Master Association Fee 0 Other Equipment Air Purifier Property Attached YN No Property Condition Under Construction School Bus Route Elementary Yes School Bus Route High Yes School Bus Route Middle Yes Security Features Carbon Monoxide Detector(s)Smoke Detector(s) Sewer Public Sewer Spa Features None Special Circumstances None Tax Year 2026 Taxes 1 Type Single Family Residence Utilities Cable AvailableElectricity AvailablePhone AvailableSewer AvailableUnderground UtilitiesWater Available Water Source Public

Listing provided courtesy of Meritage Homes Of Georgia Realty, LLC: contact.atlanta@meritagehomes.com.


First MLS logo Listings identified with the FMLS IDX logo come from FMLS, are held by brokerage firms other than the owner of this website and the listing brokerage is identified in any listing details. Information is deemed reliable but is not guaranteed. If you believe any FMLS listing contains material that infringes your copyrighted work, please click here to review our DMCA policy and learn how to submit a takedown request. © 2026 First Multiple Listing Service, Inc. Data last updated 2026-10-12T23:03:55.367. For issues regarding this website, please contact BoomTown.
 
https://bt-photos.global.ssl.fastly.net/fmls/orig_boomver_1_7816851-2.jpg
Logo
Tamra Wade Real Estate of RE/MAX TRU
554 West Main Street, Suite #300
Buford GA, 30518