Skip To Content

1380 Ashbrook Drive NW

Lawrenceville, GA 30043
  • $359,900
  • STATUS: Active
  • ON SITE: 61 Days
  • MLS #: 7821558
Price Reduced
UPDATED: 52 min ago
$359,900
  • 4
    BEDS
  • 0.41
    ACRES
  • 2
    BATHS
  • 0
    1/2 BATHS
  • 1,712
    SQFT
  • $210
    $/SQFT
Neighborhood:
Type:
Single-Family Home
Built:
1985
County:

School Information

Elementary School:
Middle School:
High School:

Description

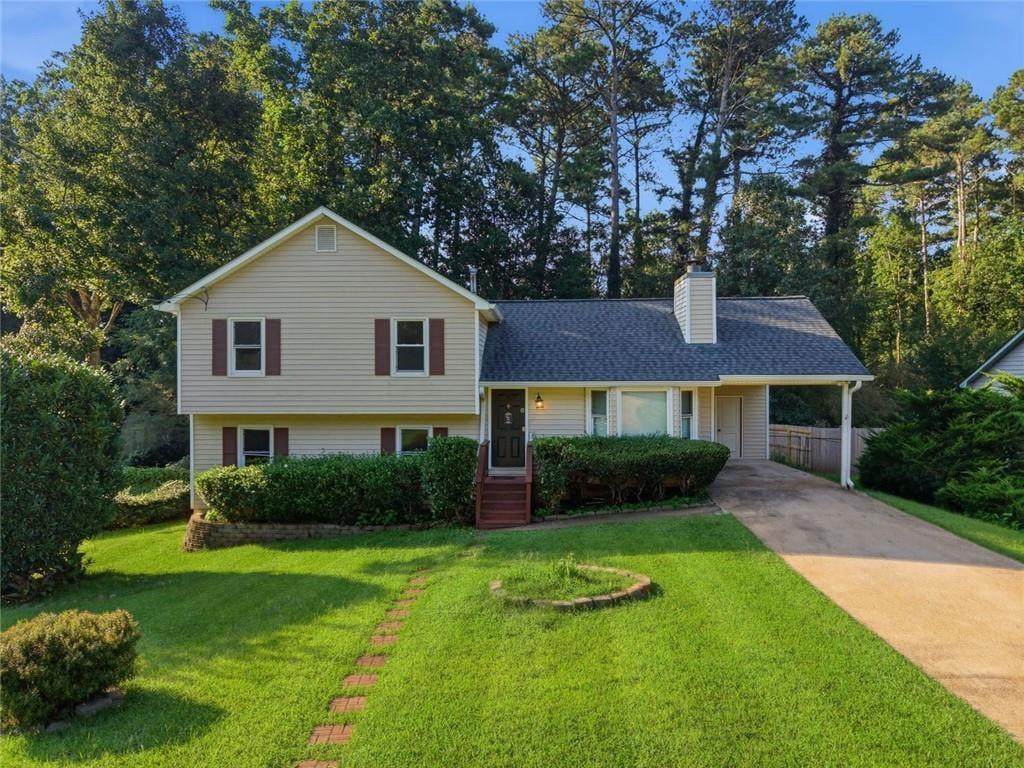
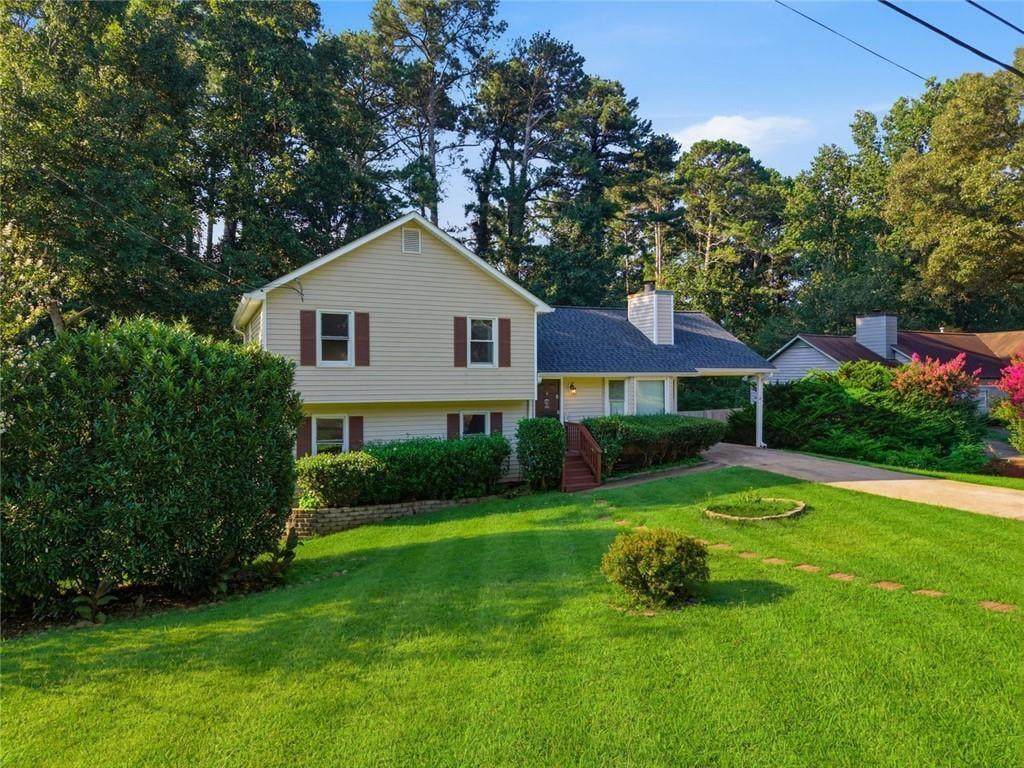
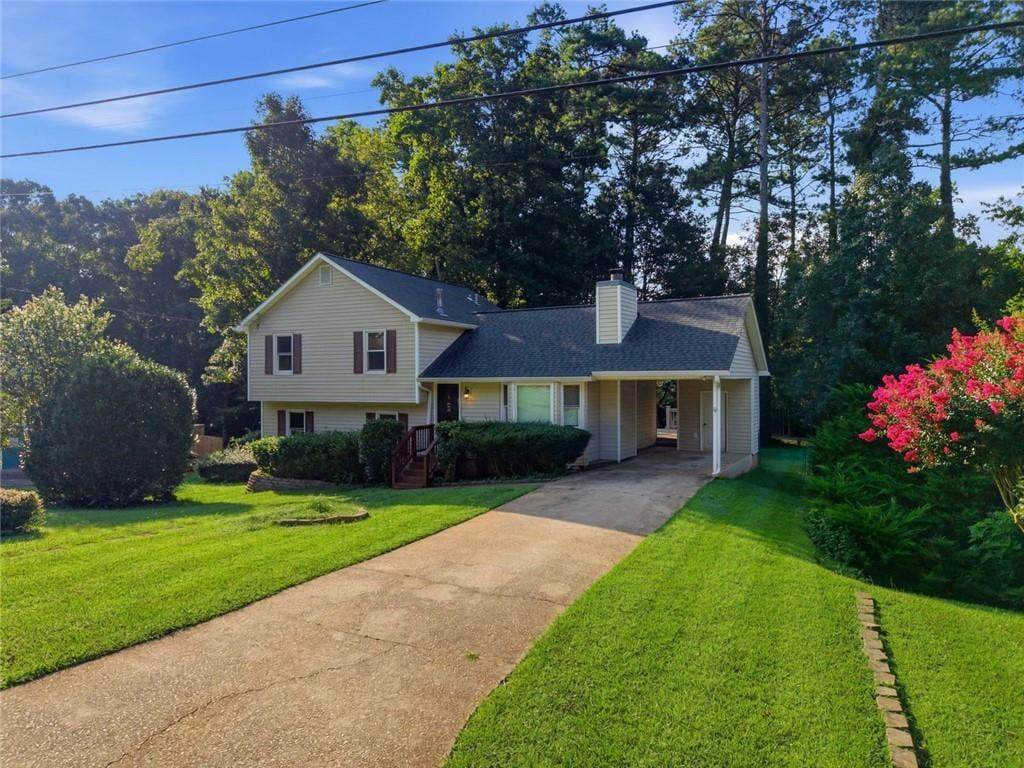
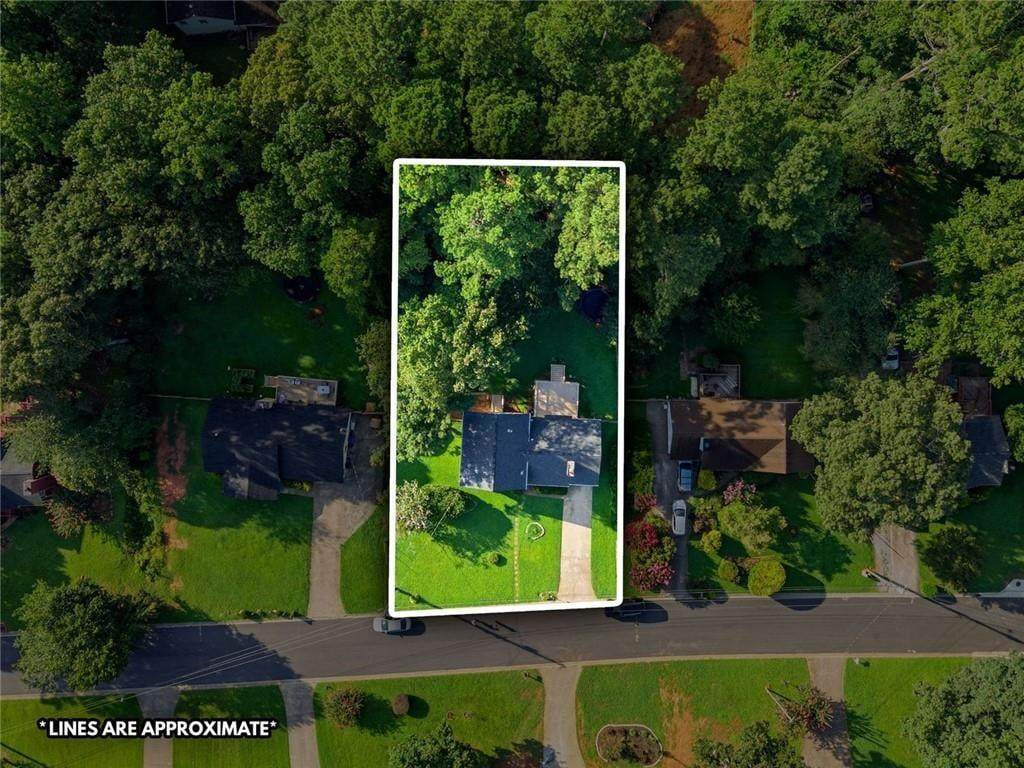
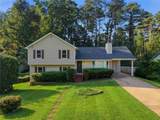
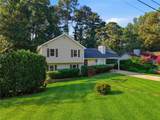
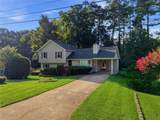
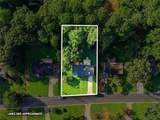
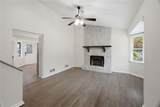
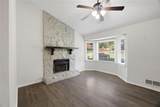
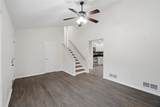
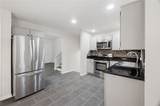
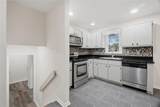
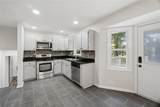
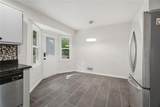
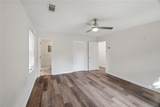
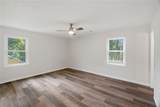
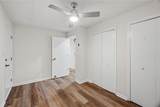
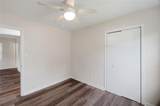
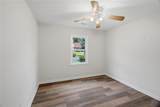
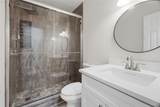
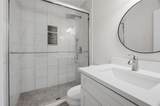
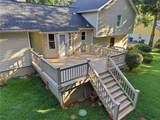
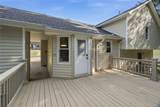
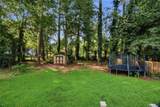
Welcome to 1380 Ashbrook Drive NW! This charming split-level home is nestled on a spacious, level lot in an established Lawrenceville neighborhood with NO HOA. Featuring 4 bedrooms and 2 full bathrooms, this home offers a comfortable layout with plenty of space for everyday living and entertaining. The home features a spacious family room with vaulted ceilings and a cozy fireplace, an inviting eat-in kitchen, generously sized bedrooms, and flexible living space that can be used as a home office, playroom, or den. Step outside to enjoy the private, fenced backyard with a large deck and back porch—perfect for relaxing, entertaining, or enjoying time with family and friends. Recent improvements include a newer roof, HVAC system, water heater, windows, and much more, offering peace of mind to the next homeowner. Conveniently located with easy access to I-85 and GA-316 and close to shopping, restaurants, schools, Georgia Gwinnett College, Mall of Georgia, and the amenities of Downtown Lawrenceville. Enjoy nearby outdoor recreation at Rhodes Jordan Park and easy access to the Collins Hill area. A great opportunity for buyers looking for a spacious home, generous lot, no HOA, and a convenient Lawrenceville location. Schedule your showing today! Photo Disclaimer: Some photos have been digitally enhanced for better viewing and presentation purposes.

Monthly Payment Calculator


First MLS logo Listings identified with the FMLS IDX logo come from FMLS, are held by brokerage firms other than the owner of this website and the listing brokerage is identified in any listing details. Information is deemed reliable but is not guaranteed. If you believe any FMLS listing contains material that infringes your copyrighted work, please click here to review our DMCA policy and learn how to submit a takedown request. © 2026 First Multiple Listing Service, Inc. Data last updated 2026-10-15T10:05:30. For issues regarding this website, please contact BoomTown.
www.tamrawaderealestate.com/homes/180148058
Print Image

1380 Ashbrook Drive NW Lawrenceville, GA 30043

  • Price: $359,900
  • Status: Active
  • On Site: 61 Days
  • Updated: 52 min ago
  • MLS #: 7821558
4
Beds
2
Baths
0
½ Baths
0.41
Acres
1,712
SQFT
$210
$/SQFT
1985
Built
Neighborhood:
Oak Brook Forest
County:
Gwinnett - Ga
Area:
Gwinnett - Ga
Elementary School:
Taylor - Gwinnett
Middle School:
Creekland - Gwinnett
High School:
Collins Hill
Property Description
Welcome to 1380 Ashbrook Drive NW! This charming split-level home is nestled on a spacious, level lot in an established Lawrenceville neighborhood with NO HOA. Featuring 4 bedrooms and 2 full bathrooms, this home offers a comfortable layout with plenty of space for everyday living and entertaining. The home features a spacious family room with vaulted ceilings and a cozy fireplace, an inviting eat-in kitchen, generously sized bedrooms, and flexible living space that can be used as a home office, playroom, or den. Step outside to enjoy the private, fenced backyard with a large deck and back porch—perfect for relaxing, entertaining, or enjoying time with family and friends. Recent improvements include a newer roof, HVAC system, water heater, windows, and much more, offering peace of mind to the next homeowner. Conveniently located with easy access to I-85 and GA-316 and close to shopping, restaurants, schools, Georgia Gwinnett College, Mall of Georgia, and the amenities of Downtown Lawrenceville. Enjoy nearby outdoor recreation at Rhodes Jordan Park and easy access to the Collins Hill area. A great opportunity for buyers looking for a spacious home, generous lot, no HOA, and a convenient Lawrenceville location. Schedule your showing today! Photo Disclaimer: Some photos have been digitally enhanced for better viewing and presentation purposes.
Exterior Features

Architectural Style Traditional Construction Materials Vinyl Siding Exterior Features Private YardRear StairsStorage Fencing Back YardPrivacy Foundation See Remarks Horse Amenities None Land Lot 48 Lot Features Back YardLandscapedFront Yard Number Of Parking Spaces 1 Other Structures Shed(s) Parking Features Carport Patio And Porch Features DeckFront PorchRear Porch Pool Features None Pool Private YN No Road Surface Paved Road Type City Street Roof Type Shingle Stories One and One Half View Other Waterfront Features None Window Features None

Interior Features

Additional Rooms Family RoomLaundryMaster BathroomMaster Bedroom Appliances DishwasherMicrowaveRefrigerator Basement None Bedroom Features Other Cooling Central Air Dining Room Features Other Fireplace Features Family Room Flooring LaminateVinyl Heating Central Interior Features High Ceilings 9 ft MainEntrance Foyer 2 StoryHigh Speed InternetVaulted Ceiling(s) Kitchen Features Cabinets OtherSolid Surface CountersEat-in KitchenOther Laundry Features Laundry Room Main Bedrooms 0 Main Full Baths 0 Master Bathroom Features Shower OnlyOther Number Of Fireplaces 1

Property Features

Accessibility Features None Association YN No Common Walls No Common Walls Community Features None Electric 110 Volts Green Energy Efficient None Green Energy Generation None Hoa Rent Restrictions No Home Warranty No Land Lease YN No Lot Size Dimensions 0 Master Association Fee 0 Number Of Carport Spaces 1 Number Of Units In Community 0 Other Equipment None Property Attached YN No Property Condition Resale Security Features None Sewer Septic Tank Spa Features None Special Circumstances None Tax Year 2025 Taxes 4510 Type Single Family Residence Utilities Cable AvailableElectricity AvailableNatural Gas AvailablePhone AvailableWater Available Water Source Other

Listing provided courtesy of HomeSmart: 678-592-1831.


First MLS logo Listings identified with the FMLS IDX logo come from FMLS, are held by brokerage firms other than the owner of this website and the listing brokerage is identified in any listing details. Information is deemed reliable but is not guaranteed. If you believe any FMLS listing contains material that infringes your copyrighted work, please click here to review our DMCA policy and learn how to submit a takedown request. © 2026 First Multiple Listing Service, Inc. Data last updated 2026-10-15T10:05:30. For issues regarding this website, please contact BoomTown.
 
https://bt-photos.global.ssl.fastly.net/fmls/orig_boomver_2_7821558-2.jpg https://bt-photos.global.ssl.fastly.net/fmls/orig_boomver_2_7821558-2.jpg https://bt-photos.global.ssl.fastly.net/fmls/orig_boomver_2_7821558-2.jpg
Logo
Tamra Wade Real Estate of RE/MAX TRU
554 West Main Street, Suite #300
Buford GA, 30518