









Description
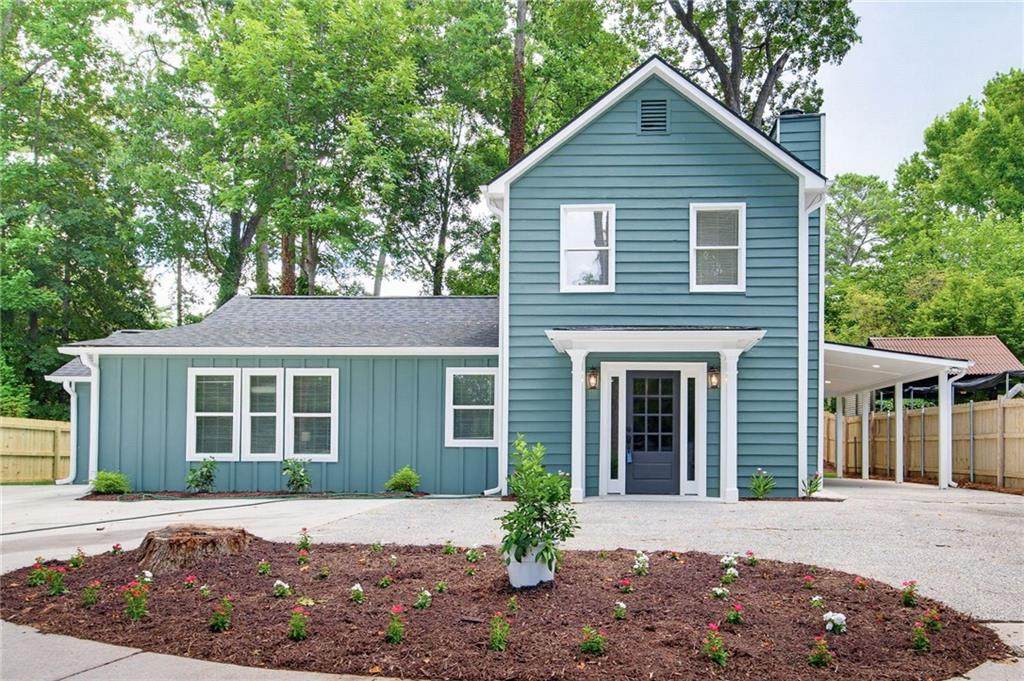
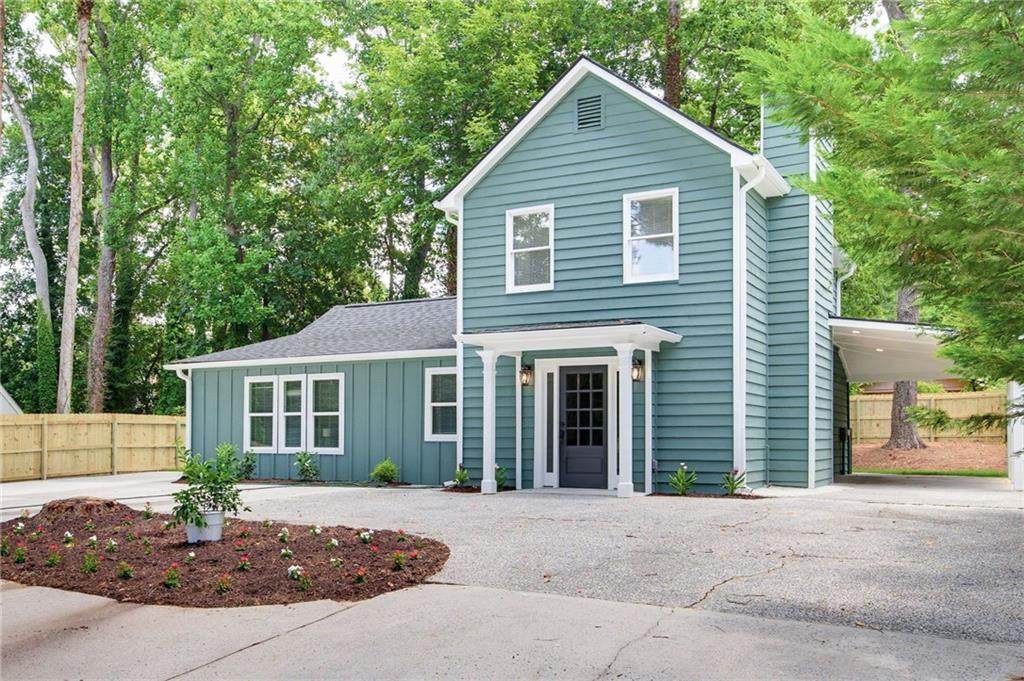
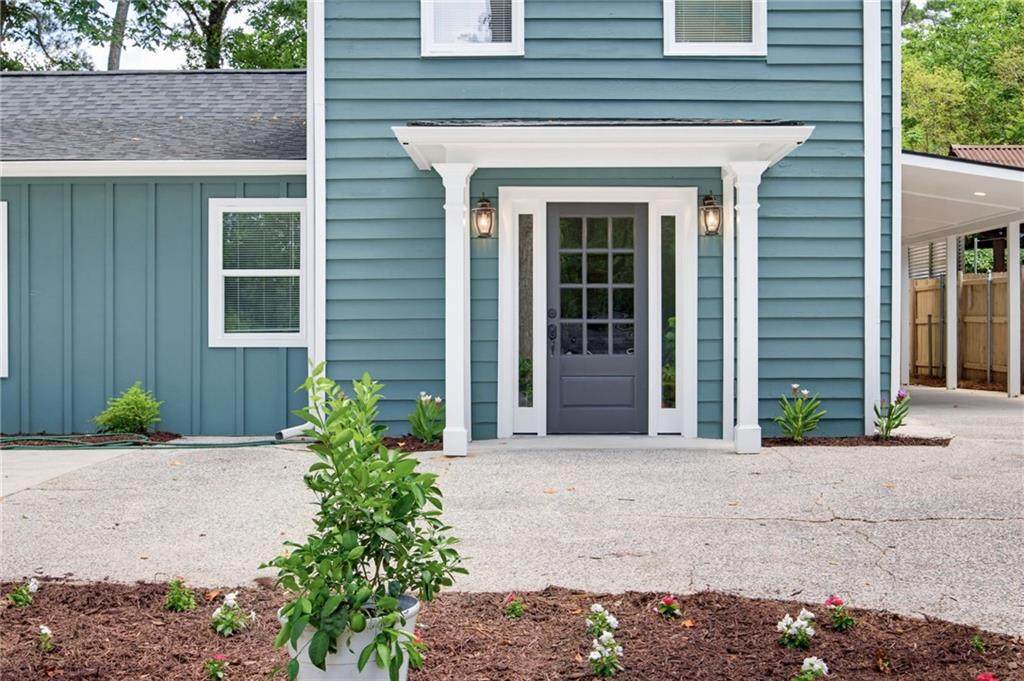
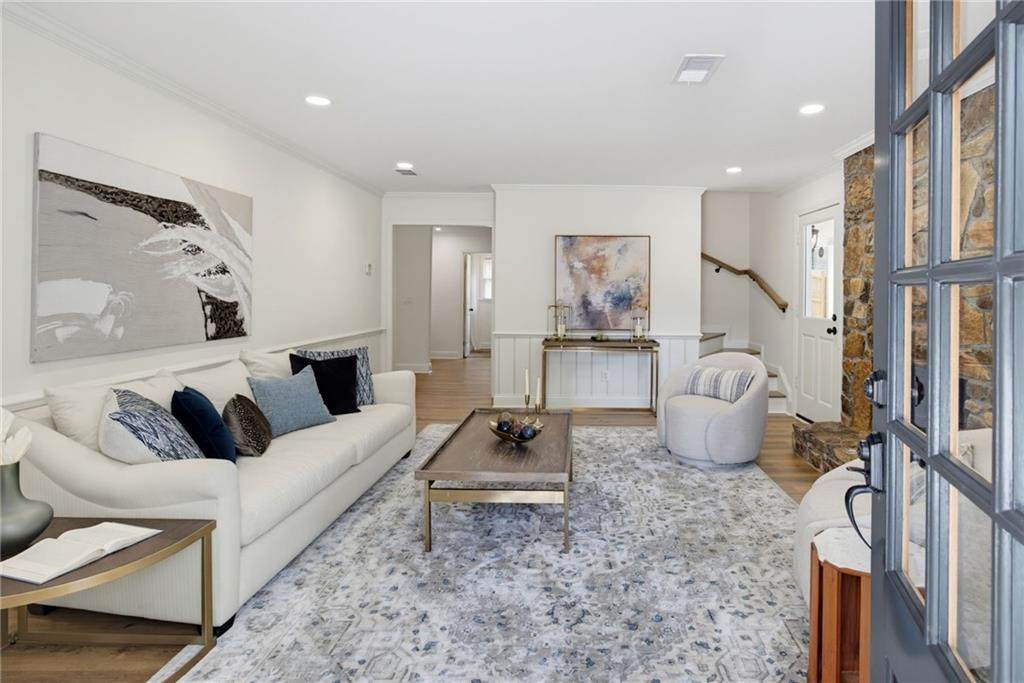
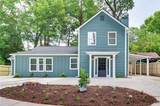
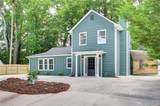
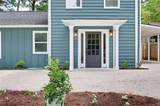
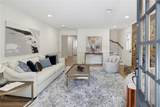
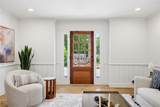
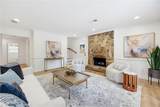
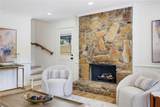
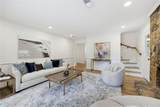
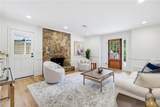
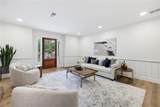
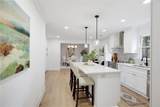
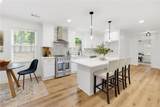
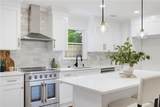
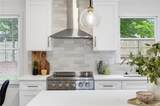
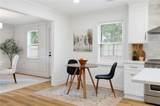
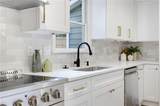
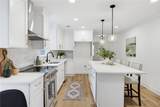
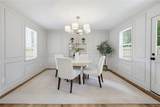
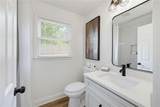
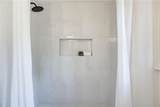
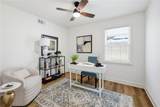
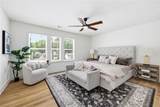
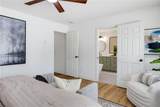
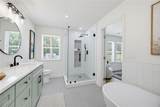
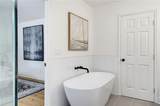
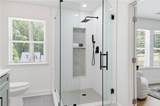
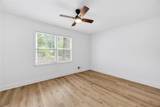
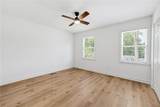
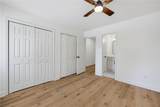
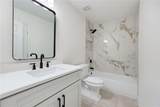
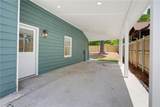
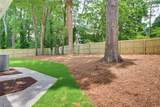
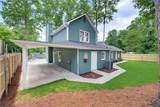
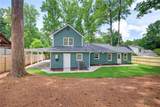
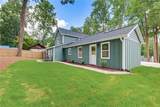
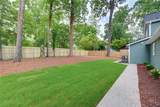
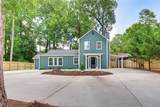
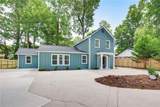
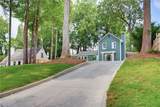
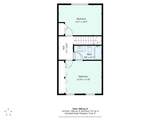
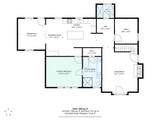
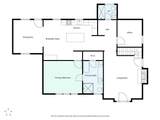
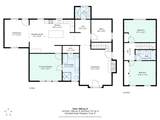
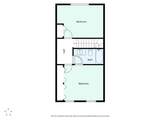
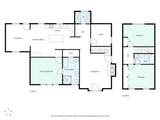
Beautifully renovated Marietta home, perfectly located just minutes from the Marietta Square! Thoughtfully updated from head to toe, this home blends timeless style with everyday functionality. Step inside to a warm and inviting living room, where a beautiful natural stone fireplace creates the perfect gathering space for cozy evenings or entertaining friends and family. The spacious kitchen is designed for both cooking and conversation, featuring a large island, abundant countertop space, and a sunny breakfast nook. Just off the kitchen, the elegant dining room showcases charming Wainscoting and opens to the private backyard, making indoor-outdoor living effortless. The main-level primary suite is spacious and offers a relaxing retreat complete with a beautifully updated ensuite bath featuring a double vanity, soaking tub, and separate shower. A secondary bedroom on the main floor provides flexibility as a guest room, home office, or bonus space to fit your lifestyle. Upstairs, you'll find two additional bedrooms and a full bathroom, offering plenty of room for family or guests. Outside, the fully fenced backyard creates a private oasis perfect for entertaining, gardening, pets, or simply unwinding. The circular driveway makes coming and going easy while providing ample parking, in addition to the attached covered carport.For added peace of mind, the home also features a BRAND-NEW ROOF, NEW HVAC system, and NEW TANKLESS WATER HEATER. Located just minutes from Marietta Square and Kennesaw Mountain National Park, you'll enjoy easy access to local restaurants, shopping, festivals, farmers markets, and miles of hiking trails. This move-in-ready home offers the perfect combination of modern updates, thoughtful design, and proximity.
-
4BEDS
-
0.18ACRES
-
3BATHS
-
01/2 BATHS
-
1,440SQFT
-
$330$/SQFT
School Information
Description
Beautifully renovated Marietta home, perfectly located just minutes from the Marietta Square! Thoughtfully updated from head to toe, this home blends timeless style with everyday functionality. Step inside to a warm and inviting living room, where a beautiful natural stone fireplace creates the perfect gathering space for cozy evenings or entertaining friends and family. The spacious kitchen is designed for both cooking and conversation, featuring a large island, abundant countertop space, and a sunny breakfast nook. Just off the kitchen, the elegant dining room showcases charming Wainscoting and opens to the private backyard, making indoor-outdoor living effortless. The main-level primary suite is spacious and offers a relaxing retreat complete with a beautifully updated ensuite bath featuring a double vanity, soaking tub, and separate shower. A secondary bedroom on the main floor provides flexibility as a guest room, home office, or bonus space to fit your lifestyle. Upstairs, you'll find two additional bedrooms and a full bathroom, offering plenty of room for family or guests. Outside, the fully fenced backyard creates a private oasis perfect for entertaining, gardening, pets, or simply unwinding. The circular driveway makes coming and going easy while providing ample parking, in addition to the attached covered carport.For added peace of mind, the home also features a BRAND-NEW ROOF, NEW HVAC system, and NEW TANKLESS WATER HEATER. Located just minutes from Marietta Square and Kennesaw Mountain National Park, you'll enjoy easy access to local restaurants, shopping, festivals, farmers markets, and miles of hiking trails. This move-in-ready home offers the perfect combination of modern updates, thoughtful design, and proximity.
 Listings identified with the FMLS IDX logo come from FMLS, are held by brokerage firms other than the owner of this website and the listing brokerage is identified in any listing details. Information is deemed reliable but is not guaranteed.
If you believe any FMLS listing contains material that infringes your copyrighted work, please click here to review our DMCA policy and learn how to submit a takedown request.
© 2026 First Multiple Listing Service, Inc. Data last updated 2026-10-09T19:04:39.333. For issues regarding this website, please contact BoomTown.