


















Skip To Content

144 Eagles Crest Drive

Commerce, GA 30529
  • $454,750
  • STATUS: Active
  • ON SITE: 64 Days
  • MLS #: 7820927
Open House
UPDATED: 87 min ago
$454,750
  • 4
    BEDS
  • 0.71
    ACRES
  • 2
    BATHS
  • 1
    1/2 BATHS
  • 2,225
    SQFT
  • $204
    $/SQFT
Neighborhood:
Type:
Single-Family Home
Built:
2026
County:
Area:

School Information

Elementary School:
Middle School:
High School:

Description

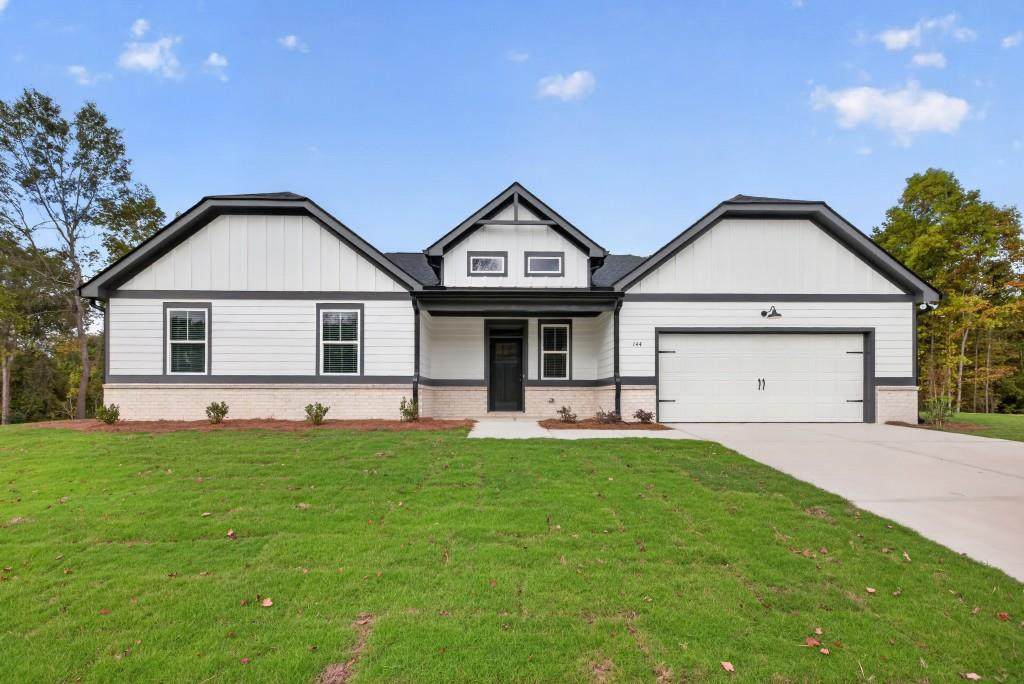
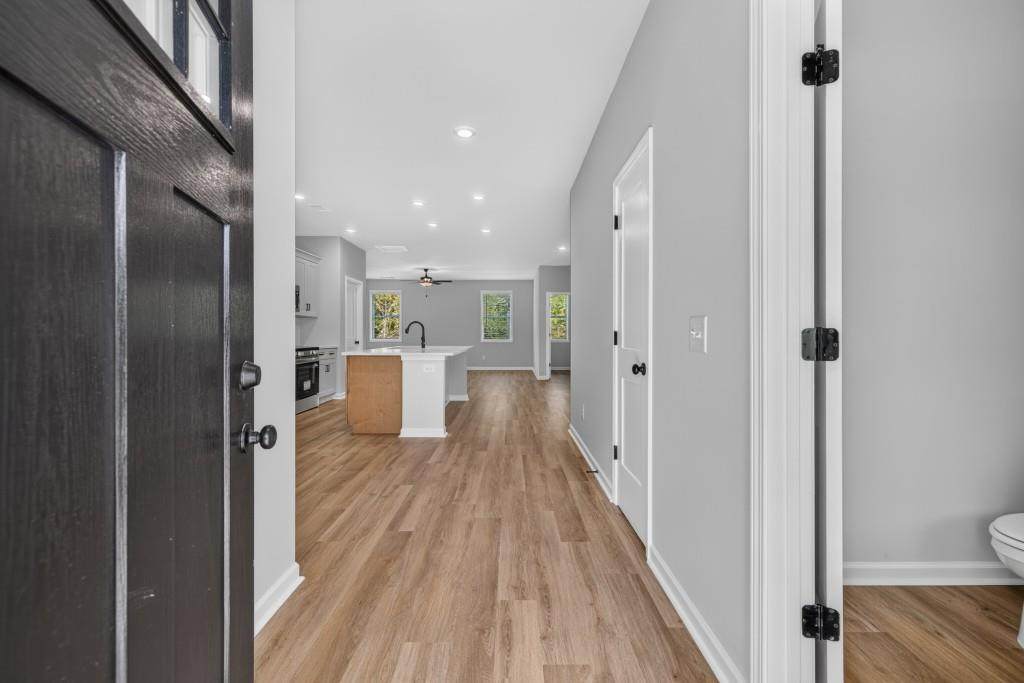
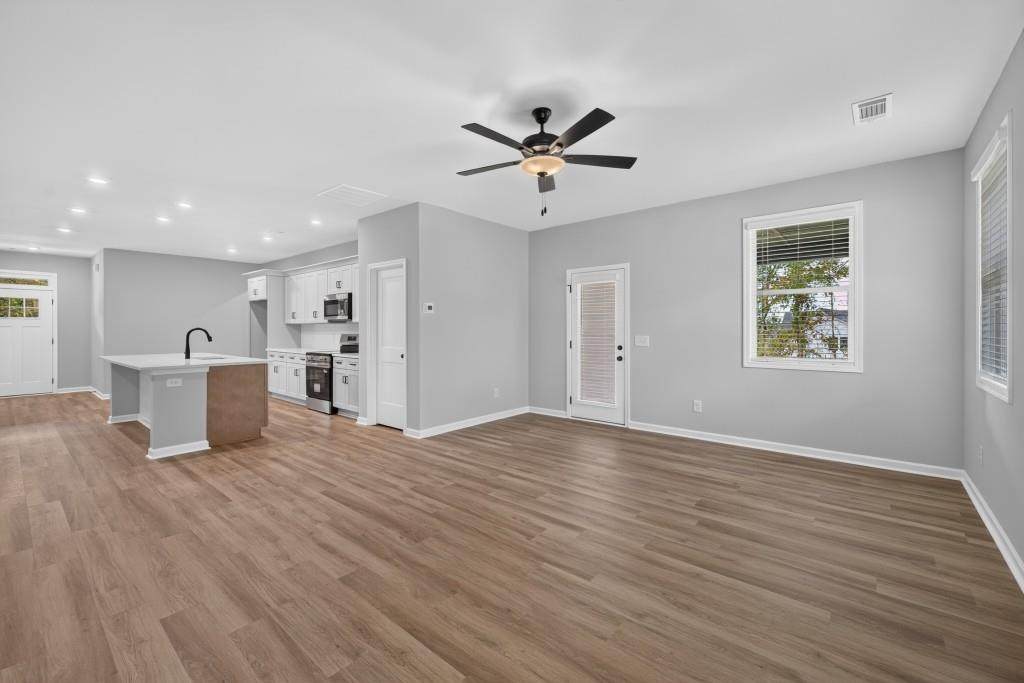
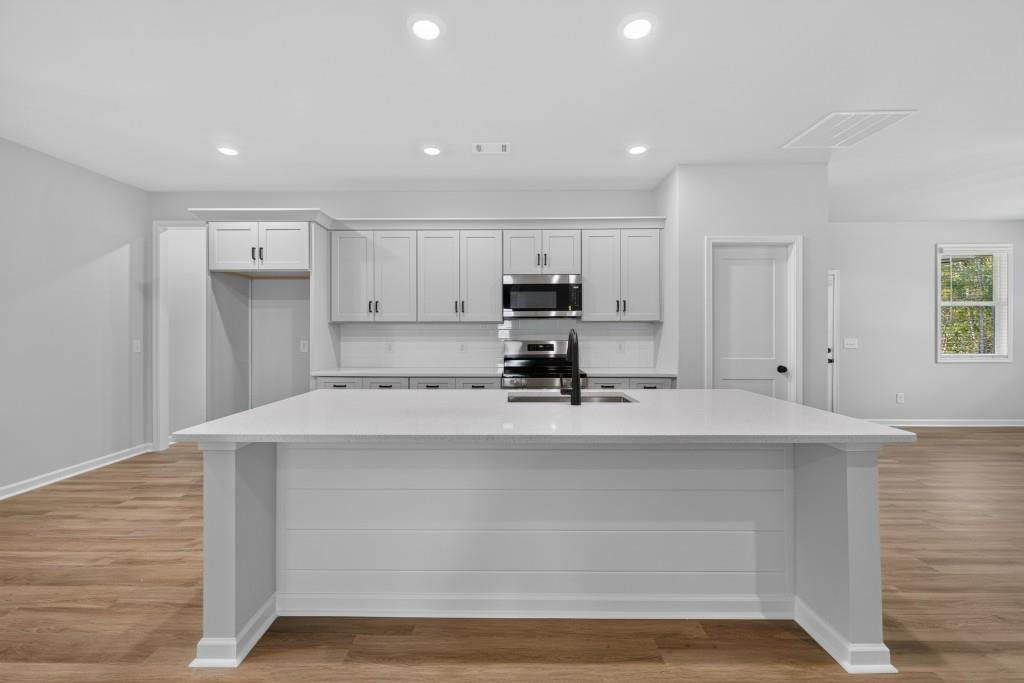
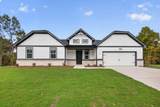
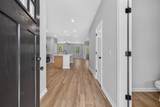
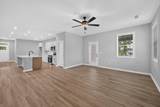
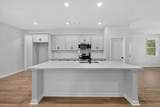
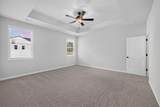
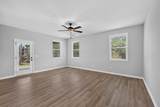
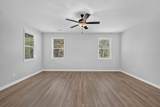
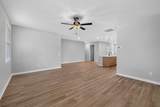
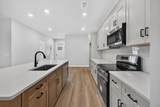
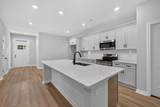
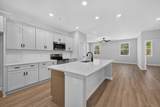
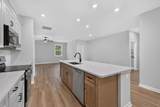
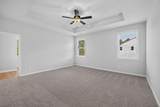
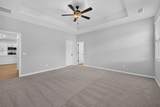
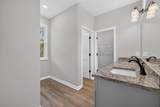
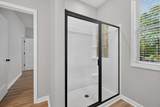
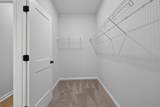
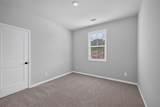
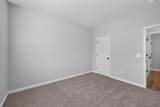
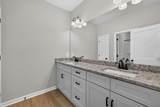
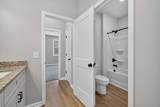
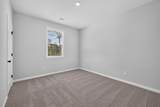
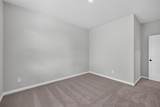
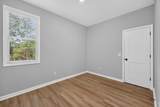
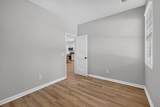
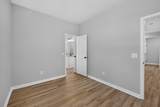
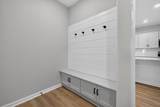
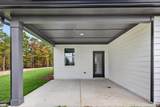
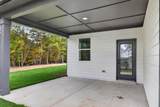
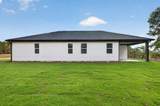
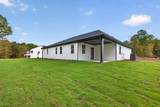
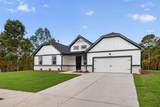
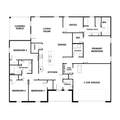
The Azalea plan built by Bassett Signature Homes. MASTER ON MAIN|RANCH STYLE LIVING|0.7 ACRE LOT|4 ZONE IRRIGATION SYSTEM|WHOLE HOUSE BLINDS|READY NOW! Offering 4 bedrooms, 2.5 bathrooms, and just over 2,200 square feet of comfortable living space. The open-concept main level features a spacious family room that flows seamlessly into the kitchen and dining room, creating the perfect setting for everyday living and entertaining. The kitchen is equipped with quartz countertops, a large center island, stainless steel appliances and multi color shaker-style cabinetry. You will also find an office space that leads from the livingroom and into the primary bathroom. The private owner's suite features two spacious closets, dual vanities, and a large shower. Standard features include LVP throughout the main living areas, covered front and rear porches, energy-efficient windows, and matte black finishes throughout. Located in Eagles Crest, residents will find themselves just minutes away from the bustling downtown areas of both Commerce and Jefferson, offering easy access to shopping, dining, and everyday conveniences. Ask about our up to $20,000 Any Way You Want It* incentive with use of seller's preferred lender only with binding contract by 10/31/2026. QUICK MOVE IN!

Monthly Payment Calculator


First MLS logo Listings identified with the FMLS IDX logo come from FMLS, are held by brokerage firms other than the owner of this website and the listing brokerage is identified in any listing details. Information is deemed reliable but is not guaranteed. If you believe any FMLS listing contains material that infringes your copyrighted work, please click here to review our DMCA policy and learn how to submit a takedown request. © 2026 First Multiple Listing Service, Inc. Data last updated 2026-10-17T00:04:22. For issues regarding this website, please contact BoomTown.
www.tamrawaderealestate.com/homes/180112681
Print Image

144 Eagles Crest Drive Commerce, GA 30529

  • Price: $454,750
  • Status: Active
  • On Site: 64 Days
  • Updated: 87 min ago
  • MLS #: 7820927
4
Beds
2
Baths
1
½ Baths
0.71
Acres
2,225
SQFT
$204
$/SQFT
2026
Built
Neighborhood:
Eagles Crest
County:
Jackson
Area:
Jackson
Elementary School:
East Jackson
Middle School:
East Jackson
High School:
East Jackson
Property Description
The Azalea plan built by Bassett Signature Homes. MASTER ON MAIN|RANCH STYLE LIVING|0.7 ACRE LOT|4 ZONE IRRIGATION SYSTEM|WHOLE HOUSE BLINDS|READY NOW! Offering 4 bedrooms, 2.5 bathrooms, and just over 2,200 square feet of comfortable living space. The open-concept main level features a spacious family room that flows seamlessly into the kitchen and dining room, creating the perfect setting for everyday living and entertaining. The kitchen is equipped with quartz countertops, a large center island, stainless steel appliances and multi color shaker-style cabinetry. You will also find an office space that leads from the livingroom and into the primary bathroom. The private owner's suite features two spacious closets, dual vanities, and a large shower. Standard features include LVP throughout the main living areas, covered front and rear porches, energy-efficient windows, and matte black finishes throughout. Located in Eagles Crest, residents will find themselves just minutes away from the bustling downtown areas of both Commerce and Jefferson, offering easy access to shopping, dining, and everyday conveniences. Ask about our up to $20,000 Any Way You Want It* incentive with use of seller's preferred lender only with binding contract by 10/31/2026. QUICK MOVE IN!
Exterior Features

Architectural Style CraftsmanTraditional Construction Materials Cement SidingHardiPlank Type Exterior Features Private Yard Fencing None Foundation Slab Horse Amenities None Lot Features Back Yard Number Of Parking Spaces 0 Other Structures Garage(s) Parking Features DrivewayGarageGarage Faces Front Patio And Porch Features CoveredFront PorchPatio Pool Features None Pool Private YN No Road Surface Asphalt Road Type None Roof Type CompositionShingle Stories One View Other Waterfront Features None Window Features Double Pane WindowsInsulated Windows

Interior Features

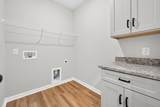
Additional Rooms Office Appliances DishwasherElectric OvenMicrowave Basement None Bedroom Features Oversized Master Cooling Central AirElectricElectric Air Filter Dining Room Features Open Concept Fireplace Features ElectricLiving Room Flooring CarpetLaminateTileVinyl Heating CentralElectric Interior Features Double VanityEntrance FoyerHigh Ceilings 9 ft MainTray Ceiling(s)Walk-In Closet(s) Kitchen Features Kitchen IslandPantry Laundry Features In HallMain Level Main Bedrooms 4 Main Full Baths 2 Master Bathroom Features Double VanityShower Only Number Of Fireplaces 1

Property Features

Accessibility Features None Association Fee 956 Association Fee Frequency Annually Association Fee Includes Maintenance Grounds Association YN Yes Common Walls No Common Walls Community Features Near SchoolsNear ShoppingSidewalksStreet Lights Electric 110 Volts220 Volts in Laundry Fha Condo Approval YN No Green Energy Efficient None Green Energy Generation None Hoa Rent Restrictions No Home Warranty Yes Initiation Fee 125 Land Lease YN No Lot Size Dimensions 180x183x176x172 Master Association Fee 0 Number Of Units In Community 0 Number Of Units To Be Built 0 Other Equipment None Ownership Fee Simple Property Attached YN No Property Condition New Construction Proposed Financing CashConventionalFHAVA Loan School Bus Route Elementary Yes School Bus Route High Yes School Bus Route Middle Yes Security Features Carbon Monoxide Detector(s)Smoke Detector(s) Sewer Septic Tank Spa Features None Special Circumstances None Swim Tennis Fee 0 Tax Year 2026 Taxes 0 Type Single Family Residence Utilities Cable AvailableElectricity AvailableWater Available Water Source Public Waterfront Footage 0

Listing provided courtesy of RE/MAX Tru: 770-502-6232.


First MLS logo Listings identified with the FMLS IDX logo come from FMLS, are held by brokerage firms other than the owner of this website and the listing brokerage is identified in any listing details. Information is deemed reliable but is not guaranteed. If you believe any FMLS listing contains material that infringes your copyrighted work, please click here to review our DMCA policy and learn how to submit a takedown request. © 2026 First Multiple Listing Service, Inc. Data last updated 2026-10-17T00:04:22. For issues regarding this website, please contact BoomTown.
 
https://bt-photos.global.ssl.fastly.net/fmls/orig_boomver_5_7820927-2.jpg https://bt-photos.global.ssl.fastly.net/fmls/orig_boomver_5_7820927-2.jpg https://bt-photos.global.ssl.fastly.net/fmls/orig_boomver_5_7820927-2.jpg
Logo
Tamra Wade Real Estate of RE/MAX TRU
554 West Main Street, Suite #300
Buford GA, 30518