
Skip To Content

1447 Skyhaven Road SE

Atlanta, GA 30316
  • $849,998
  • STATUS: Active
  • ON SITE: 59 Days
  • MLS #: 7821918
UPDATED: 39 min ago
$849,998
  • 5
    BEDS
  • 0.33
    ACRES
  • 4
    BATHS
  • 2
    1/2 BATHS
  • 3,328
    SQFT
  • $255
    $/SQFT
Neighborhood:
Type:
Single-Family Home
Built:
1961
County:
Area:

School Information

Elementary School:
Middle School:
High School:

Description

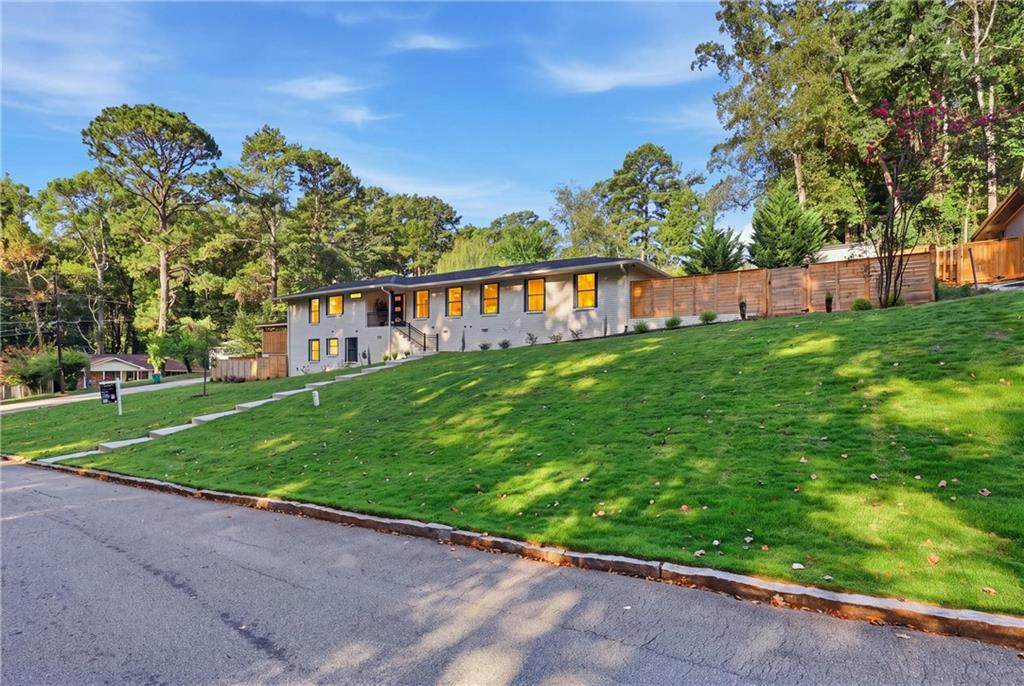
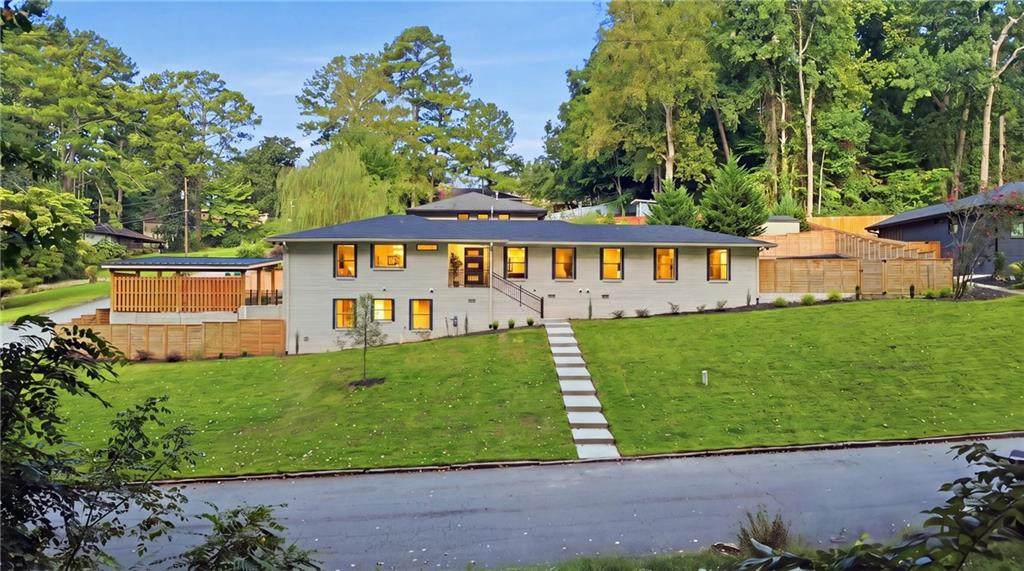
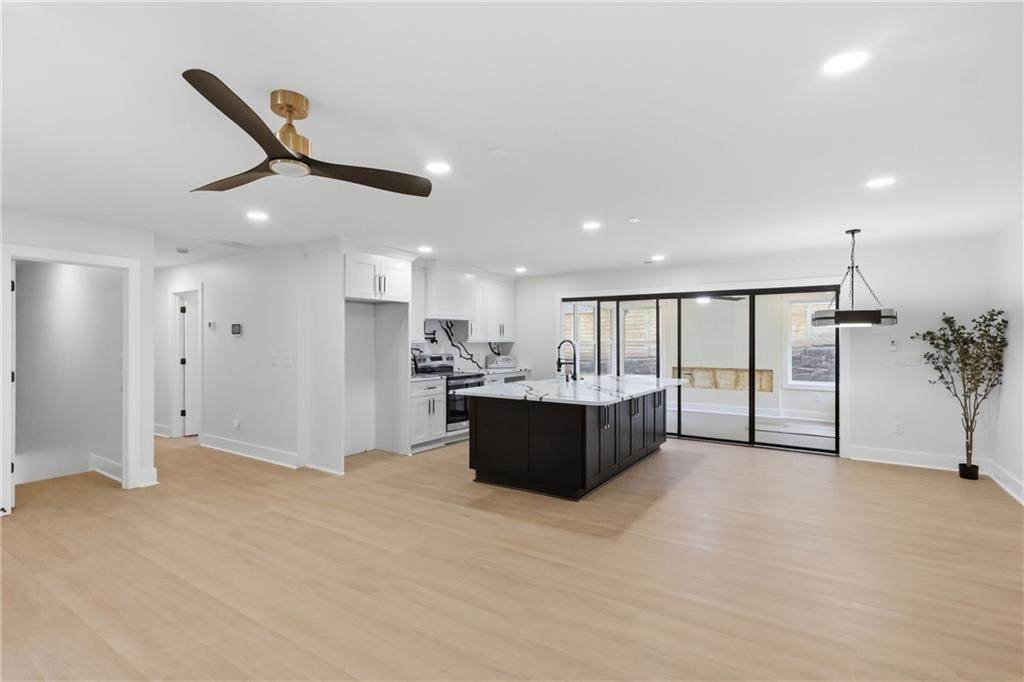
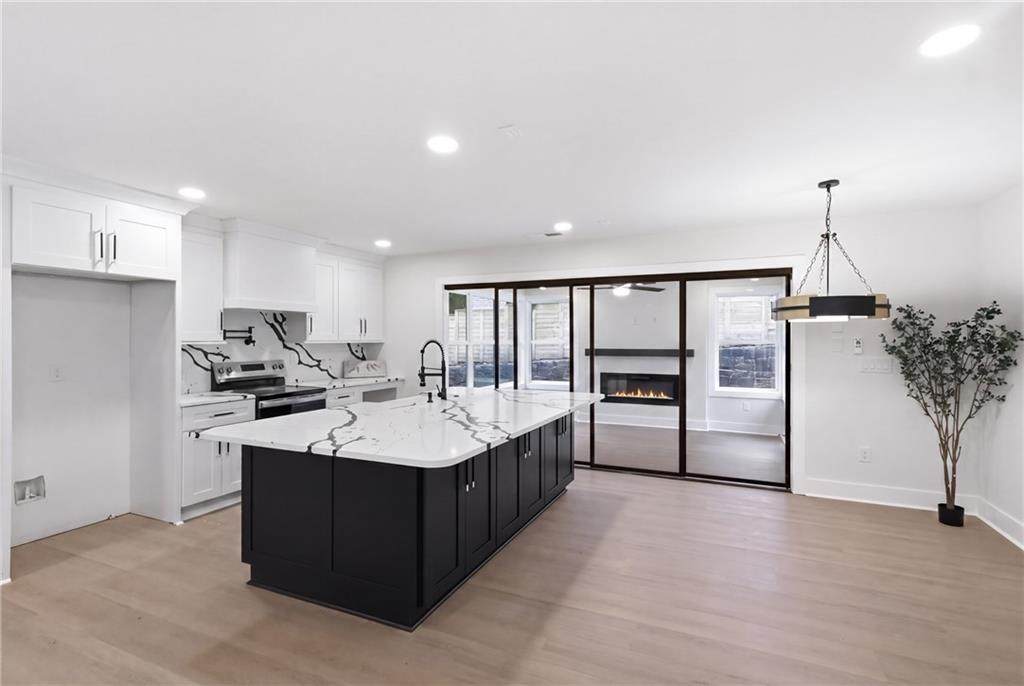
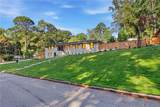
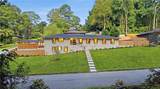
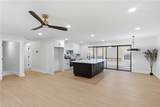
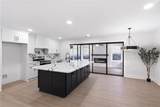
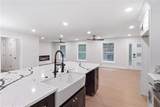
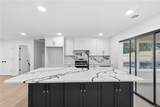
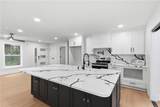
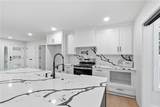
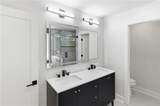
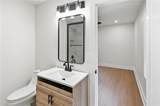
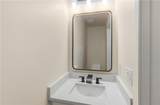
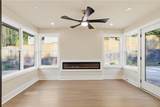
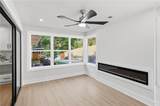
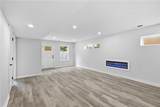
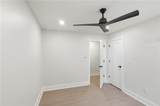
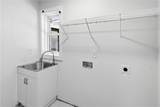
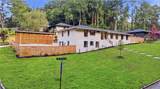
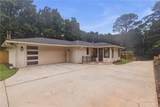
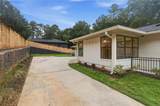
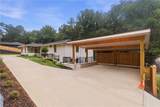
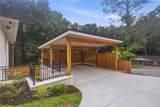
SELLER OFFERING BUYER CONCESSIONS toward closing costs & permanent rate buydown. PRIME SE Atlanta location near East Atlanta Village, Glenwood Park, dining, shopping, parks & commuter routes. Extensively renovated ranch with bright, open layout & windows throughout. Open-concept kitchen boasts oversized waterfall quartz island, custom cabinetry, stainless appliances, statement backsplash & recessed lighting. Adjoining living room with sleek fireplace; sunroom offers 2nd fireplace & walls of windows. Formal dining, spacious living areas & surround-sound wiring. Primary suite with updated bath featuring freestanding soaking tub, frameless glass shower & designer tile. Additional bedrooms & renovated baths suit guests, office or multigenerational living. Finished lower level adds secondary kitchen, full bath, dedicated laundry & 3rd fireplace in lower living room. Landscaped lot, expansive driveway, attached garage, covered parking & fenced areas. 2026 roof & extensive updates throughout.

Monthly Payment Calculator


First MLS logo Listings identified with the FMLS IDX logo come from FMLS, are held by brokerage firms other than the owner of this website and the listing brokerage is identified in any listing details. Information is deemed reliable but is not guaranteed. If you believe any FMLS listing contains material that infringes your copyrighted work, please click here to review our DMCA policy and learn how to submit a takedown request. © 2026 First Multiple Listing Service, Inc. Data last updated 2026-10-13T00:04:20.193. For issues regarding this website, please contact BoomTown.
www.tamrawaderealestate.com/homes/180168456
Print Image

1447 Skyhaven Road SE Atlanta, GA 30316

  • Price: $849,998
  • Status: Active
  • On Site: 59 Days
  • Updated: 39 min ago
  • MLS #: 7821918
5
Beds
4
Baths
2
½ Baths
0.33
Acres
3,328
SQFT
$255
$/SQFT
1961
Built
Neighborhood:
Wilson Estates
County:
Dekalb
Area:
Dekalb
Elementary School:
Ronald E Mcnair
Middle School:
Mcnair - Dekalb
High School:
Mcnair
Property Description
SELLER OFFERING BUYER CONCESSIONS toward closing costs & permanent rate buydown. PRIME SE Atlanta location near East Atlanta Village, Glenwood Park, dining, shopping, parks & commuter routes. Extensively renovated ranch with bright, open layout & windows throughout. Open-concept kitchen boasts oversized waterfall quartz island, custom cabinetry, stainless appliances, statement backsplash & recessed lighting. Adjoining living room with sleek fireplace; sunroom offers 2nd fireplace & walls of windows. Formal dining, spacious living areas & surround-sound wiring. Primary suite with updated bath featuring freestanding soaking tub, frameless glass shower & designer tile. Additional bedrooms & renovated baths suit guests, office or multigenerational living. Finished lower level adds secondary kitchen, full bath, dedicated laundry & 3rd fireplace in lower living room. Landscaped lot, expansive driveway, attached garage, covered parking & fenced areas. 2026 roof & extensive updates throughout.
Exterior Features

Architectural Style Ranch Construction Materials Brick Dock None Exterior Features Other Fencing FencedWood Foundation Slab Horse Amenities None Land Lot 144 Lot Features Back Yard Number Of Parking Spaces 0 Other Structures None Parking Features Garage Door OpenerCarportGarage Patio And Porch Features None Pool Features None Pool Private YN No Road Surface Asphalt Road Type City Street Roof Type Composition Stories Two View OtherTrees/Woods Waterfront Features None Window Features Double Pane WindowsInsulated Windows

Interior Features

Additional Rooms Master BathroomMaster BedroomSun Room Appliances DishwasherDisposalRefrigerator Basement Finished BathFinished Bedroom Features Master on Main Cooling Central Air Dining Room Features Other Fireplace Features Glass Doors Flooring CarpetOtherCeramic Tile Heating Heat Pump Interior Features High Ceilings 10 or Greater Kitchen Features Kitchen IslandSecond Kitchen Laundry Features In BasementMud Room Main Bedrooms 3 Main Full Baths 2 Master Bathroom Features Soaking Tub Number Of Fireplaces 3

Property Features

Accessibility Features None Association Fee 0 Association YN No Common Walls No Common Walls Community Features None Electric Other Fha Condo Approval YN No Green Energy Efficient Windows Green Energy Generation None Hoa Rent Restrictions No Home Warranty No Initiation Fee 0 Land Lease YN No Lot Size Dimensions 95X105 Master Association Fee 0 Number Of Carport Spaces 2 Number Of Units In Community 0 Number Of Units To Be Built 0 Other Equipment None Ownership Fee Simple Property Attached YN No Property Condition Updated/Remodeled School Bus Route Elementary No School Bus Route High No School Bus Route Middle No Security Features Carbon Monoxide Detector(s)Security System LeasedSecurity System Owned Sewer Public Sewer Spa Features None Special Circumstances None Swim Tennis Fee 0 Tax Year 2024 Taxes 7887 Type Single Family Residence Utilities Electricity Available Water Source Public

Listing provided courtesy of Dalton Wade, Inc.: 888-668-8283.


First MLS logo Listings identified with the FMLS IDX logo come from FMLS, are held by brokerage firms other than the owner of this website and the listing brokerage is identified in any listing details. Information is deemed reliable but is not guaranteed. If you believe any FMLS listing contains material that infringes your copyrighted work, please click here to review our DMCA policy and learn how to submit a takedown request. © 2026 First Multiple Listing Service, Inc. Data last updated 2026-10-13T00:04:20.193. For issues regarding this website, please contact BoomTown.
 
https://bt-photos.global.ssl.fastly.net/fmls/orig_boomver_2_7821918-2.jpg https://bt-photos.global.ssl.fastly.net/fmls/orig_boomver_2_7821918-2.jpg https://bt-photos.global.ssl.fastly.net/fmls/orig_boomver_2_7821918-2.jpg
Logo
Tamra Wade Real Estate of RE/MAX TRU
554 West Main Street, Suite #300
Buford GA, 30518