







































Description
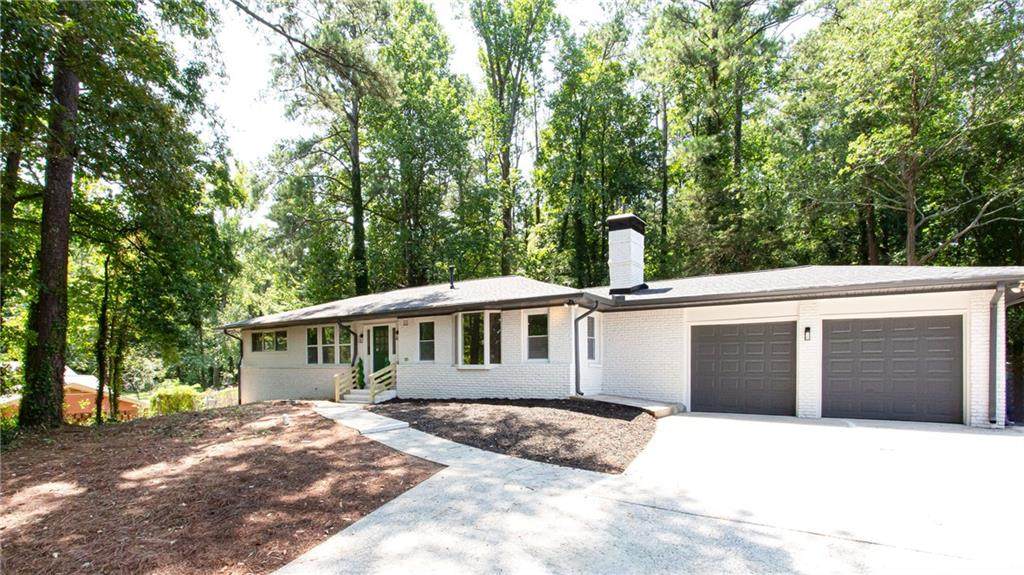
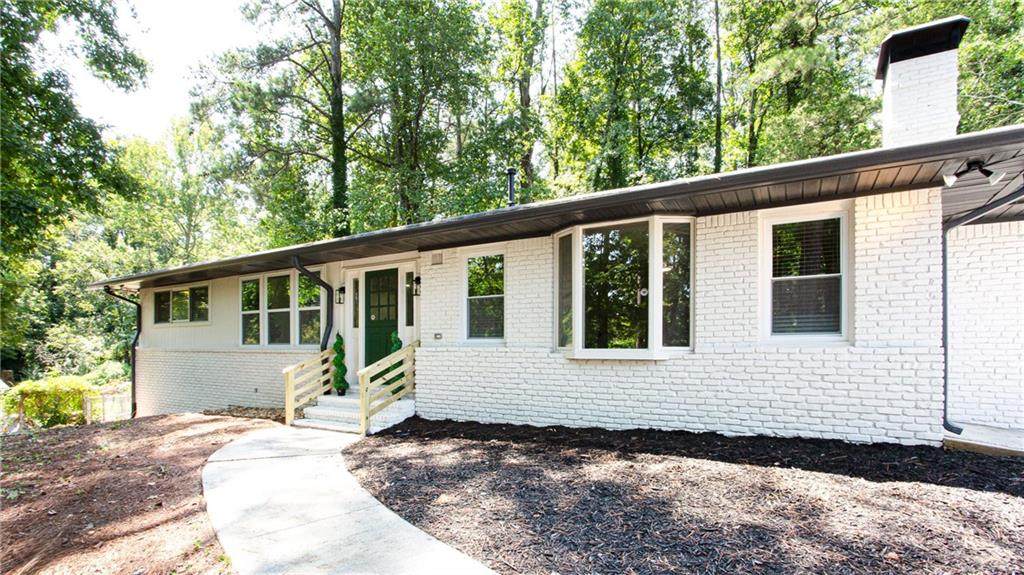
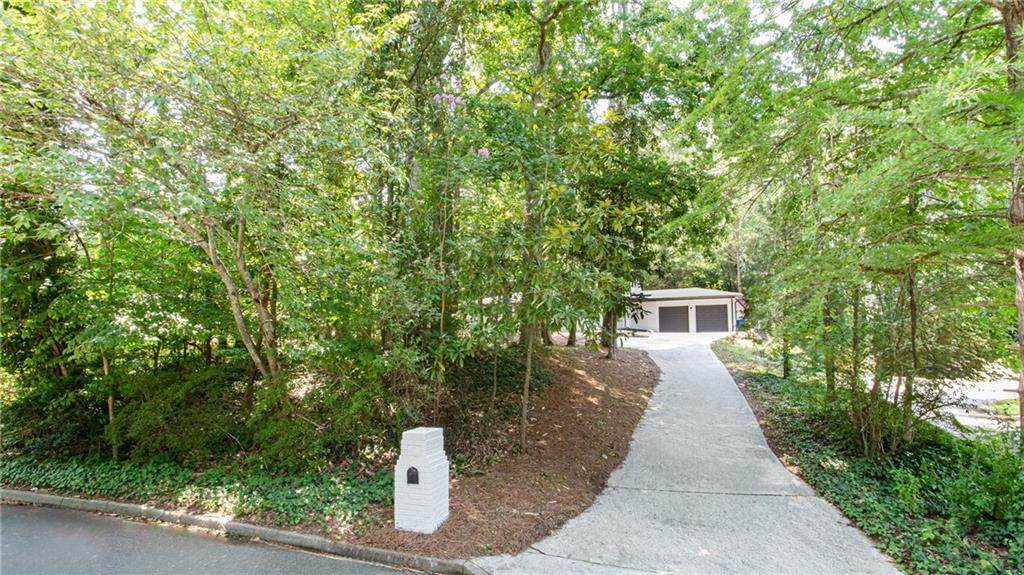
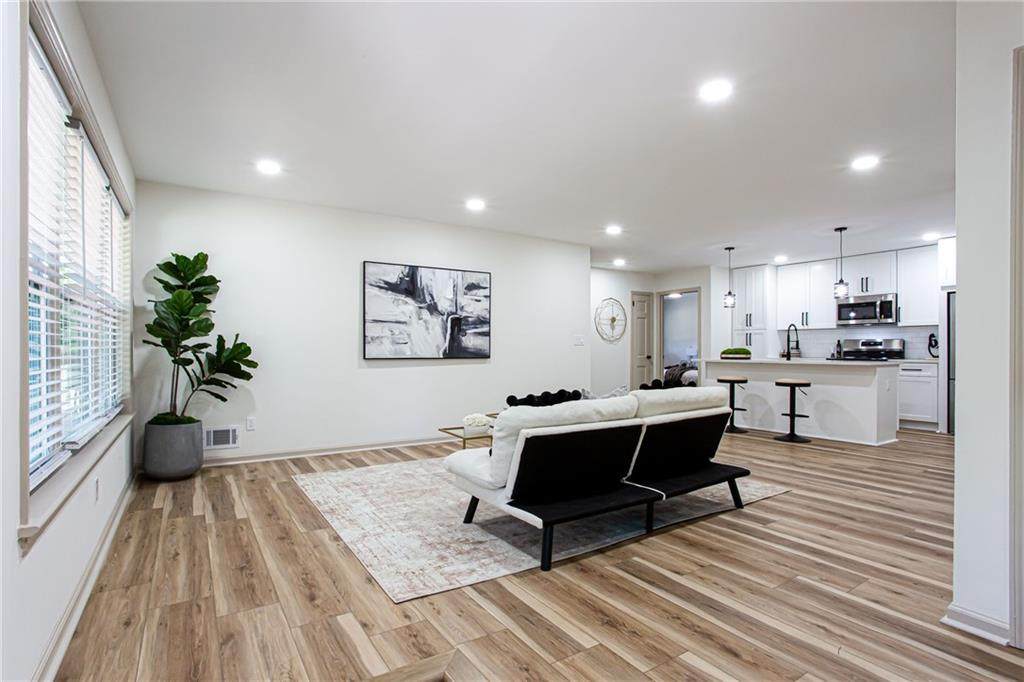
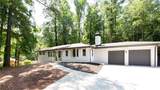
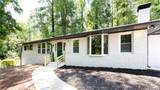
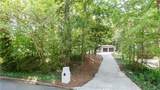
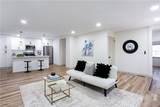
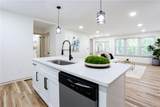
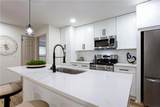
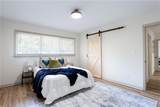
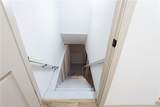
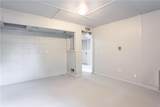
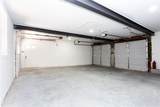
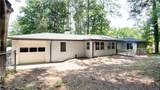
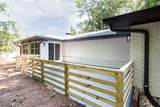
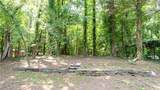
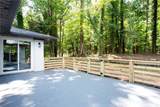
A PRICE YOU DON’T WANT TO MISS WITH INSTANT EQUITY! This home has already appraised ABOVE the new list price, giving buyers an incredible opportunity from day one! PLUS, with an accepted offer, the seller is willing to contribute toward a 1% interest rate buydown! This inviting and completely renovated ranch is nestled on a private wooded lot in the established Loch Lomond community. Step inside to an open floor plan featuring new LVP flooring throughout, fresh paint inside and out, and all-new light fixtures, hardware, and blinds. The chef’s kitchen features white shaker cabinets, quartz countertops, and new stainless-steel appliances. Entertain in the oversized rec room, playroom, or family room with a fireplace, offering plenty of space for hosting family and friends. The primary suite offers an oversized walk-in closet and access to the outdoor patio. The en suite bath features a tiled walk-in shower and vanity. Secondary bedrooms are located on the opposite side of the home and share an updated bath with a new double-sink vanity. The full unfinished basement offers endless possibilities to create additional living space, a home gym, office, workshop, or extra storage. Outside, enjoy a private backyard with a sizable patio, perfect for morning coffee, cookouts, entertaining, or pets. The oversized garage provides additional space for vehicles and storage. This home is move-in ready and conveniently located with easy access to I-285, Hartsfield-Jackson Atlanta International Airport, parks, shopping, dining, and more!
-
3BEDS
-
1.36ACRES
-
2BATHS
-
01/2 BATHS
-
2,072SQFT
-
$188$/SQFT
School Information
Description
A PRICE YOU DON’T WANT TO MISS WITH INSTANT EQUITY! This home has already appraised ABOVE the new list price, giving buyers an incredible opportunity from day one! PLUS, with an accepted offer, the seller is willing to contribute toward a 1% interest rate buydown! This inviting and completely renovated ranch is nestled on a private wooded lot in the established Loch Lomond community. Step inside to an open floor plan featuring new LVP flooring throughout, fresh paint inside and out, and all-new light fixtures, hardware, and blinds. The chef’s kitchen features white shaker cabinets, quartz countertops, and new stainless-steel appliances. Entertain in the oversized rec room, playroom, or family room with a fireplace, offering plenty of space for hosting family and friends. The primary suite offers an oversized walk-in closet and access to the outdoor patio. The en suite bath features a tiled walk-in shower and vanity. Secondary bedrooms are located on the opposite side of the home and share an updated bath with a new double-sink vanity. The full unfinished basement offers endless possibilities to create additional living space, a home gym, office, workshop, or extra storage. Outside, enjoy a private backyard with a sizable patio, perfect for morning coffee, cookouts, entertaining, or pets. The oversized garage provides additional space for vehicles and storage. This home is move-in ready and conveniently located with easy access to I-285, Hartsfield-Jackson Atlanta International Airport, parks, shopping, dining, and more!
 Listings identified with the FMLS IDX logo come from FMLS, are held by brokerage firms other than the owner of this website and the listing brokerage is identified in any listing details. Information is deemed reliable but is not guaranteed.
If you believe any FMLS listing contains material that infringes your copyrighted work, please click here to review our DMCA policy and learn how to submit a takedown request.
© 2026 First Multiple Listing Service, Inc. Data last updated 2026-10-15T09:05:09.27. For issues regarding this website, please contact BoomTown.