Skip To Content

1503 Dover Creek Lane

Lawrenceville, GA 30045
  • $509,900
  • STATUS: Active
  • ON SITE: 60 Days
  • MLS #: 7821036
UPDATED: 59 min ago
$509,900
  • 5
    BEDS
  • 0.25
    ACRES
  • 4
    BATHS
  • 0
    1/2 BATHS
  • 3,722
    SQFT
  • $137
    $/SQFT
Neighborhood:
Type:
Single-Family Home
Built:
2024
County:

School Information

Elementary School:
Middle School:
High School:

Description

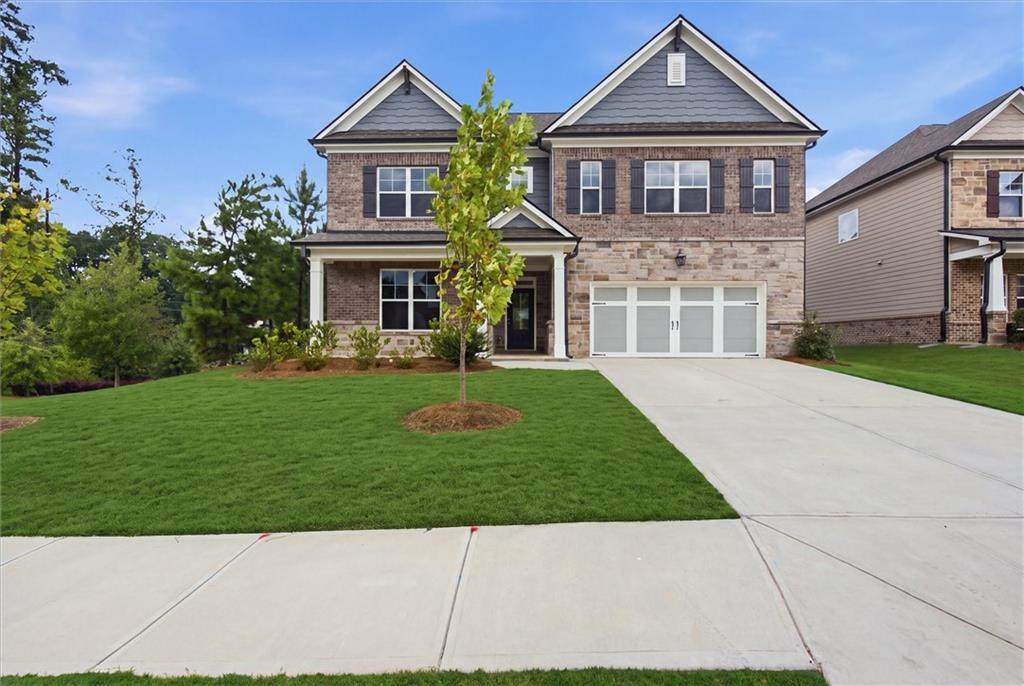
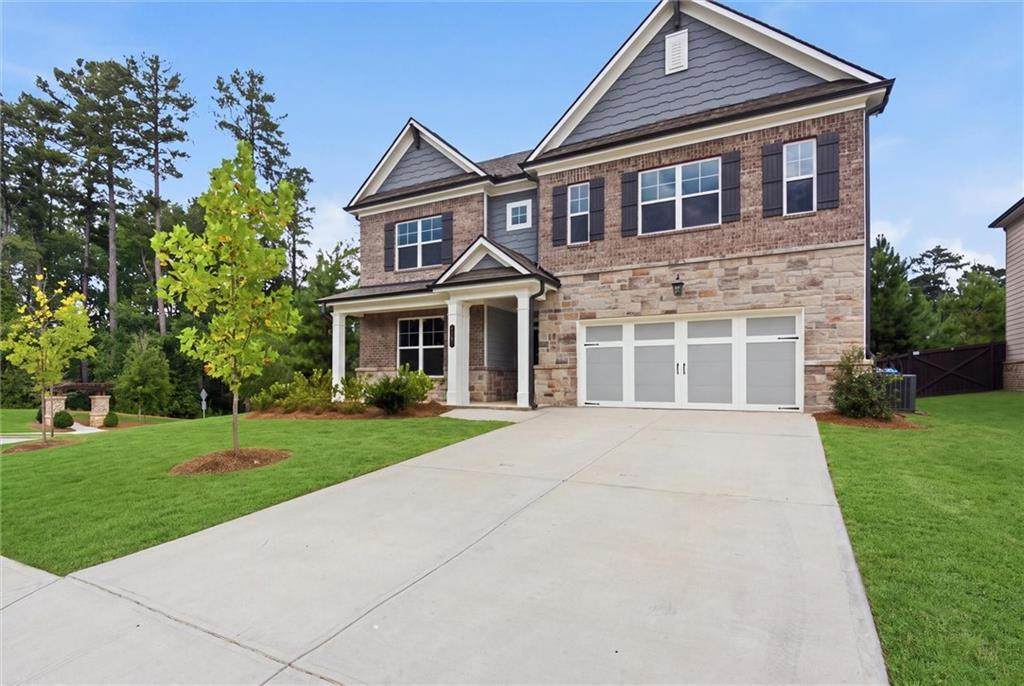
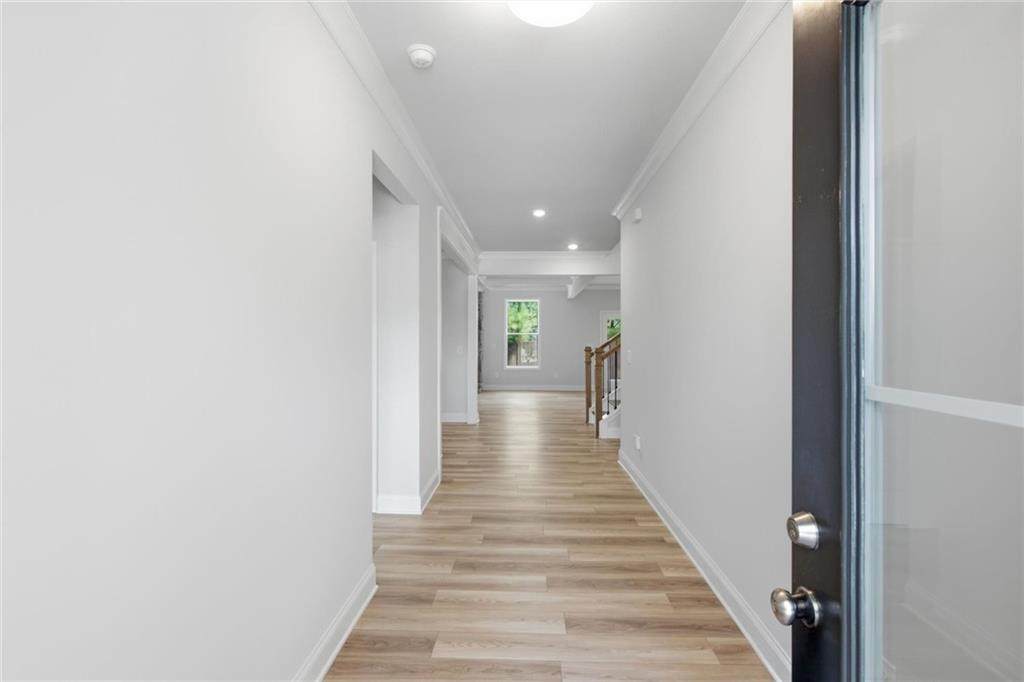
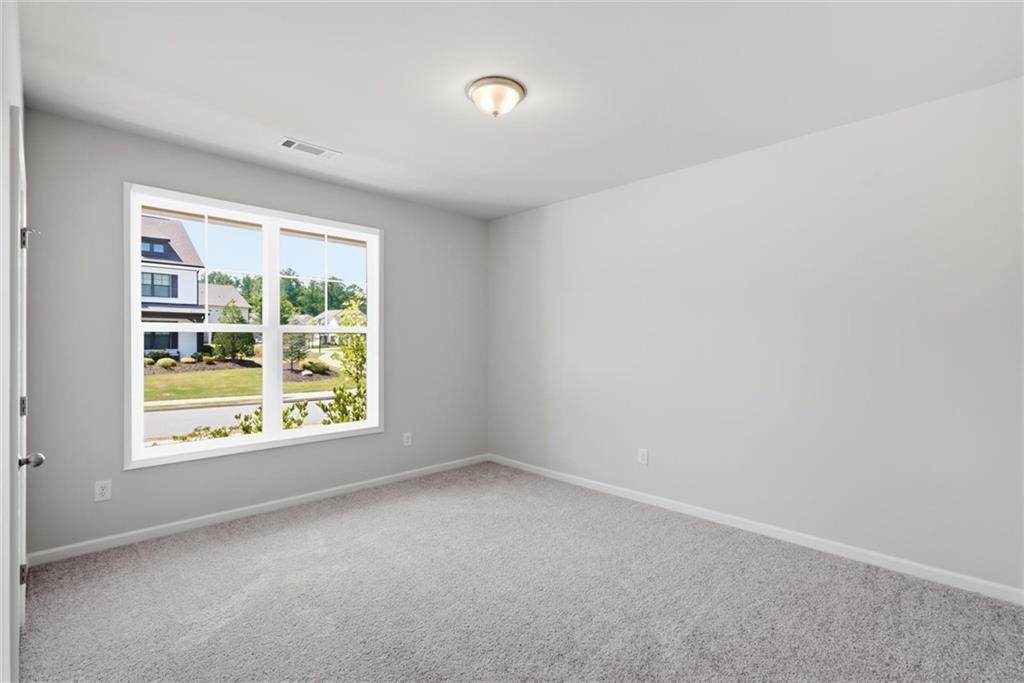
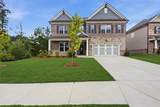
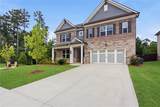
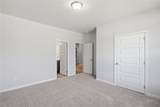
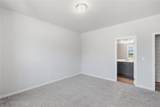
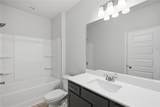
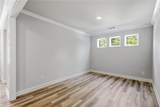
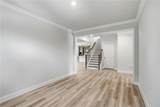
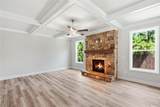
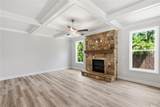
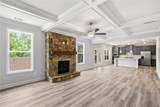
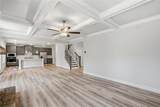
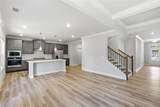
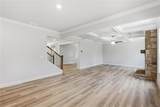
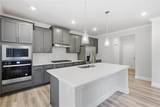
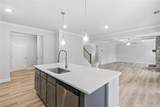
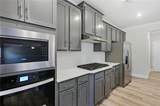
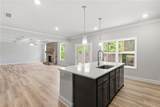
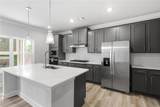
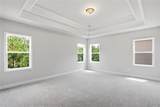
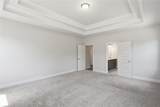
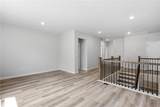
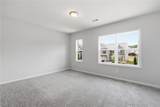
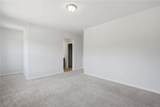
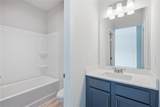
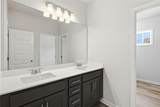
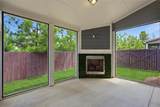
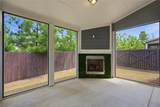
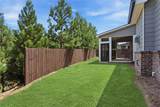
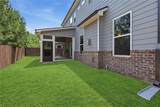
Welcome to this exceptional 5-bedroom, 4-bath home in the highly sought-after Canterbury Reserve community, offered at $519,900. Previously sold in 2024 for $654,000, this property represents a true opportunity to own one of the largest floor plans in the entire neighborhood on an excellent plot. The home has been freshly painted and features a covered front porch and an open floor plan designed for comfortable living and entertaining, along with a bedroom and full bathroom on the main level. The kitchen includes an island, breakfast bar and walk-in pantry. One of the home’s strongest features is the screened rear porch with fireplace, creating a comfortable outdoor space perfect for relaxing, dining, or gathering throughout the year. Located in the desirable Grayson High School district, this home combines size, thoughtful layout, and outstanding value in a prime Lawrenceville location.

Monthly Payment Calculator


First MLS logo Listings identified with the FMLS IDX logo come from FMLS, are held by brokerage firms other than the owner of this website and the listing brokerage is identified in any listing details. Information is deemed reliable but is not guaranteed. If you believe any FMLS listing contains material that infringes your copyrighted work, please click here to review our DMCA policy and learn how to submit a takedown request. © 2026 First Multiple Listing Service, Inc. Data last updated 2026-10-12T23:03:55.367. For issues regarding this website, please contact BoomTown.
www.tamrawaderealestate.com/homes/180123467
Print Image

1503 Dover Creek Lane Lawrenceville, GA 30045

  • Price: $509,900
  • Status: Active
  • On Site: 60 Days
  • Updated: 59 min ago
  • MLS #: 7821036
5
Beds
4
Baths
0
½ Baths
0.25
Acres
3,722
SQFT
$137
$/SQFT
2024
Built
Neighborhood:
Canterbury Reserve
County:
Gwinnett - Ga
Area:
Gwinnett - Ga
Elementary School:
Starling
Middle School:
Couch
High School:
Grayson
Property Description
Welcome to this exceptional 5-bedroom, 4-bath home in the highly sought-after Canterbury Reserve community, offered at $519,900. Previously sold in 2024 for $654,000, this property represents a true opportunity to own one of the largest floor plans in the entire neighborhood on an excellent plot. The home has been freshly painted and features a covered front porch and an open floor plan designed for comfortable living and entertaining, along with a bedroom and full bathroom on the main level. The kitchen includes an island, breakfast bar and walk-in pantry. One of the home’s strongest features is the screened rear porch with fireplace, creating a comfortable outdoor space perfect for relaxing, dining, or gathering throughout the year. Located in the desirable Grayson High School district, this home combines size, thoughtful layout, and outstanding value in a prime Lawrenceville location.
Exterior Features

Architectural Style Traditional Construction Materials ConcreteStone Exterior Features Other Fencing None Foundation Slab Horse Amenities None Lot Features Back YardFront YardLevel Other Structures Other Parking Features AttachedDrivewayGarage Patio And Porch Features CoveredPatioScreened Pool Features None Pool Private YN No Road Surface Other Road Type Other Roof Type Composition Stories Two View Other Waterfront Features None Window Features None

Interior Features

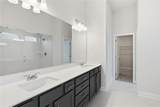
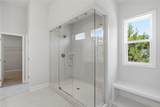
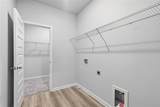
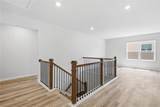
Additional Rooms LoftOther Appliances DishwasherDisposalGas CooktopGas OvenMicrowaveRefrigerator Basement None Bedroom Features Other Cooling Ceiling Fan(s)Central Air Dining Room Features Separate Dining Room Fireplace Features Family RoomOutsideStone Flooring CarpetCeramic TileLaminate Heating Forced Air Interior Features Coffered Ceiling(s)Double VanityTray Ceiling(s) Kitchen Features Cabinets OtherKitchen IslandStone CountersView to Family RoomOther Laundry Features Upper Level Main Bedrooms 1 Main Full Baths 1 Master Bathroom Features Double VanityShower Only Number Of Fireplaces 2

Property Features

Accessibility Features None Association Fee 700 Association Fee Frequency Annually Association Fee Includes Maintenance GroundsSwim Association YN Yes Common Walls No Common Walls Community Features Homeowners AssocPoolSidewalksStreet Lights Electric 110 Volts Green Energy Efficient None Green Energy Generation None Hoa Rent Restrictions No Home Warranty No Land Lease YN No Lot Size Dimensions x00x00 Master Association Fee 0 Other Equipment None Property Attached YN No Property Condition Resale School Bus Route Elementary Yes School Bus Route High Yes School Bus Route Middle Yes Security Features Smoke Detector(s) Sewer Public Sewer Spa Features None Special Circumstances Investor Owned Tax Year 2025 Taxes 8595 Type Single Family Residence Utilities Electricity AvailableNatural Gas AvailableSewer AvailableWater Available Water Source Public

Listing provided courtesy of Drake Realty of Greater Atlanta: 770-565-2044.


First MLS logo Listings identified with the FMLS IDX logo come from FMLS, are held by brokerage firms other than the owner of this website and the listing brokerage is identified in any listing details. Information is deemed reliable but is not guaranteed. If you believe any FMLS listing contains material that infringes your copyrighted work, please click here to review our DMCA policy and learn how to submit a takedown request. © 2026 First Multiple Listing Service, Inc. Data last updated 2026-10-12T23:03:55.367. For issues regarding this website, please contact BoomTown.
 
https://bt-photos.global.ssl.fastly.net/fmls/orig_boomver_1_7821036-2.jpg https://bt-photos.global.ssl.fastly.net/fmls/orig_boomver_1_7821036-2.jpg https://bt-photos.global.ssl.fastly.net/fmls/orig_boomver_1_7821036-2.jpg
Logo
Tamra Wade Real Estate of RE/MAX TRU
554 West Main Street, Suite #300
Buford GA, 30518