


























Skip To Content

152 Brewer Road

Kingston, GA 30145
  • $329,999
  • STATUS: Active
  • ON SITE: 55 Days
  • MLS #: 7820708
Open House
UPDATED: 20 min ago
$329,999
  • 3
    BEDS
  • 1.42
    ACRES
  • 2
    BATHS
  • 0
    1/2 BATHS
  • 1,519
    SQFT
  • $217
    $/SQFT
Neighborhood:
Type:
Single-Family Home
Built:
2006
County:
Area:

School Information

Elementary School:
Middle School:
High School:

Description

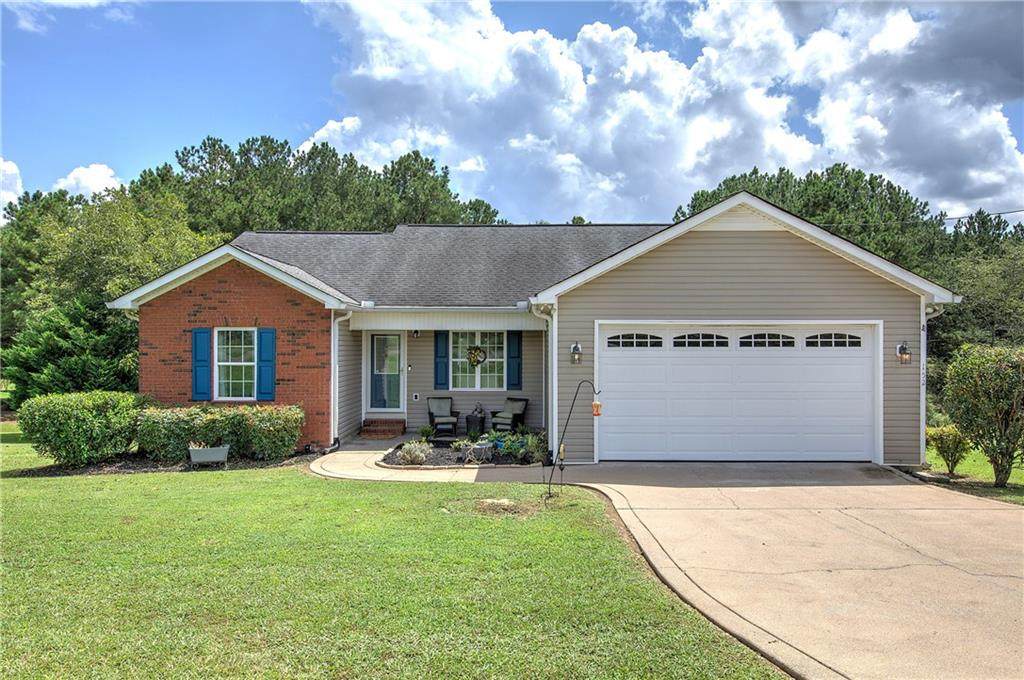
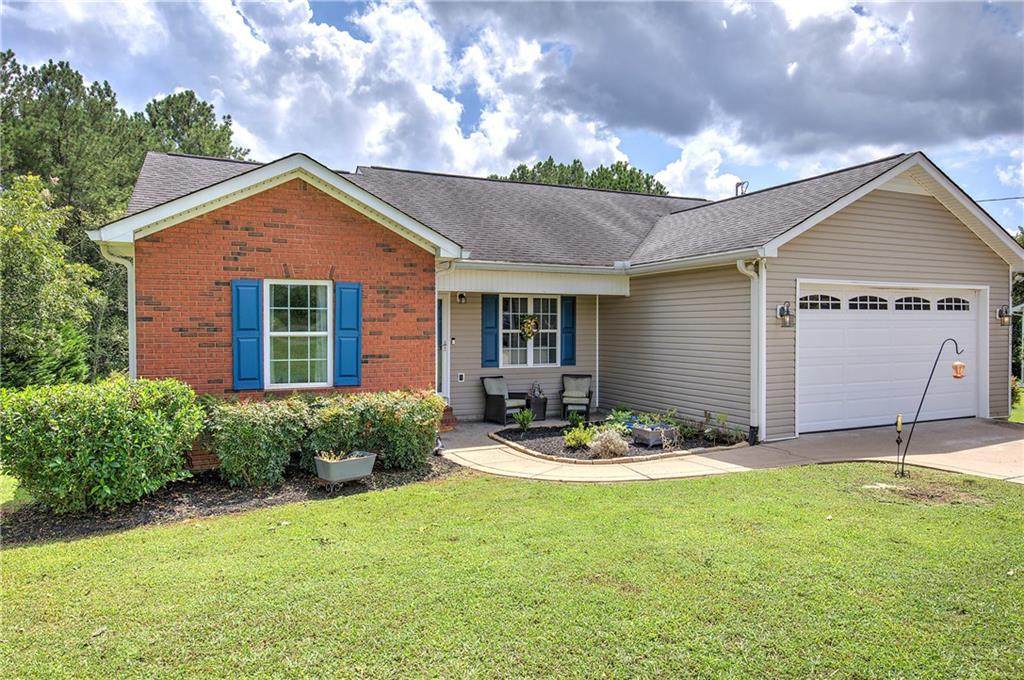
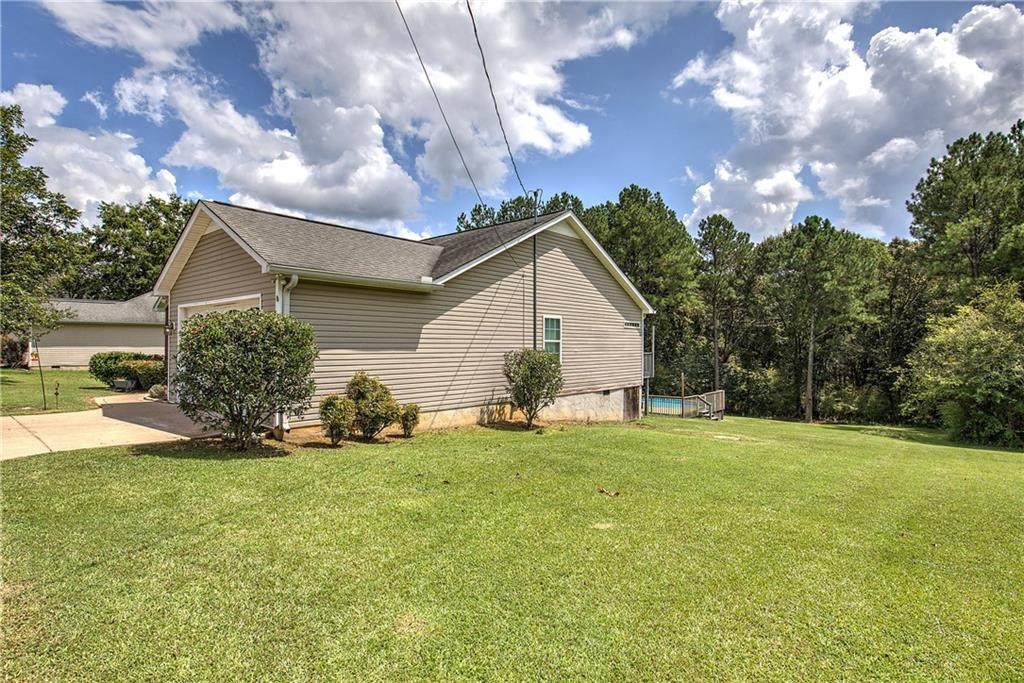
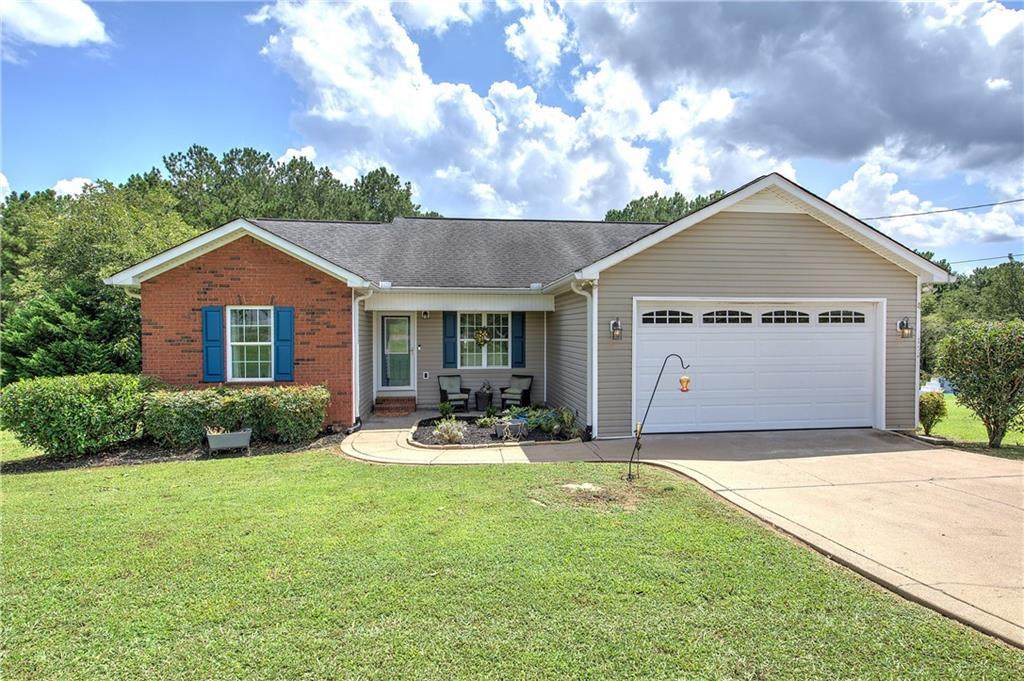
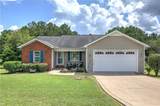
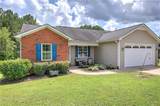
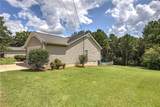
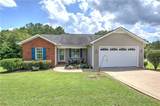
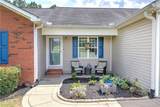
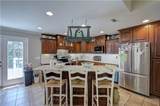
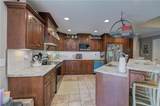
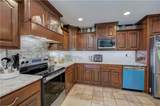
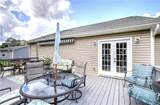
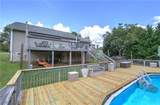
Welcome home to this charming one-level home in the desirable Model School District, conveniently located near Johnson Elementary School! The open floor plan and split-bedroom layout offer a comfortable and functional design. The kitchen features abundant cabinetry, a large island with seating, stainless steel appliances, and opens to the dining and living areas perfect for everyday living and entertaining. The primary suite includes an updated bath featuring a new tile shower and new flooring. Doors lead from the main living area to a large rear deck overlooking the private, tree-lined backyard. Just steps away is an above-ground saltwater pool surrounded by a brand-new pool deck, creating a fantastic outdoor space for relaxing, entertaining, and enjoying summer days. Additional improvements include an HVAC system only 2 years old, new insulation underneath the home, and a new moisture barrier in the crawlspace. An attached two-car garage provides additional convenience and storage. With a great floor plan, recent updates, plenty of outdoor living space, and a beautiful backyard setting, this home has so much to offer!

Monthly Payment Calculator


First MLS logo Listings identified with the FMLS IDX logo come from FMLS, are held by brokerage firms other than the owner of this website and the listing brokerage is identified in any listing details. Information is deemed reliable but is not guaranteed. If you believe any FMLS listing contains material that infringes your copyrighted work, please click here to review our DMCA policy and learn how to submit a takedown request. © 2026 First Multiple Listing Service, Inc. Data last updated 2026-10-09T19:04:39.333. For issues regarding this website, please contact BoomTown.
www.tamrawaderealestate.com/homes/180145617
Print Image

152 Brewer Road Kingston, GA 30145

  • Price: $329,999
  • Status: Active
  • On Site: 55 Days
  • Updated: 20 min ago
  • MLS #: 7820708
3
Beds
2
Baths
0
½ Baths
1.42
Acres
1,519
SQFT
$217
$/SQFT
2006
Built
Neighborhood:
None
County:
Floyd - Ga
Area:
Floyd - Ga
Elementary School:
Johnson - Floyd
Middle School:
Model
High School:
Model
Property Description
Welcome home to this charming one-level home in the desirable Model School District, conveniently located near Johnson Elementary School! The open floor plan and split-bedroom layout offer a comfortable and functional design. The kitchen features abundant cabinetry, a large island with seating, stainless steel appliances, and opens to the dining and living areas perfect for everyday living and entertaining. The primary suite includes an updated bath featuring a new tile shower and new flooring. Doors lead from the main living area to a large rear deck overlooking the private, tree-lined backyard. Just steps away is an above-ground saltwater pool surrounded by a brand-new pool deck, creating a fantastic outdoor space for relaxing, entertaining, and enjoying summer days. Additional improvements include an HVAC system only 2 years old, new insulation underneath the home, and a new moisture barrier in the crawlspace. An attached two-car garage provides additional convenience and storage. With a great floor plan, recent updates, plenty of outdoor living space, and a beautiful backyard setting, this home has so much to offer!
Exterior Features

Architectural Style Ranch Construction Materials Brick FrontVinyl Siding Exterior Features Awning(s)Private EntranceRain GuttersRear StairsStorage Fencing None Foundation Block Horse Amenities None Land Lot 223 Lot Features Back YardFront YardLandscaped Other Structures None Parking Features GarageGarage Door Opener Patio And Porch Features Deck Pool Features Above GroundSalt Water Pool Private YN No Road Surface Paved Road Type County Road Roof Type Composition Stories One View Other Waterfront Features None Window Features Double Pane WindowsInsulated Windows

Interior Features

Additional Rooms Other Appliances DishwasherElectric RangeElectric Water HeaterMicrowaveRange Hood Basement Crawl Space Bedroom Features Master on MainSplit Bedroom Plan Cooling Ceiling Fan(s)Central AirHeat Pump Dining Room Features None Fireplace Features None Flooring CarpetCeramic Tile Heating CentralElectricHeat Pump Interior Features His and Hers ClosetsWalk-In Closet(s) Kitchen Features Breakfast BarCabinets StainEat-in KitchenKitchen IslandLaminate CountersView to Family Room Laundry Features Laundry RoomMain Level Main Bedrooms 3 Main Full Baths 2 Master Bathroom Features Shower Only Number Of Fireplaces 0

Property Features

Accessibility Features None Association YN No Common Walls No Common Walls Community Features None Electric None Green Energy Efficient None Green Energy Generation None Hoa Rent Restrictions No Home Warranty No Land Lease YN No Lot Size Dimensions x Other Equipment None Property Attached YN No Property Condition Resale Security Features None Sewer Septic Tank Spa Features None Special Circumstances None Tax Year 2024 Taxes 3162 Type Single Family Residence Utilities Cable AvailableElectricity AvailableNatural Gas AvailablePhone AvailableWater Available Water Source Public

Listing provided courtesy of Professional Realty Group: 770-387-1706.


First MLS logo Listings identified with the FMLS IDX logo come from FMLS, are held by brokerage firms other than the owner of this website and the listing brokerage is identified in any listing details. Information is deemed reliable but is not guaranteed. If you believe any FMLS listing contains material that infringes your copyrighted work, please click here to review our DMCA policy and learn how to submit a takedown request. © 2026 First Multiple Listing Service, Inc. Data last updated 2026-10-09T19:04:39.333. For issues regarding this website, please contact BoomTown.
 
https://bt-photos.global.ssl.fastly.net/fmls/orig_boomver_1_7820708-2.jpg https://bt-photos.global.ssl.fastly.net/fmls/orig_boomver_1_7820708-2.jpg https://bt-photos.global.ssl.fastly.net/fmls/orig_boomver_1_7820708-2.jpg
Logo
Tamra Wade Real Estate of RE/MAX TRU
554 West Main Street, Suite #300
Buford GA, 30518