
Skip To Content

154 Sunset Street

Clarkesville, GA 30523
  • $350,000
  • STATUS: Active
  • ON SITE: 49 Days
  • MLS #: 7821963
$350,000
  • 3
    BEDS
  • 0.63
    ACRES
  • 2
    BATHS
  • 0
    1/2 BATHS
  • 1,196
    SQFT
  • $293
    $/SQFT
Neighborhood:
Type:
Single-Family Home
Built:
1982
County:

School Information

Elementary School:
Middle School:
High School:

Description

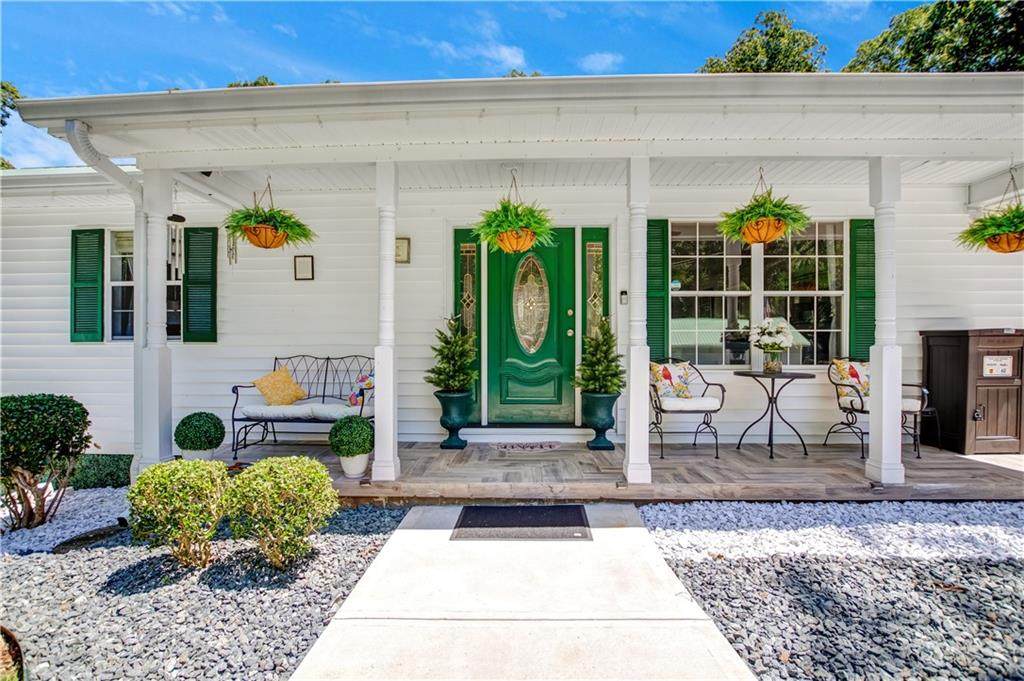
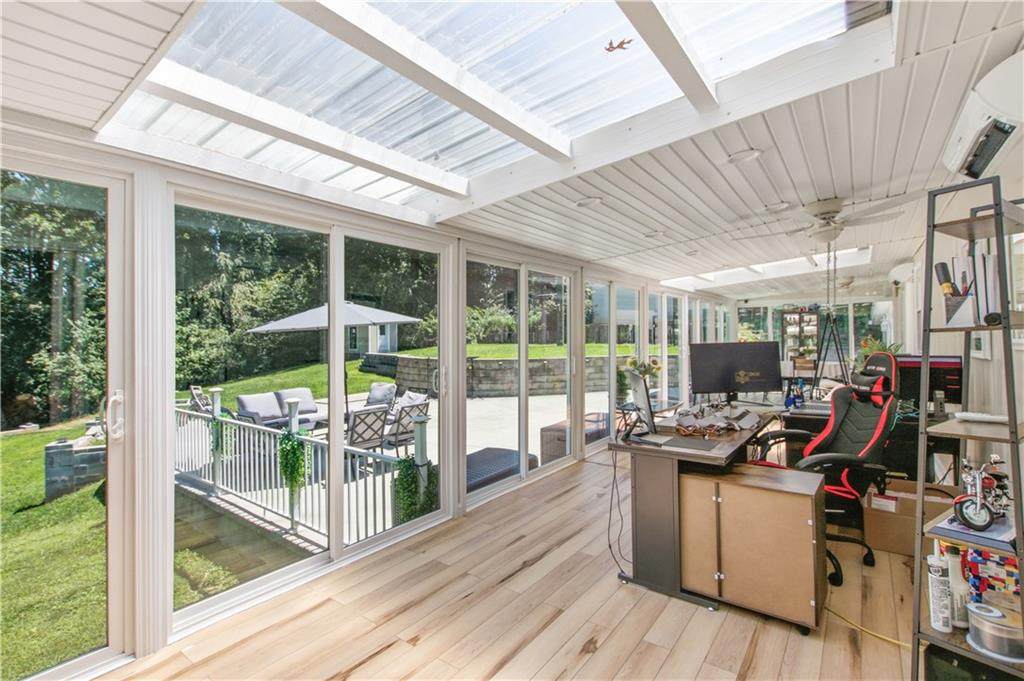
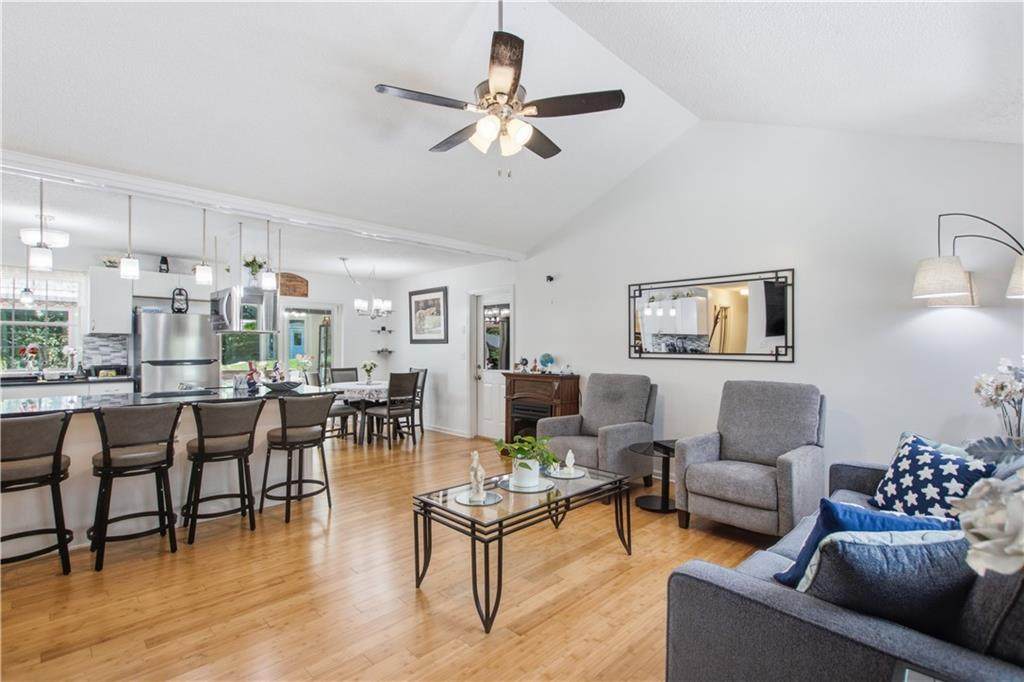
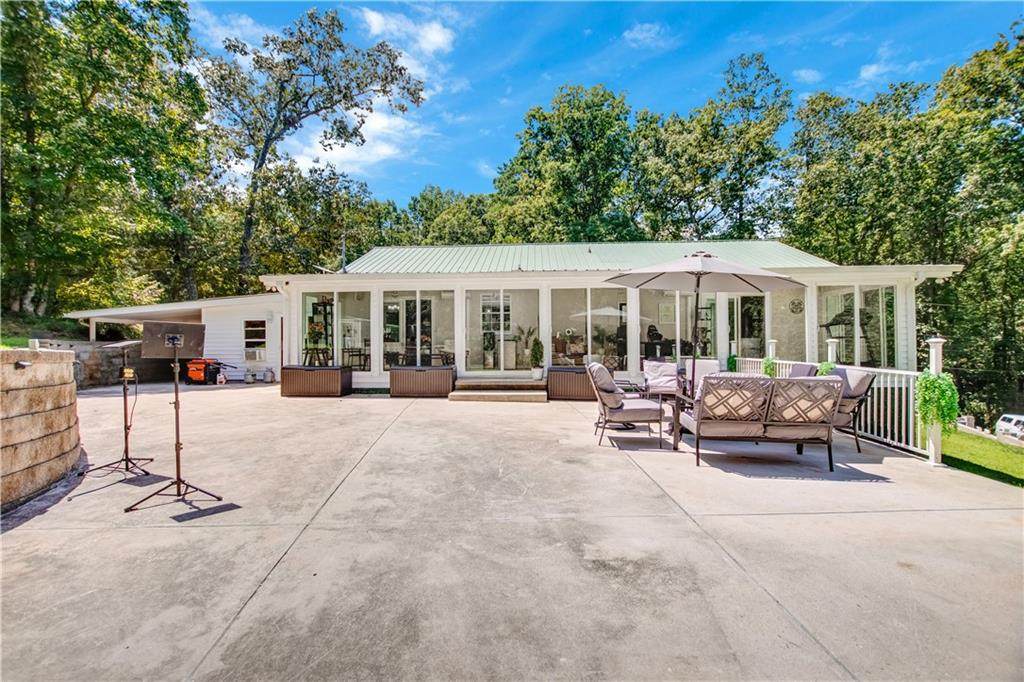
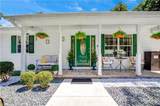
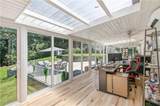
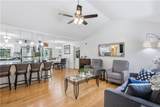
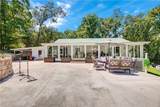
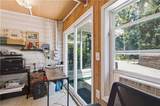
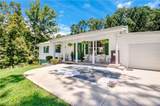
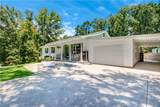
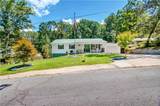
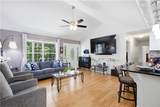
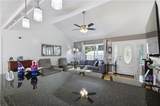
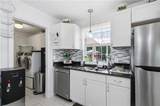
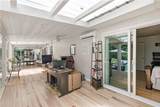
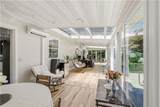
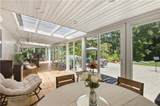
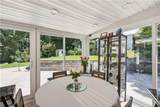
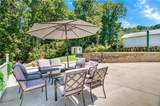
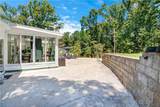
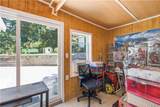
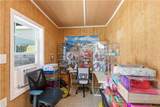
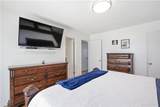
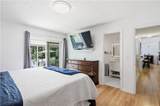
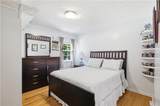
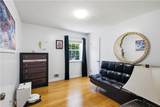
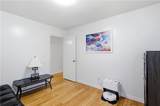
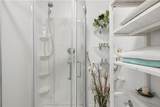
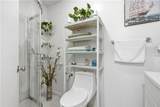
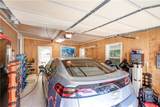
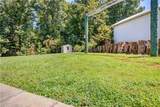
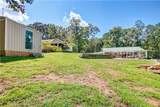
A One of a Kind Retreat in Clarksville! This exceptional 3 bedroom, 2 bath home offers a unique blend of thoughtful upgrades, indoor/outdoor living, and versatile spaces you simply don’t find every day. Floor to ceiling glass creates stunning sun-filled spaces throughout, including a breathtaking sunroom and an additional hobby room/office extension, perfect for a home office, creative studio, reading room, or whatever fits your lifestyle. Step outside to beautifully landscaped front and rear grounds featuring multiple retaining walls and a fully finished outdoor patio/courtyard designed for relaxing and entertaining. For the ultimate movie and entertainment enthusiast, a commercial sized projector is included with the property, creating the perfect setup for movie nights or watching the big game. Additional features include an EV charging port in the garage, a detached storage shed, and extra land offering flexibility for off-road parking, recreational use, or potential future development. With so many unique features and possibilities, this is far more than a home, it’s a property designed for the way you actually want to live. Come experience this Clarksville gem for yourself

Monthly Payment Calculator


First MLS logo Listings identified with the FMLS IDX logo come from FMLS, are held by brokerage firms other than the owner of this website and the listing brokerage is identified in any listing details. Information is deemed reliable but is not guaranteed. If you believe any FMLS listing contains material that infringes your copyrighted work, please click here to review our DMCA policy and learn how to submit a takedown request. © 2026 First Multiple Listing Service, Inc. Data last updated 2026-10-06T00:04:20.59. For issues regarding this website, please contact BoomTown.
www.tamrawaderealestate.com/homes/180222010
Print Image

154 Sunset Street Clarkesville, GA 30523

  • Price: $350,000
  • Status: Active
  • On Site: 49 Days
  • MLS #: 7821963
3
Beds
2
Baths
0
½ Baths
0.63
Acres
1,196
SQFT
$293
$/SQFT
1982
Built
Neighborhood:
Yonah View
County:
Habersham - Ga
Area:
Habersham - Ga
Elementary School:
Clarkesville
Middle School:
North Habersham
High School:
Habersham Central
Property Description
A One of a Kind Retreat in Clarksville! This exceptional 3 bedroom, 2 bath home offers a unique blend of thoughtful upgrades, indoor/outdoor living, and versatile spaces you simply don’t find every day. Floor to ceiling glass creates stunning sun-filled spaces throughout, including a breathtaking sunroom and an additional hobby room/office extension, perfect for a home office, creative studio, reading room, or whatever fits your lifestyle. Step outside to beautifully landscaped front and rear grounds featuring multiple retaining walls and a fully finished outdoor patio/courtyard designed for relaxing and entertaining. For the ultimate movie and entertainment enthusiast, a commercial sized projector is included with the property, creating the perfect setup for movie nights or watching the big game. Additional features include an EV charging port in the garage, a detached storage shed, and extra land offering flexibility for off-road parking, recreational use, or potential future development. With so many unique features and possibilities, this is far more than a home, it’s a property designed for the way you actually want to live. Come experience this Clarksville gem for yourself
Exterior Features

Architectural Style Ranch Construction Materials Other Dock None Exterior Features CourtyardLightingPrivate YardRain Gutters Fencing None Foundation Block Horse Amenities None Lot Features Back YardLandscaped Number Of Parking Spaces 1 Other Structures Shed(s)Storage Parking Features CarportCoveredGarage Patio And Porch Features Front PorchGlass EnclosedPatio Pool Features None Pool Private YN No Road Surface Concrete Road Type City Street Roof Type Metal Stories One View Neighborhood Waterfront Features None Window Features Double Pane Windows

Interior Features

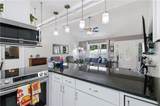
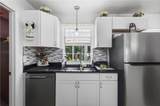
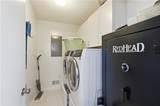
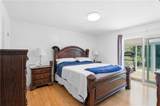
Additional Rooms Attic Appliances DishwasherElectric Cooktop Basement Crawl Space Bedroom Features Master on Main Cooling Central Air Dining Room Features None Fireplace Features None Flooring HardwoodTile Heating Central Interior Features Cathedral Ceiling(s)Walk-In Closet(s) Kitchen Features Breakfast BarEat-in KitchenPantry Walk-InStone Counters Laundry Features In KitchenLaundry RoomMain Level Main Bedrooms 3 Main Full Baths 2 Master Bathroom Features Tub/Shower Combo Number Of Fireplaces 0

Property Features

Accessibility Features None Association YN No Common Walls No Common Walls Community Features None Electric Other Green Energy Efficient None Green Energy Generation None Hoa Rent Restrictions No Home Warranty No Land Lease YN No Lot Size Dimensions 170 x 100 Number Of Carport Spaces 1 Other Equipment None Property Attached YN No Property Condition Resale Security Features Carbon Monoxide Detector(s)Fire AlarmSecurity System OwnedSmoke Detector(s) Sewer Public Sewer Spa Features None Special Circumstances None Swim Tennis Fee Due None Tax Year 2025 Taxes 1757 Type Single Family Residence Utilities Cable AvailableElectricity AvailableNatural Gas AvailableSewer AvailableWater Available Water Source Public

Listing provided courtesy of Atlanta Communities: 917-864-6385.


First MLS logo Listings identified with the FMLS IDX logo come from FMLS, are held by brokerage firms other than the owner of this website and the listing brokerage is identified in any listing details. Information is deemed reliable but is not guaranteed. If you believe any FMLS listing contains material that infringes your copyrighted work, please click here to review our DMCA policy and learn how to submit a takedown request. © 2026 First Multiple Listing Service, Inc. Data last updated 2026-10-06T00:04:20.59. For issues regarding this website, please contact BoomTown.
 
https://bt-photos.global.ssl.fastly.net/fmls/orig_boomver_2_7821963-2.jpg https://bt-photos.global.ssl.fastly.net/fmls/orig_boomver_2_7821963-2.jpg https://bt-photos.global.ssl.fastly.net/fmls/orig_boomver_2_7821963-2.jpg
Logo
Tamra Wade Real Estate of RE/MAX TRU
554 West Main Street, Suite #300
Buford GA, 30518