














Skip To Content

1553 Spring Hollow Way

Stone Mountain, GA 30083
  • $369,900
  • STATUS: Active
  • ON SITE: 53 Days
  • MLS #: 7823892
Price Reduced
UPDATED: 44 min ago
$369,900
  • 4
    BEDS
  • 0.08
    ACRES
  • 3
    BATHS
  • 1
    1/2 BATHS
  • 2,977
    SQFT
  • $124
    $/SQFT
Neighborhood:
Type:
Single-Family Home
Built:
2020
County:
Area:

School Information

Elementary School:
Middle School:
High School:

Description

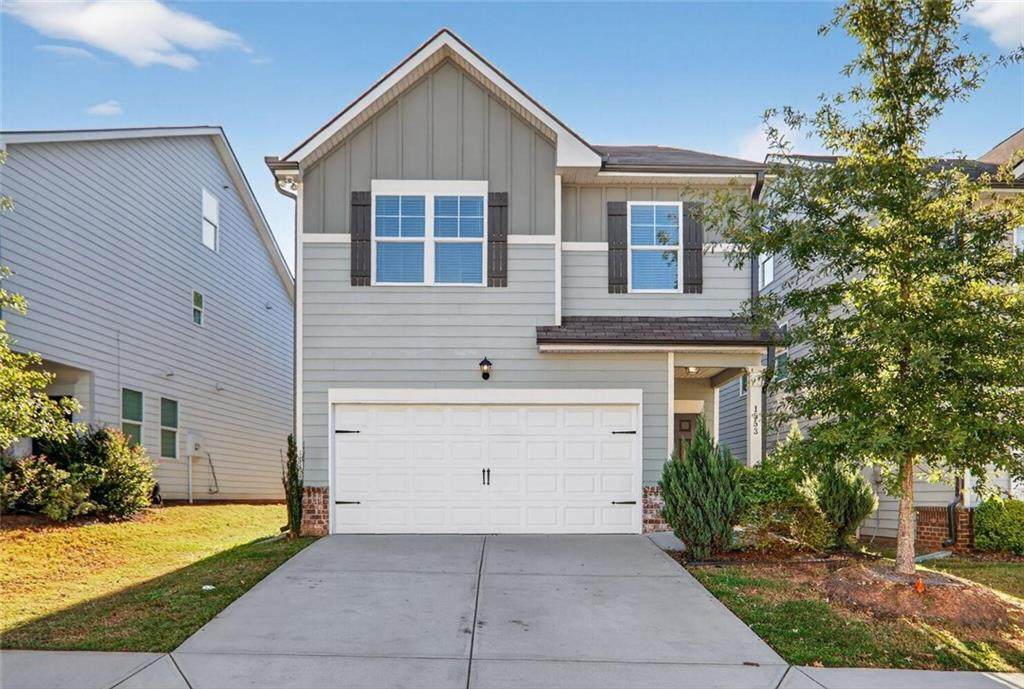
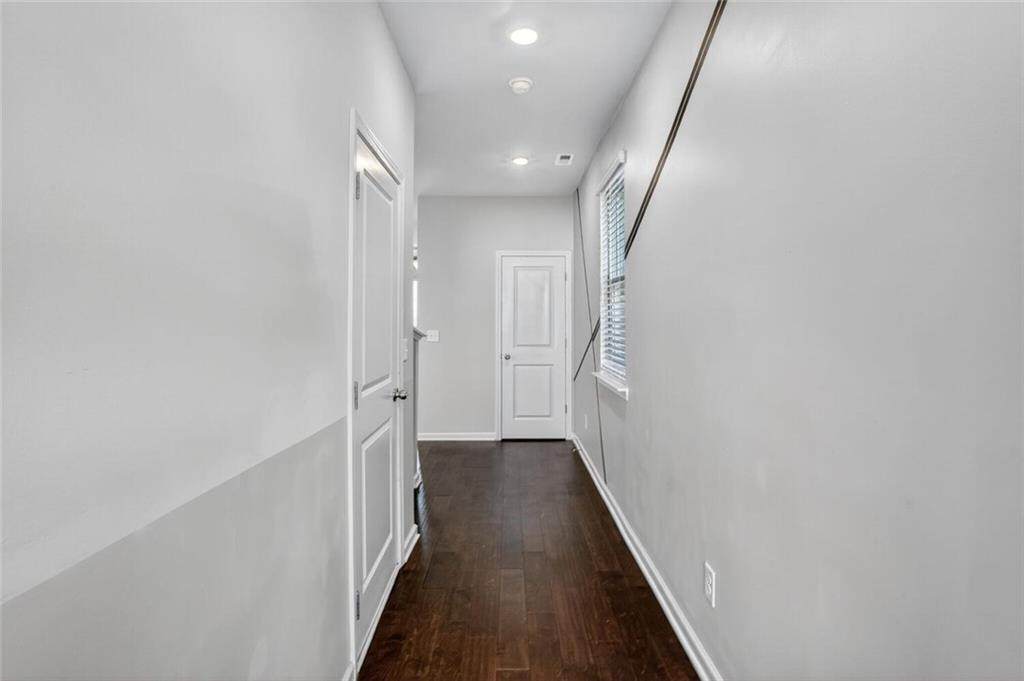
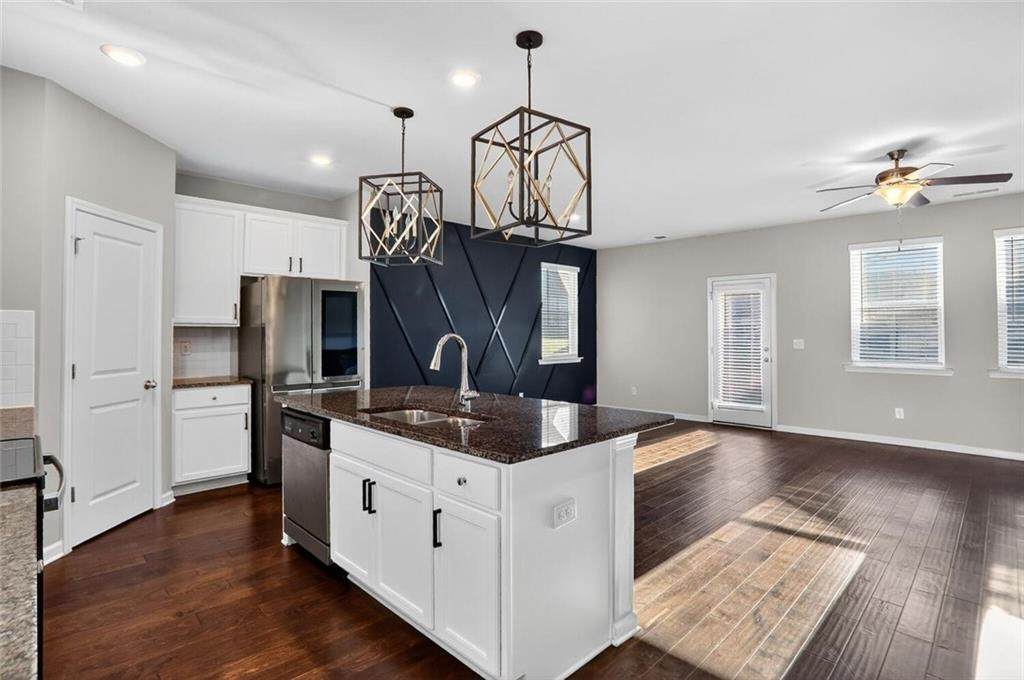
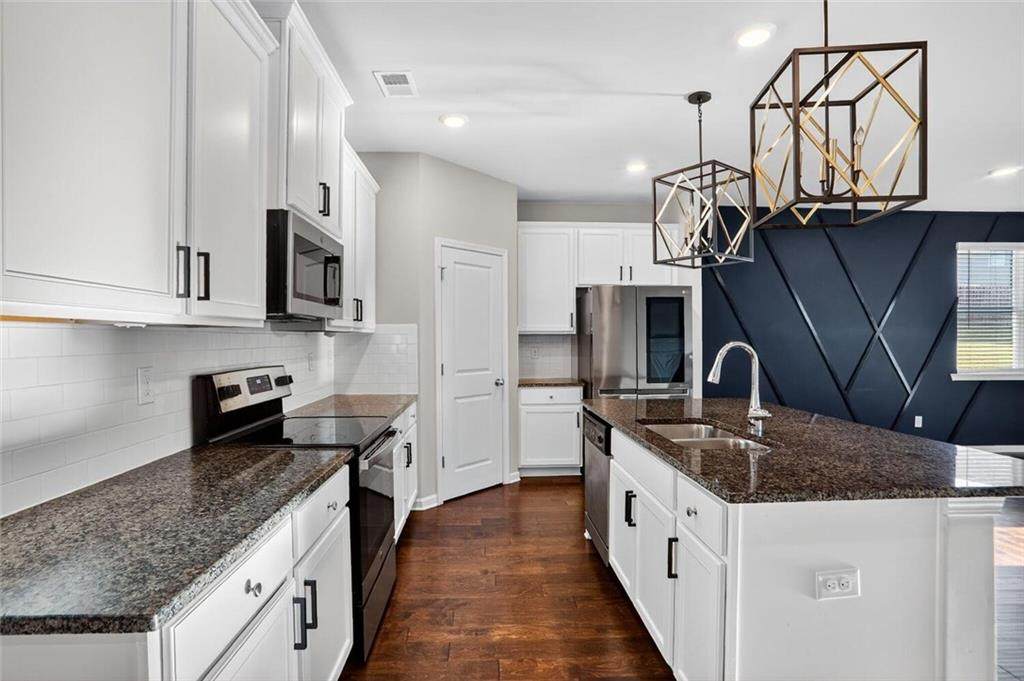
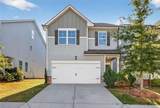
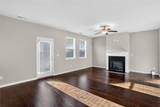
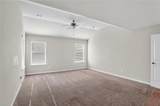
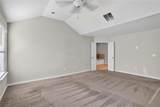
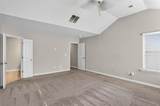
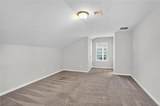
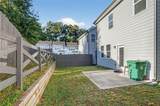
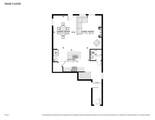
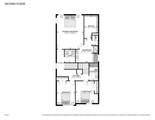
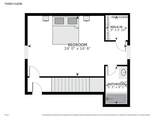
Welcome to 1553 Spring Hollow Way, While the address says Stone Mountain, this home truly lives in the city ofTucker. This spacious 4-bedroom, 3.5-bath home offers the style and feel of newer construction with generous living space across three levels. The main level features beautiful hardwood floors, a cozy fireplace, and a bright, open kitchen complete with granite countertops, stainless steel appliances, a large center island with seating, modern lighting, and ample cabinetry. A pantry and dedicated laundry room-with washer and dryer included-add everyday convenience. Upstairs, the spacious primary suite features a private bath with double vanities and a separate shower. Two additional bedrooms and a full bath complete the second level. The third floor provides exceptional flexibility and can be used as a fourth bedroom, home office, media room, fitness space, guest retreat, or additional living area. Additional highlights include a 2-car garage, abundant storage, and a versatile floor plan designed for today's lifestyle. Enjoy convenient access to Tucker-area shopping, dining, entertainment, and major commuter routes. Come experience all that 1553 Spring Hollow Way has to offer-and when someone asks where you live, you might just find yourself saying Tucker! FINANCING OPPORTUNITY: Ask about the preferred lender's 100% financing conventional loan program for qualified buyers.

Monthly Payment Calculator


First MLS logo Listings identified with the FMLS IDX logo come from FMLS, are held by brokerage firms other than the owner of this website and the listing brokerage is identified in any listing details. Information is deemed reliable but is not guaranteed. If you believe any FMLS listing contains material that infringes your copyrighted work, please click here to review our DMCA policy and learn how to submit a takedown request. © 2026 First Multiple Listing Service, Inc. Data last updated 2026-10-12T23:03:55.367. For issues regarding this website, please contact BoomTown.
www.tamrawaderealestate.com/homes/180283583
Print Image

1553 Spring Hollow Way Stone Mountain, GA 30083

  • Price: $369,900
  • Status: Active
  • On Site: 53 Days
  • Updated: 44 min ago
  • MLS #: 7823892
4
Beds
3
Baths
1
½ Baths
0.08
Acres
2,977
SQFT
$124
$/SQFT
2020
Built
Neighborhood:
Enclave At Ashbrooke
County:
Dekalb
Area:
Dekalb
Elementary School:
Stone Mill
Middle School:
Stone Mountain
High School:
Stone Mountain
Property Description
Welcome to 1553 Spring Hollow Way, While the address says Stone Mountain, this home truly lives in the city ofTucker. This spacious 4-bedroom, 3.5-bath home offers the style and feel of newer construction with generous living space across three levels. The main level features beautiful hardwood floors, a cozy fireplace, and a bright, open kitchen complete with granite countertops, stainless steel appliances, a large center island with seating, modern lighting, and ample cabinetry. A pantry and dedicated laundry room-with washer and dryer included-add everyday convenience. Upstairs, the spacious primary suite features a private bath with double vanities and a separate shower. Two additional bedrooms and a full bath complete the second level. The third floor provides exceptional flexibility and can be used as a fourth bedroom, home office, media room, fitness space, guest retreat, or additional living area. Additional highlights include a 2-car garage, abundant storage, and a versatile floor plan designed for today's lifestyle. Enjoy convenient access to Tucker-area shopping, dining, entertainment, and major commuter routes. Come experience all that 1553 Spring Hollow Way has to offer-and when someone asks where you live, you might just find yourself saying Tucker! FINANCING OPPORTUNITY: Ask about the preferred lender's 100% financing conventional loan program for qualified buyers.
Exterior Features

Architectural Style Contemporary Construction Materials Cement Siding Exterior Features Garden Fencing None Foundation Slab Horse Amenities None Lot Features Level Number Of Parking Spaces 4 Other Structures None Parking Features Garage Patio And Porch Features Front PorchRear Porch Pool Features None Pool Private YN No Road Surface Asphalt Road Type City Street Roof Type Composition Stories Three Or More View Neighborhood Waterfront Features None Window Features ENERGY STAR Qualified WindowsDouble Pane Windows

Interior Features

Additional Rooms Bonus RoomFamily RoomKitchenLaundryLoftOffice Appliances Electric RangeDishwasherDisposalENERGY STAR Qualified AppliancesMicrowaveRefrigeratorWasher Basement None Bedroom Features Oversized MasterRoommate Floor Plan Cooling Central Air Dining Room Features Open Concept Fireplace Features Gas LogFamily Room Flooring CarpetHardwoodTile Heating ENERGY STAR Qualified EquipmentCentral Interior Features Double VanityEntrance FoyerHigh Ceilings 9 ft MainHigh Ceilings 9 ft UpperHigh Ceilings 9 ft Lower Kitchen Features Cabinets WhiteKitchen IslandSolid Surface Counters Laundry Features In KitchenLaundry Closet Main Bedrooms 3 Main Full Baths 2 Master Bathroom Features Double VanitySeparate Tub/Shower Number Of Fireplaces 1

Property Features

Accessibility Features None Association Fee 500 Association Fee Frequency Annually Association Fee Includes Reserve Fund Association YN Yes Common Walls No Common Walls Community Features Dog ParkHomeowners AssocNear BeltlineNear Public TransportNear ShoppingMeeting RoomNear Trails/GreenwayPublic TransportationStreet LightsSidewalks Electric 220 Volts Green Energy Efficient Windows Green Energy Generation None Hoa Rent Restrictions Yes Home Warranty Yes Initiation Fee 806 Land Lease YN No Lot Size Dimensions 40 x 87 Master Association Fee 0 Other Equipment None Property Attached YN No Property Condition Resale Proposed Financing CashConventionalFHAVA Loan School Bus Route Elementary Yes School Bus Route High Yes School Bus Route Middle Yes Security Features None Sewer Public Sewer Spa Features None Special Circumstances None Special Listing Conditions Real Estate Owned Tax Year 2025 Taxes 8581 Type Single Family Residence Utilities Cable AvailableElectricity AvailableUnderground UtilitiesWater AvailableSewer Available Water Source Public

Listing provided courtesy of HomeSmart: 404-735-2619.


First MLS logo Listings identified with the FMLS IDX logo come from FMLS, are held by brokerage firms other than the owner of this website and the listing brokerage is identified in any listing details. Information is deemed reliable but is not guaranteed. If you believe any FMLS listing contains material that infringes your copyrighted work, please click here to review our DMCA policy and learn how to submit a takedown request. © 2026 First Multiple Listing Service, Inc. Data last updated 2026-10-12T23:03:55.367. For issues regarding this website, please contact BoomTown.
 
https://bt-photos.global.ssl.fastly.net/fmls/orig_boomver_2_7823892-2.jpg https://bt-photos.global.ssl.fastly.net/fmls/orig_boomver_2_7823892-2.jpg https://bt-photos.global.ssl.fastly.net/fmls/orig_boomver_2_7823892-2.jpg
Logo
Tamra Wade Real Estate of RE/MAX TRU
554 West Main Street, Suite #300
Buford GA, 30518