





































Description
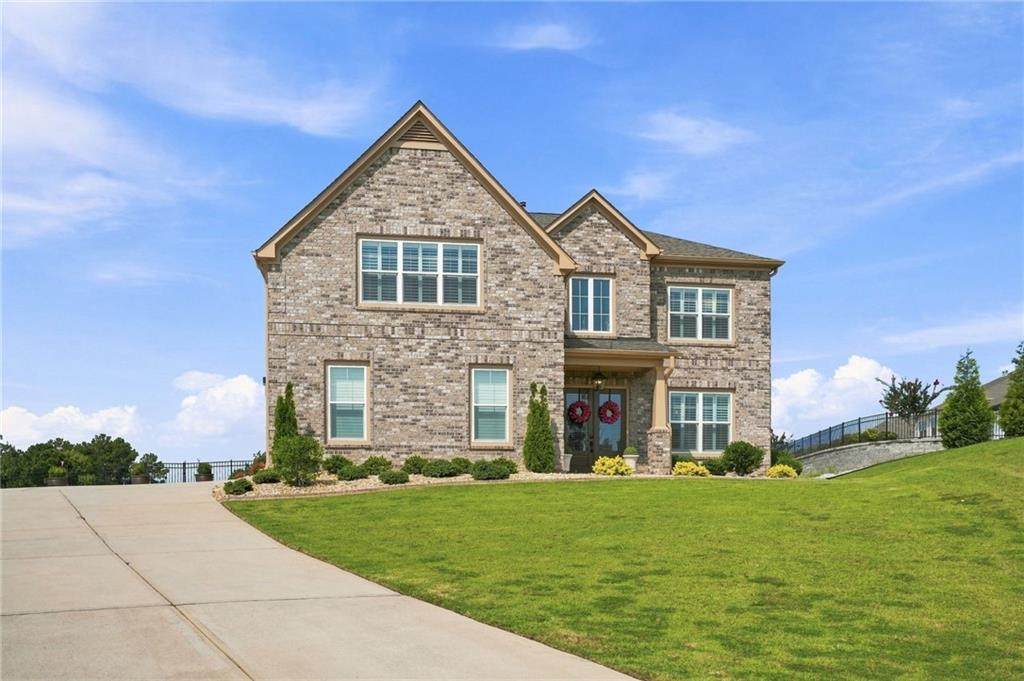
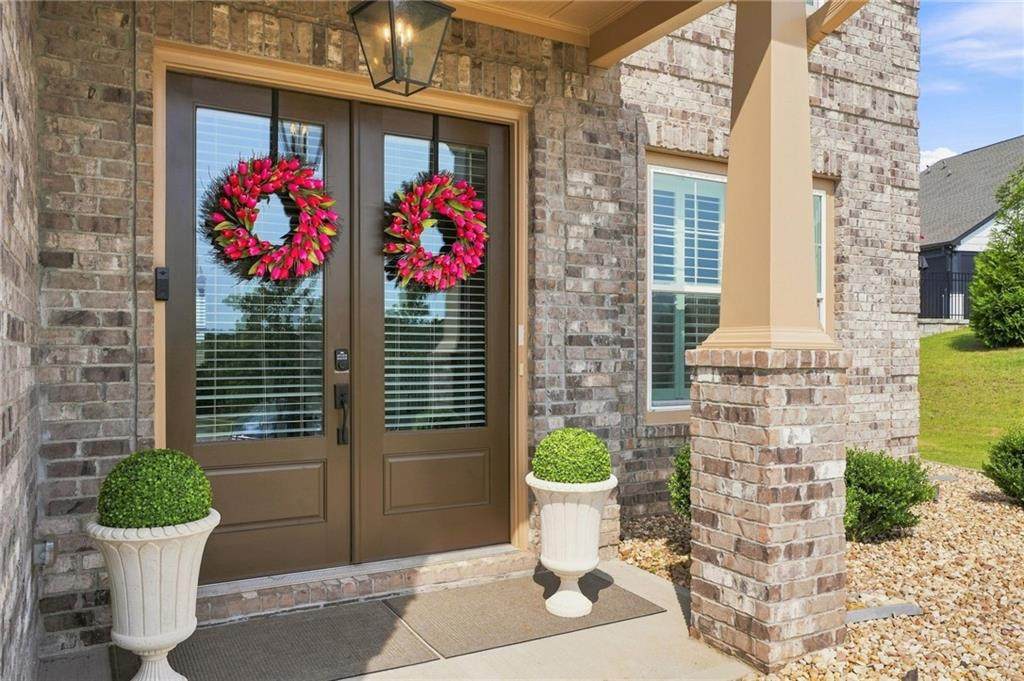
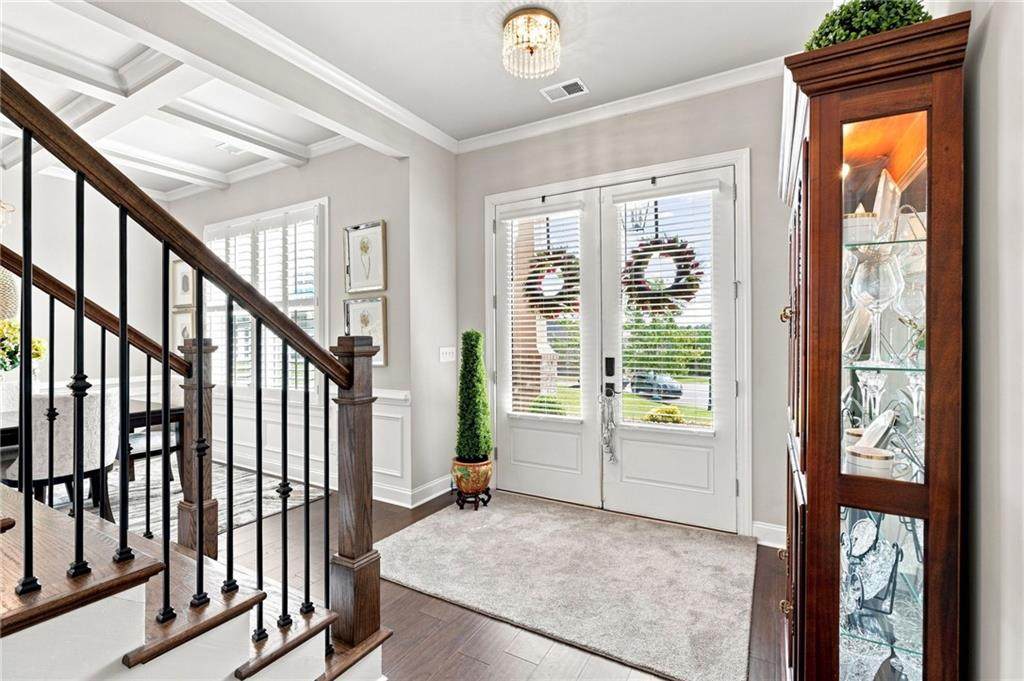
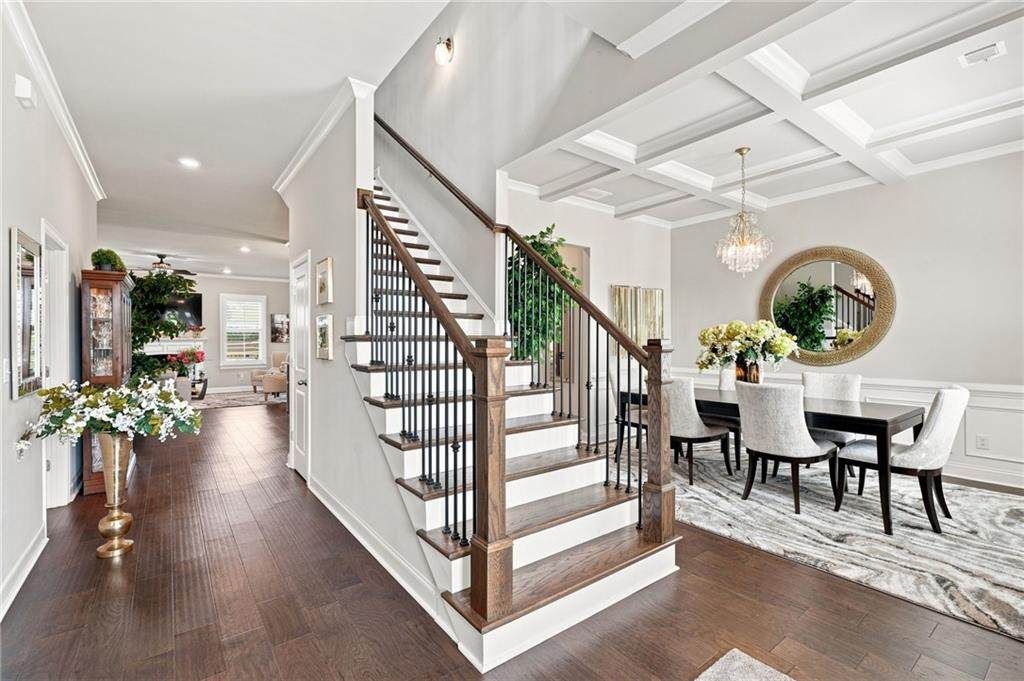
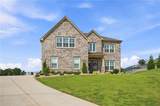
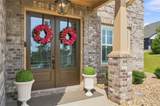
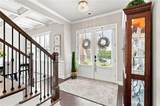
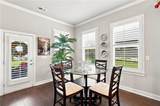
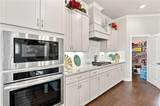
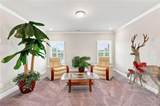
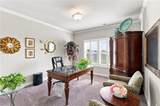
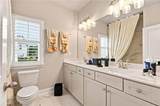
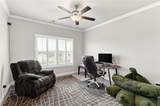
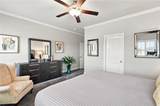
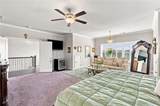
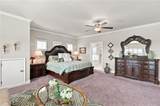
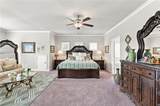
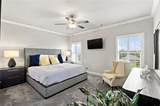
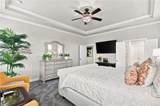
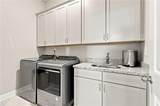
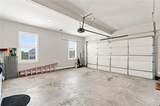
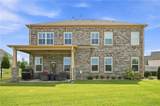
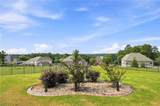
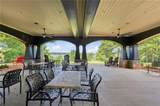
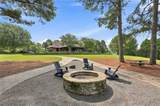
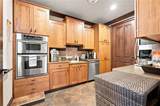
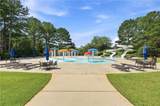
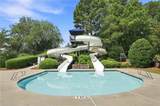
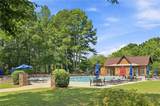
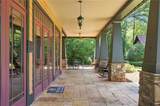
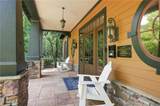
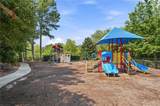
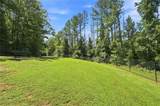
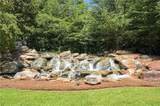
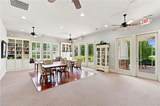
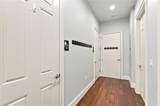
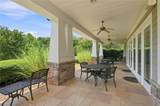
Welcome to 1604 Falcon Court—where luxury, comfort, and everyday living come together in one of Heron Bay’s exclusive gated communities, Lakeview. Perfectly positioned on a quiet cul-de-sac with beautiful lake views and an expansive fenced backyard, this exceptional four-sided brick home offers the space, flexibility, and upgrades today’s buyers have been searching for. Designed with multigenerational living in mind, this thoughtfully crafted floor plan features 5 bedrooms, 4 bathrooms, and two spacious owner’s suites, including one conveniently located on the main level—ideal for extended family, overnight guests, or a private home office. From the moment you step inside, you’ll appreciate the elegant hardwood flooring, plantation shutters, and inviting open-concept design that makes entertaining effortless. The chef-inspired kitchen is truly the heart of the home, showcasing an oversized island, 42-inch light gray cabinetry, sleek countertops, a butler’s pantry, and a generous walk-in pantry—perfect for gathering with family and friends. The spacious family room flows seamlessly to the covered back patio, where you can enjoy peaceful lake views while overlooking the oversized fenced backyard. Whether you’re hosting summer barbecues, watching children and pets play, or simply relaxing with your morning coffee, this outdoor space was designed to be enjoyed year-round. Professionally landscaped grounds, an irrigation system, and exceptional curb appeal make maintenance just as enjoyable as the lifestyle. Upstairs, you’ll find a luxurious second owner’s retreat complete with a spa-inspired ensuite featuring dual vanities, a soaking tub, a separate oversized shower, and upgraded carpeting for added comfort. Three additional bedrooms, a full bath, a versatile media room, and hardwood flooring throughout the hallway and loft provide endless possibilities for growing families, entertaining, homeschooling, or working from home. Additional highlights include a side-entry garage, covered front and rear porches, and a well-appointed laundry room with custom cabinetry for added storage. Living in Lakeview at Heron Bay means more than owning a beautiful home—it’s embracing a lifestyle. Residents enjoy gated privacy along with resort-style amenities including championship golf, swimming pools, tennis courts, walking trails, parks, and picturesque lakes, all within one of Henry County’s most sought-after master-planned communities. If you’ve been searching for a home that offers luxury, flexibility, space, and an incredible community to call home, 1604 Falcon Court delivers it all. Schedule your private showing today and experience why this remarkable property is ready for its next family to say YES to the ADDRESS®.
-
5BEDS
-
0.6ACRES
-
3BATHS
-
11/2 BATHS
-
4,370SQFT
-
$143$/SQFT
School Information
Description
Welcome to 1604 Falcon Court—where luxury, comfort, and everyday living come together in one of Heron Bay’s exclusive gated communities, Lakeview. Perfectly positioned on a quiet cul-de-sac with beautiful lake views and an expansive fenced backyard, this exceptional four-sided brick home offers the space, flexibility, and upgrades today’s buyers have been searching for. Designed with multigenerational living in mind, this thoughtfully crafted floor plan features 5 bedrooms, 4 bathrooms, and two spacious owner’s suites, including one conveniently located on the main level—ideal for extended family, overnight guests, or a private home office. From the moment you step inside, you’ll appreciate the elegant hardwood flooring, plantation shutters, and inviting open-concept design that makes entertaining effortless. The chef-inspired kitchen is truly the heart of the home, showcasing an oversized island, 42-inch light gray cabinetry, sleek countertops, a butler’s pantry, and a generous walk-in pantry—perfect for gathering with family and friends. The spacious family room flows seamlessly to the covered back patio, where you can enjoy peaceful lake views while overlooking the oversized fenced backyard. Whether you’re hosting summer barbecues, watching children and pets play, or simply relaxing with your morning coffee, this outdoor space was designed to be enjoyed year-round. Professionally landscaped grounds, an irrigation system, and exceptional curb appeal make maintenance just as enjoyable as the lifestyle. Upstairs, you’ll find a luxurious second owner’s retreat complete with a spa-inspired ensuite featuring dual vanities, a soaking tub, a separate oversized shower, and upgraded carpeting for added comfort. Three additional bedrooms, a full bath, a versatile media room, and hardwood flooring throughout the hallway and loft provide endless possibilities for growing families, entertaining, homeschooling, or working from home. Additional highlights include a side-entry garage, covered front and rear porches, and a well-appointed laundry room with custom cabinetry for added storage. Living in Lakeview at Heron Bay means more than owning a beautiful home—it’s embracing a lifestyle. Residents enjoy gated privacy along with resort-style amenities including championship golf, swimming pools, tennis courts, walking trails, parks, and picturesque lakes, all within one of Henry County’s most sought-after master-planned communities. If you’ve been searching for a home that offers luxury, flexibility, space, and an incredible community to call home, 1604 Falcon Court delivers it all. Schedule your private showing today and experience why this remarkable property is ready for its next family to say YES to the ADDRESS®.
 Listings identified with the FMLS IDX logo come from FMLS, are held by brokerage firms other than the owner of this website and the listing brokerage is identified in any listing details. Information is deemed reliable but is not guaranteed.
If you believe any FMLS listing contains material that infringes your copyrighted work, please click here to review our DMCA policy and learn how to submit a takedown request.
© 2026 First Multiple Listing Service, Inc. Data last updated 2026-10-15T10:05:30. For issues regarding this website, please contact BoomTown.