





Skip To Content

1609 Meadow Crossing

East Point, GA 30344
  • $350,000
  • STATUS: Active
  • ON SITE: 62 Days
  • MLS #: 7820193
Short Sale
UPDATED: 51 min ago
$350,000
  • 4
    BEDS
  • 0.14
    ACRES
  • 2
    BATHS
  • 1
    1/2 BATHS
  • 2,070
    SQFT
  • $169
    $/SQFT
Type:
Single-Family Home
Built:
2019
County:
Area:

School Information

Elementary School:
Middle School:
High School:

Description

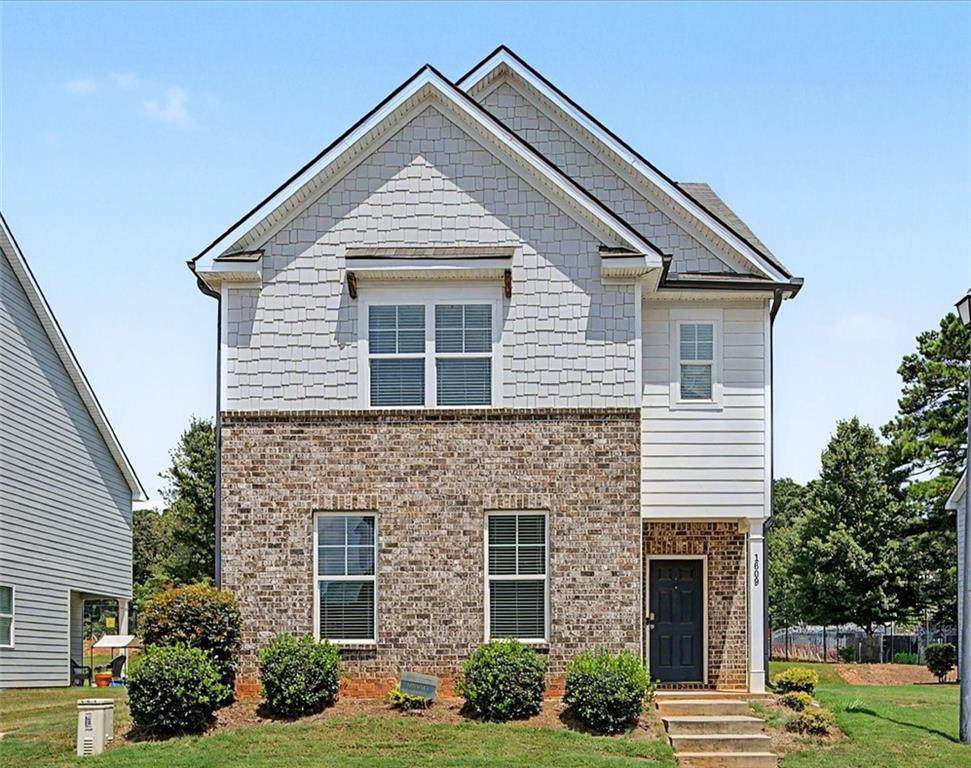
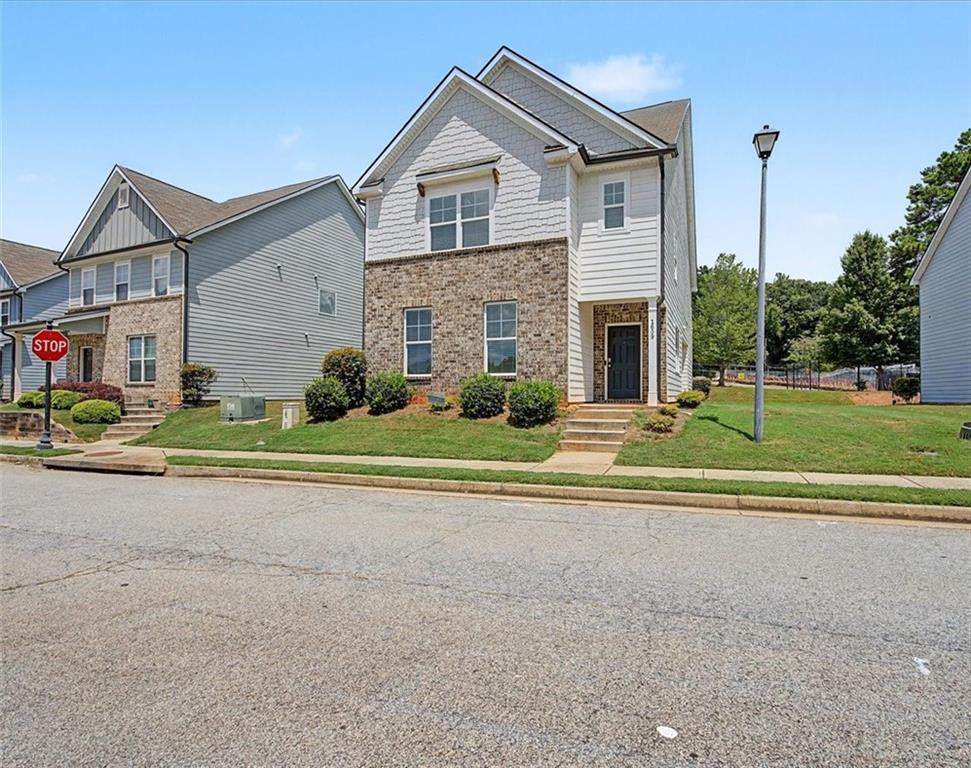
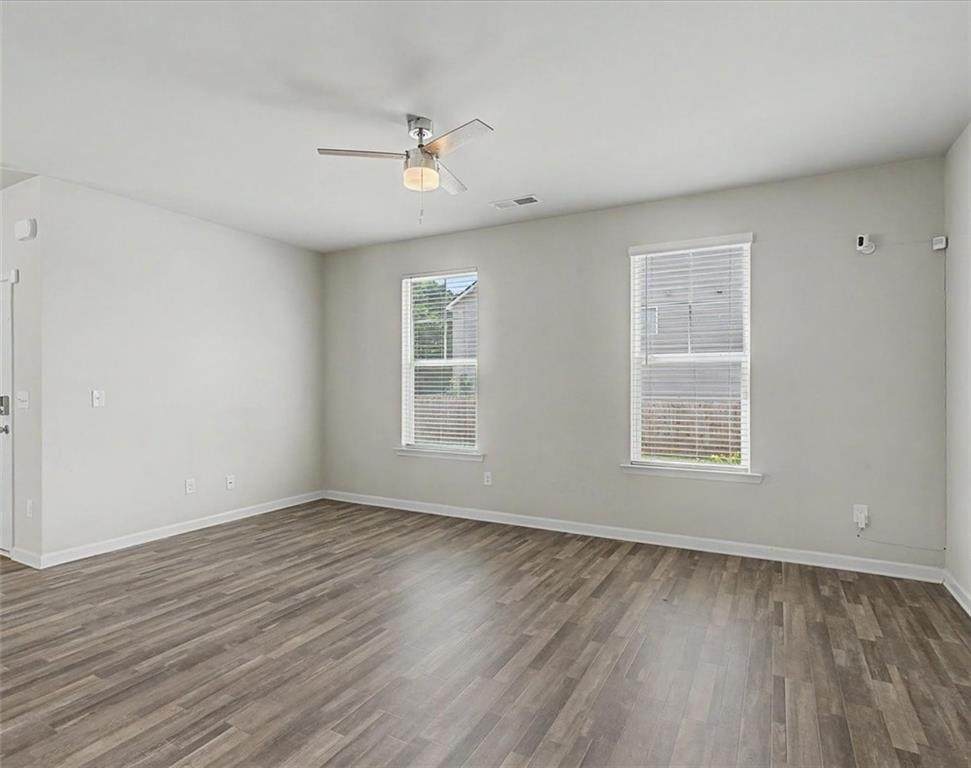
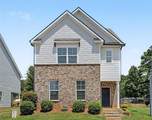
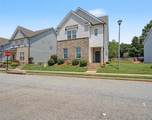
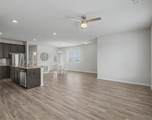
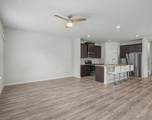
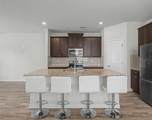
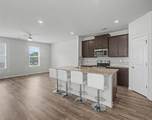
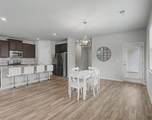
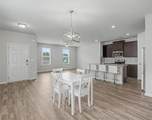
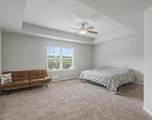
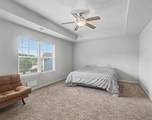
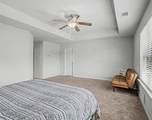
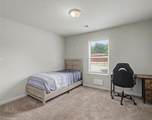
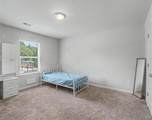
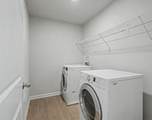
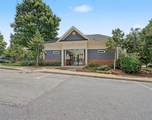
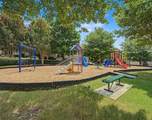
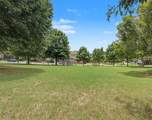
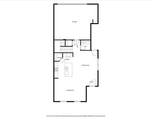
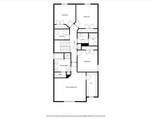
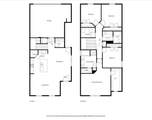
A 4-bedroom single-family home UNDER $300K in East Point, while neighborhood homes are selling around $315K–$325K. This one deserves your attention!! Built in 2019, this 4-bedroom, 2.5-bath home offers 2,070 sq. ft. of modern, comfortable living and is currently one of the most competitively priced homes in the neighborhood, creating an opportunity to purchase below recent neighborhood sales. Inside, natural light fills the open-concept living, dining, and kitchen areas. The kitchen features granite countertops, stainless steel appliances, generous cabinetry, plus the washer and dryer are included. Upstairs, you'll find a spacious primary retreat and three additional bedrooms with flexibility for family, guests, or a home office. Enjoy community amenities including a cabana, playground, green space, and pet-friendly areas, all just minutes from Camp Creek Marketplace, restaurants, shopping, entertainment, and major highways. Modern. Spacious. Under $300K. Come see the value for yourself!!

Monthly Payment Calculator


First MLS logo Listings identified with the FMLS IDX logo come from FMLS, are held by brokerage firms other than the owner of this website and the listing brokerage is identified in any listing details. Information is deemed reliable but is not guaranteed. If you believe any FMLS listing contains material that infringes your copyrighted work, please click here to review our DMCA policy and learn how to submit a takedown request. © 2026 First Multiple Listing Service, Inc. Data last updated 2026-10-15T10:05:30. For issues regarding this website, please contact BoomTown.
www.tamrawaderealestate.com/homes/180126778
Print Image

1609 Meadow Crossing East Point, GA 30344

  • Price: $350,000
  • Status: Active
  • On Site: 62 Days
  • Updated: 51 min ago
  • MLS #: 7820193
4
Beds
2
Baths
1
½ Baths
0.14
Acres
2,070
SQFT
$169
$/SQFT
2019
Built
Neighborhood:
Hawthorne At Villages Of East Point
County:
Fulton - Ga
Area:
Fulton - Ga
Elementary School:
Hamilton E. Holmes
Middle School:
Paul D. West
High School:
Tri-Cities
Property Description
A 4-bedroom single-family home UNDER $300K in East Point, while neighborhood homes are selling around $315K–$325K. This one deserves your attention!! Built in 2019, this 4-bedroom, 2.5-bath home offers 2,070 sq. ft. of modern, comfortable living and is currently one of the most competitively priced homes in the neighborhood, creating an opportunity to purchase below recent neighborhood sales. Inside, natural light fills the open-concept living, dining, and kitchen areas. The kitchen features granite countertops, stainless steel appliances, generous cabinetry, plus the washer and dryer are included. Upstairs, you'll find a spacious primary retreat and three additional bedrooms with flexibility for family, guests, or a home office. Enjoy community amenities including a cabana, playground, green space, and pet-friendly areas, all just minutes from Camp Creek Marketplace, restaurants, shopping, entertainment, and major highways. Modern. Spacious. Under $300K. Come see the value for yourself!!
Exterior Features

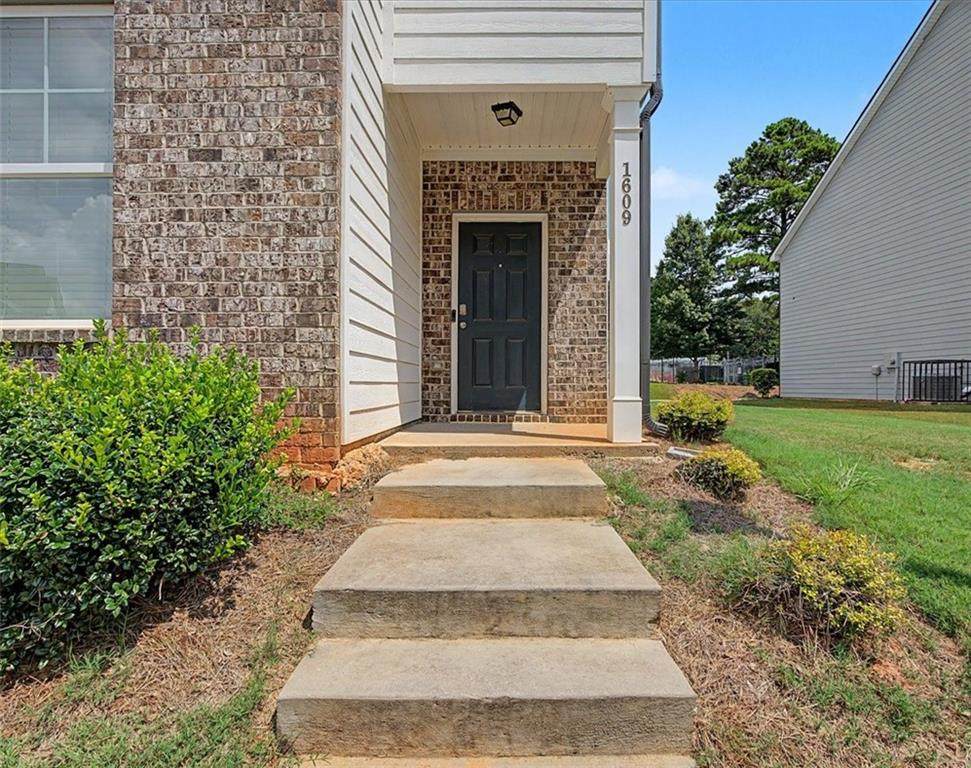
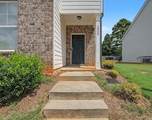
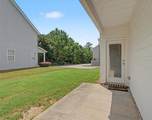
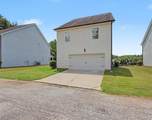
Architectural Style Traditional Construction Materials Brick Front Exterior Features Rain Gutters Fencing None Foundation Slab Horse Amenities None Lot Features Other Other Structures None Parking Features GarageGarage Faces Rear Patio And Porch Features CoveredPatio Pool Features None Pool Private YN No Road Surface Paved Road Type None Roof Type Shingle Stories Two View Other Waterfront Features None Window Features None

Interior Features

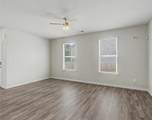
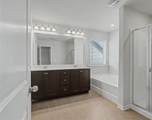
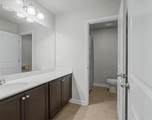
Additional Rooms Other Appliances DishwasherElectric RangeMicrowaveRefrigerator Basement None Bedroom Features Oversized Master Cooling Central AirElectric Dining Room Features Open Concept Fireplace Features None Flooring CarpetHardwood Heating CentralElectric Interior Features Double VanityHigh Ceilings 9 ft MainHigh Speed InternetWalk-In Closet(s) Kitchen Features Cabinets StainKitchen IslandPantry Walk-InStone CountersView to Family Room Laundry Features Laundry RoomUpper Level Main Bedrooms 0 Main Full Baths 0 Master Bathroom Features Double VanitySeparate Tub/Shower Number Of Fireplaces 0

Property Features

Accessibility Features None Association Fee 101 Association Fee Frequency Monthly Association YN Yes Common Walls No Common Walls Community Features Homeowners AssocNear Public TransportNear SchoolsNear ShoppingPlaygroundPool Electric None Green Energy Efficient None Green Energy Generation None Hoa Rent Restrictions No Home Warranty No Land Lease YN No Lot Size Dimensions x Master Association Fee 0 Other Equipment None Property Attached YN No Property Condition Resale Security Features Carbon Monoxide Detector(s) Sewer Public Sewer Spa Features None Special Circumstances None Special Listing Conditions Short Sale Tax Year 2025 Taxes 3584 Type Single Family Residence Utilities Cable AvailableElectricity AvailablePhone AvailableSewer AvailableWater Available Water Source Public

Listing provided courtesy of Atlanta Communities: 770-240-2000.


First MLS logo Listings identified with the FMLS IDX logo come from FMLS, are held by brokerage firms other than the owner of this website and the listing brokerage is identified in any listing details. Information is deemed reliable but is not guaranteed. If you believe any FMLS listing contains material that infringes your copyrighted work, please click here to review our DMCA policy and learn how to submit a takedown request. © 2026 First Multiple Listing Service, Inc. Data last updated 2026-10-15T10:05:30. For issues regarding this website, please contact BoomTown.
 
https://bt-photos.global.ssl.fastly.net/fmls/orig_boomver_1_7820193-2.jpg https://bt-photos.global.ssl.fastly.net/fmls/orig_boomver_1_7820193-2.jpg https://bt-photos.global.ssl.fastly.net/fmls/orig_boomver_1_7820193-2.jpg
Logo
Tamra Wade Real Estate of RE/MAX TRU
554 West Main Street, Suite #300
Buford GA, 30518