















Skip To Content

1620 Jacobs Way

Tucker, GA 30083
  • $375,000
  • STATUS: Active
  • ON SITE: 52 Days
  • MLS #: 7821852
$375,000
  • 3
    BEDS
  • 0.08
    ACRES
  • 2
    BATHS
  • 1
    1/2 BATHS
  • 1,876
    SQFT
  • $200
    $/SQFT
Neighborhood:
Type:
Single-Family Home
Built:
2021
County:
Area:

School Information

Elementary School:
Middle School:
High School:

Description

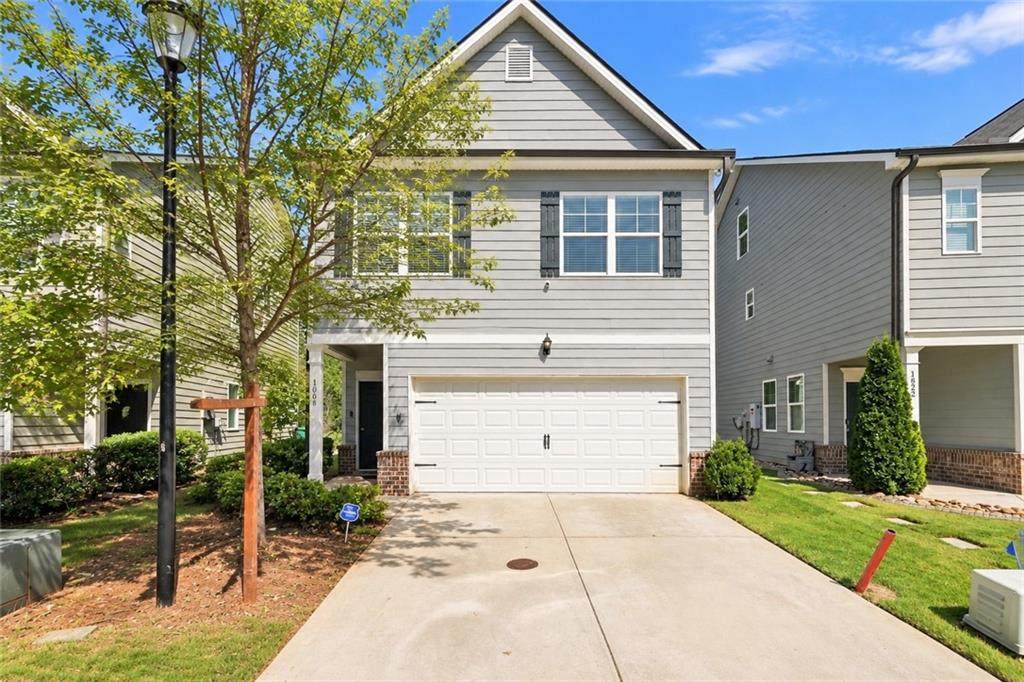
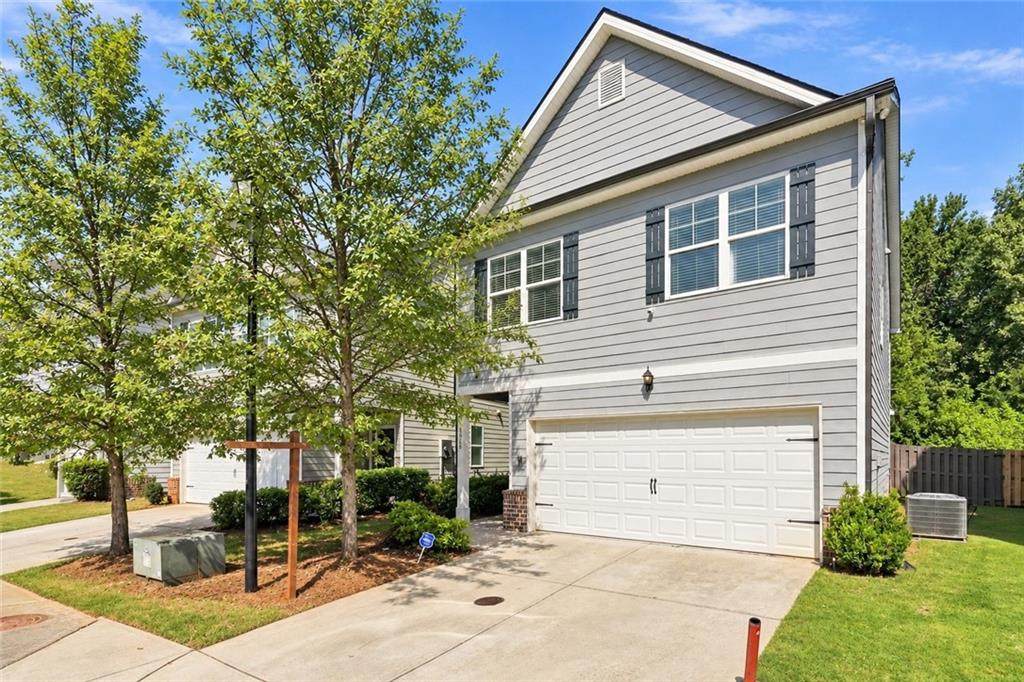
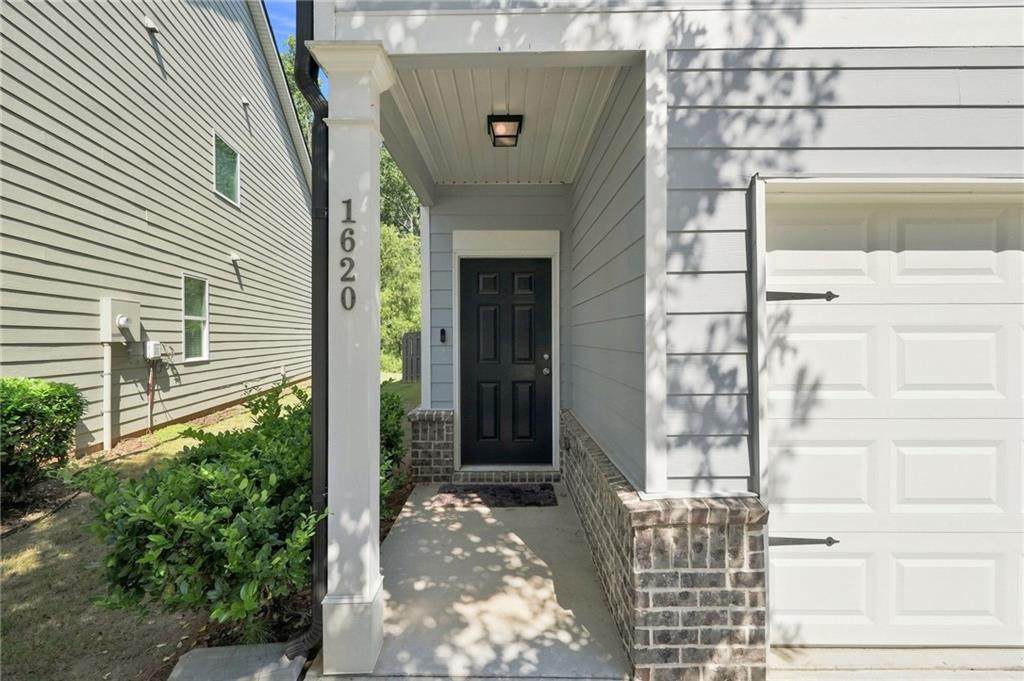
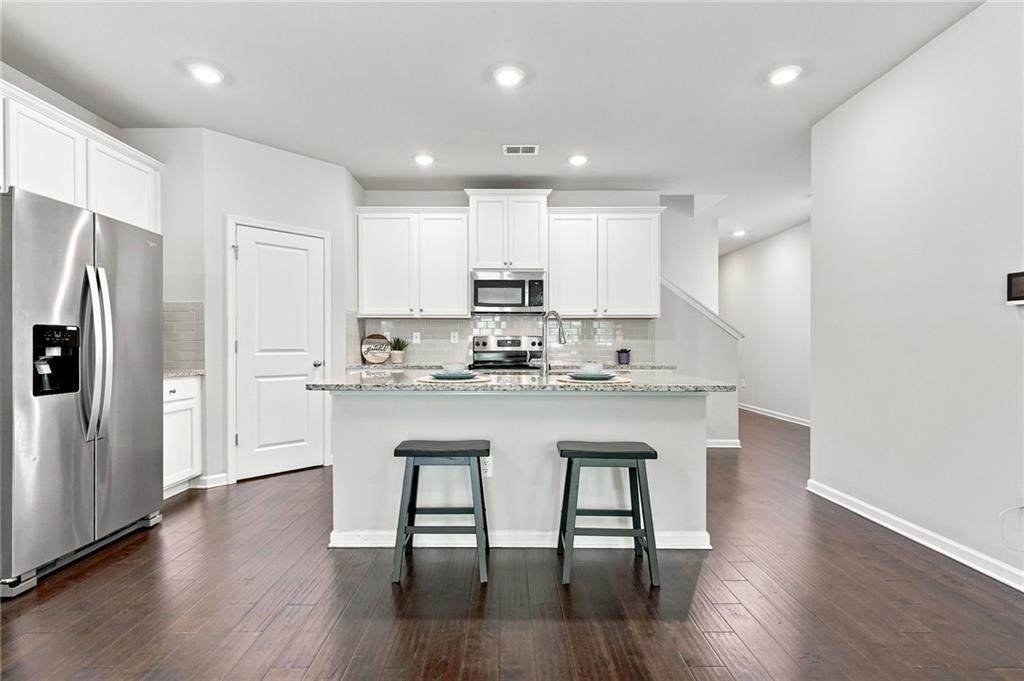
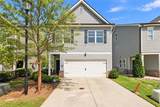
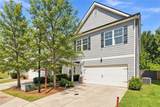
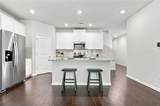
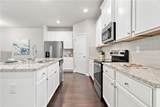
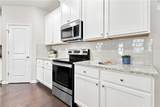
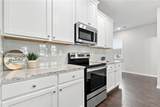
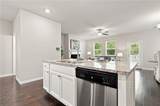
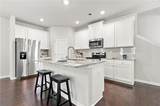
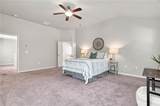
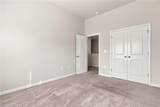
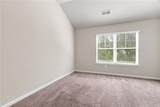
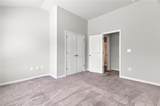
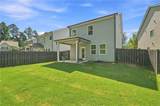
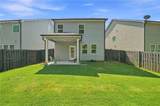
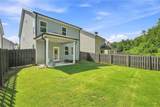
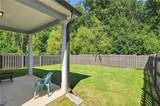
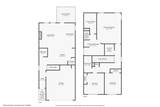
Seller now offering a 2-1 Rate Buydown! Perfect backyard, newer construction, flexible living space, and a convenient Tucker location come together in this move-in-ready 3-bedroom, 2.5-bath home. The open floor plan keeps the kitchen, dining, and living areas connected—perfect for entertaining or everyday living. The kitchen features granite countertops, a large island with sink, and plenty of prep and gathering space. Upstairs, the oversized owner’s suite has room for a sitting area, home office, or workout space, plus a generous walk-in closet. Outside, enjoy a private fenced backyard and covered patio made for grilling, relaxing, or hanging with friends. A 2-car garage adds storage and convenience, while nearby restaurants, shopping, and easy access to The PATH put everyday essentials and outdoor recreation close by. Modern, comfortable, and easy to maintain, this home offers a lot of lifestyle for the price.

Monthly Payment Calculator


First MLS logo Listings identified with the FMLS IDX logo come from FMLS, are held by brokerage firms other than the owner of this website and the listing brokerage is identified in any listing details. Information is deemed reliable but is not guaranteed. If you believe any FMLS listing contains material that infringes your copyrighted work, please click here to review our DMCA policy and learn how to submit a takedown request. © 2026 First Multiple Listing Service, Inc. Data last updated 2026-10-06T00:04:20.59. For issues regarding this website, please contact BoomTown.
www.tamrawaderealestate.com/homes/180168505
Print Image

1620 Jacobs Way Tucker, GA 30083

  • Price: $375,000
  • Status: Active
  • On Site: 52 Days
  • MLS #: 7821852
3
Beds
2
Baths
1
½ Baths
0.08
Acres
1,876
SQFT
$200
$/SQFT
2021
Built
Neighborhood:
Enclave At Ashbrooke
County:
Dekalb
Area:
Dekalb
Elementary School:
Stone Mill
Middle School:
Stone Mountain
High School:
Stone Mountain
Property Description
Seller now offering a 2-1 Rate Buydown! Perfect backyard, newer construction, flexible living space, and a convenient Tucker location come together in this move-in-ready 3-bedroom, 2.5-bath home. The open floor plan keeps the kitchen, dining, and living areas connected—perfect for entertaining or everyday living. The kitchen features granite countertops, a large island with sink, and plenty of prep and gathering space. Upstairs, the oversized owner’s suite has room for a sitting area, home office, or workout space, plus a generous walk-in closet. Outside, enjoy a private fenced backyard and covered patio made for grilling, relaxing, or hanging with friends. A 2-car garage adds storage and convenience, while nearby restaurants, shopping, and easy access to The PATH put everyday essentials and outdoor recreation close by. Modern, comfortable, and easy to maintain, this home offers a lot of lifestyle for the price.
Exterior Features

Architectural Style Townhouse Construction Materials Other Dock None Exterior Features Awning(s)Private Yard Fencing Back YardFencedWood Foundation Slab Horse Amenities None Lot Features Back YardLevelPrivate Number Of Parking Spaces 4 Other Structures None Parking Features AttachedGarageGarage Faces FrontKitchen LevelLevel Driveway Patio And Porch Features CoveredPatio Pool Features None Pool Private YN No Road Surface Asphalt Road Type Private Road Roof Type CompositionShingle Stories Two View Neighborhood Waterfront Features None Window Features None

Interior Features

Additional Rooms Other Appliances DishwasherElectric OvenElectric Water HeaterMicrowaveRange HoodRefrigerator Basement None Bedroom Features Oversized Master Cooling Ceiling Fan(s)Central AirElectric Dining Room Features Open Concept Fireplace Features ElectricLiving Room Flooring CarpetLuxury VinylTile Heating CentralElectric Interior Features Double VanityEntrance FoyerLow Flow Plumbing FixturesRecessed LightingWalk-In Closet(s) Kitchen Features Breakfast BarCabinets WhiteKitchen IslandPantry Walk-InView to Family Room Laundry Features In HallUpper Level Main Bedrooms 0 Main Full Baths 0 Master Bathroom Features Double VanitySeparate Tub/ShowerSoaking Tub Number Of Fireplaces 1

Property Features

Accessibility Features None Association Fee 42 Association Fee Frequency Monthly Association Fee Includes Maintenance Grounds Association YN Yes Common Walls No Common Walls Community Features Homeowners AssocNear SchoolsNear ShoppingNear Trails/GreenwaySidewalksStreet Lights Electric 220 Volts Fha Condo Approval YN Yes Green Energy Efficient None Green Energy Generation None Hoa Rent Restrictions Yes Home Warranty No Land Lease YN No Lot Size Dimensions 3485 Master Association Fee 0 Number Of Units In Community 0 Other Equipment None Ownership Fee Simple Property Attached YN No Property Condition Resale Proposed Financing CashConventionalFHAVA Loan School Bus Route Elementary Yes School Bus Route High Yes School Bus Route Middle Yes Security Features Carbon Monoxide Detector(s)Smoke Detector(s) Sewer Public Sewer Spa Features None Special Circumstances None Tax Year 2026 Taxes 4203 Type Single Family Residence Utilities Cable AvailableElectricity AvailableSewer AvailableUnderground UtilitiesWater Available Water Source Public

Listing provided courtesy of Bolst: 404-482-2293.


First MLS logo Listings identified with the FMLS IDX logo come from FMLS, are held by brokerage firms other than the owner of this website and the listing brokerage is identified in any listing details. Information is deemed reliable but is not guaranteed. If you believe any FMLS listing contains material that infringes your copyrighted work, please click here to review our DMCA policy and learn how to submit a takedown request. © 2026 First Multiple Listing Service, Inc. Data last updated 2026-10-06T00:04:20.59. For issues regarding this website, please contact BoomTown.
 
https://bt-photos.global.ssl.fastly.net/fmls/orig_boomver_4_7821852-2.jpg https://bt-photos.global.ssl.fastly.net/fmls/orig_boomver_4_7821852-2.jpg https://bt-photos.global.ssl.fastly.net/fmls/orig_boomver_4_7821852-2.jpg
Logo
Tamra Wade Real Estate of RE/MAX TRU
554 West Main Street, Suite #300
Buford GA, 30518