





Skip To Content

1623 Caldwell Bend Lane

Dacula, GA 30019
  • $529,990
  • STATUS: Active
  • ON SITE: 55 Days
  • MLS #: 7823481
Open House
UPDATED: 42 min ago
$529,990
  • 5
    BEDS
  • 0.14
    ACRES
  • 3
    BATHS
  • 1
    1/2 BATHS
  • 2,696
    SQFT
  • $197
    $/SQFT
Neighborhood:
Type:
Single-Family Home
Built:
2025
County:

School Information

Elementary School:
Middle School:
High School:

Description

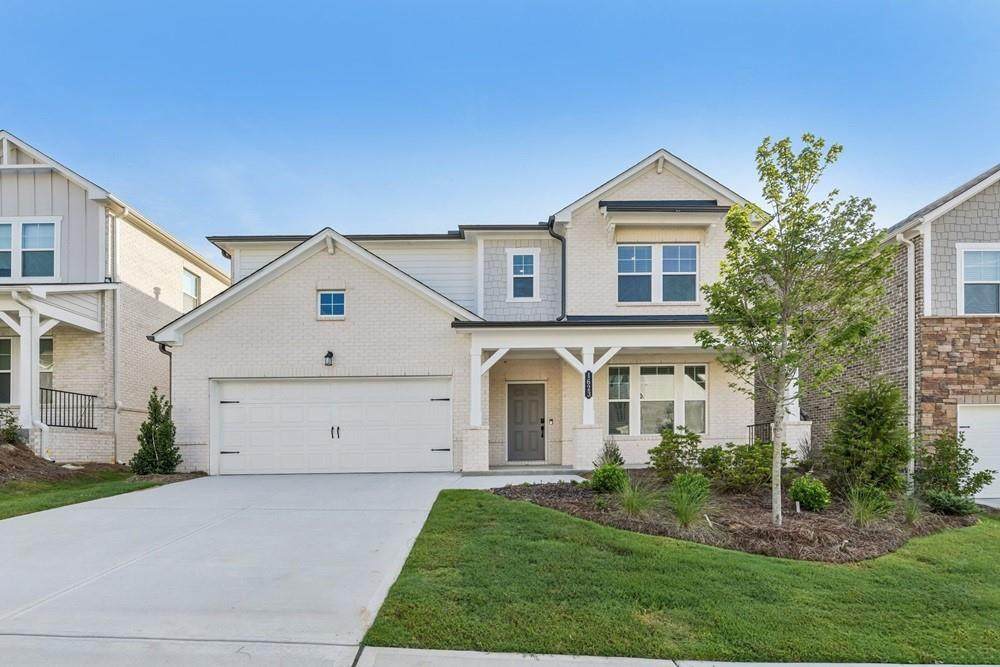
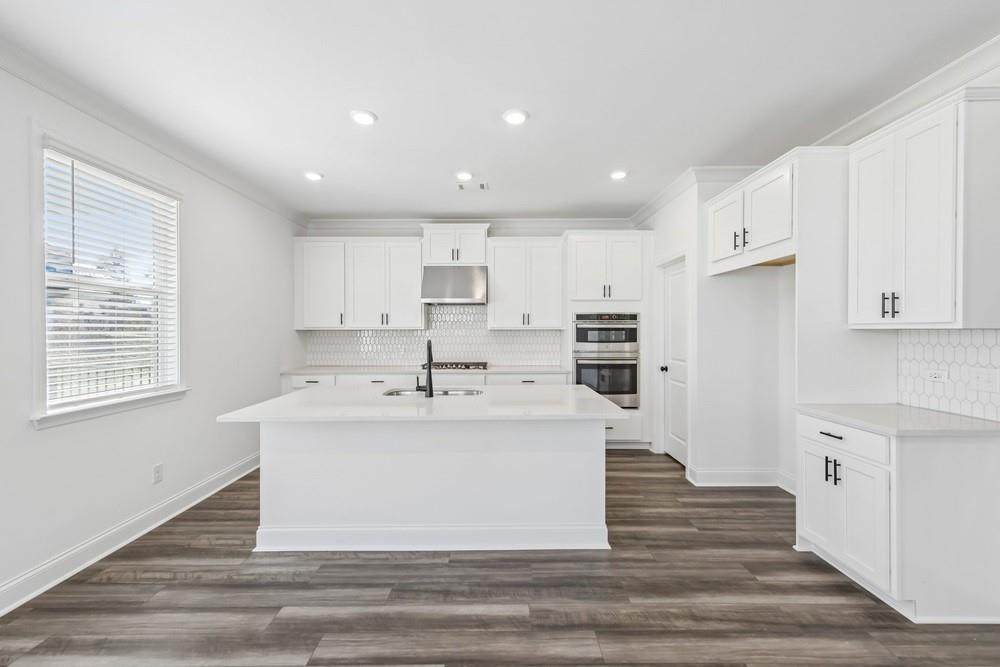
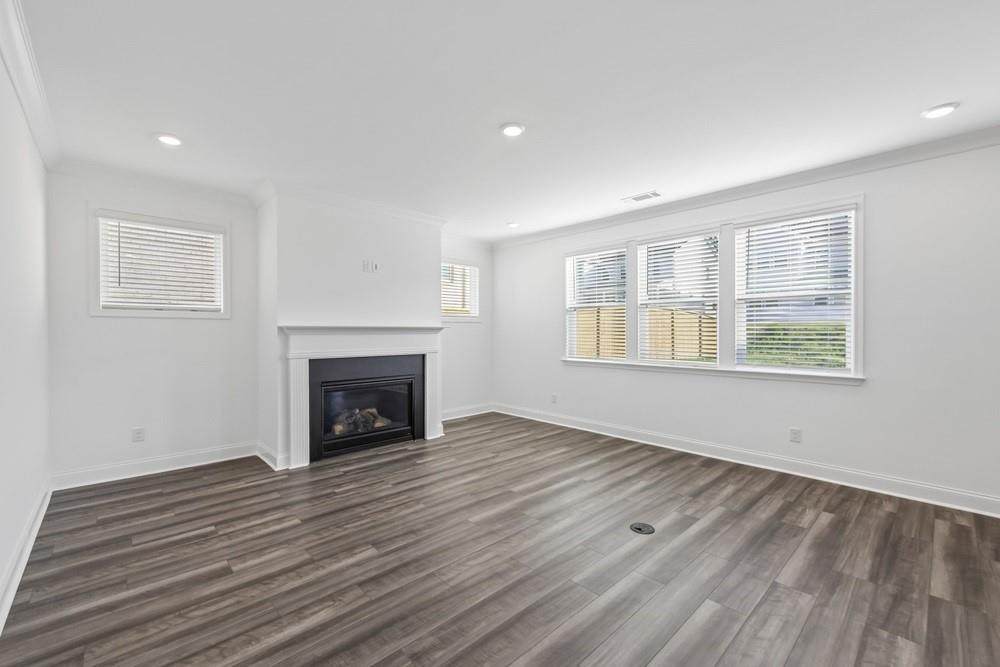
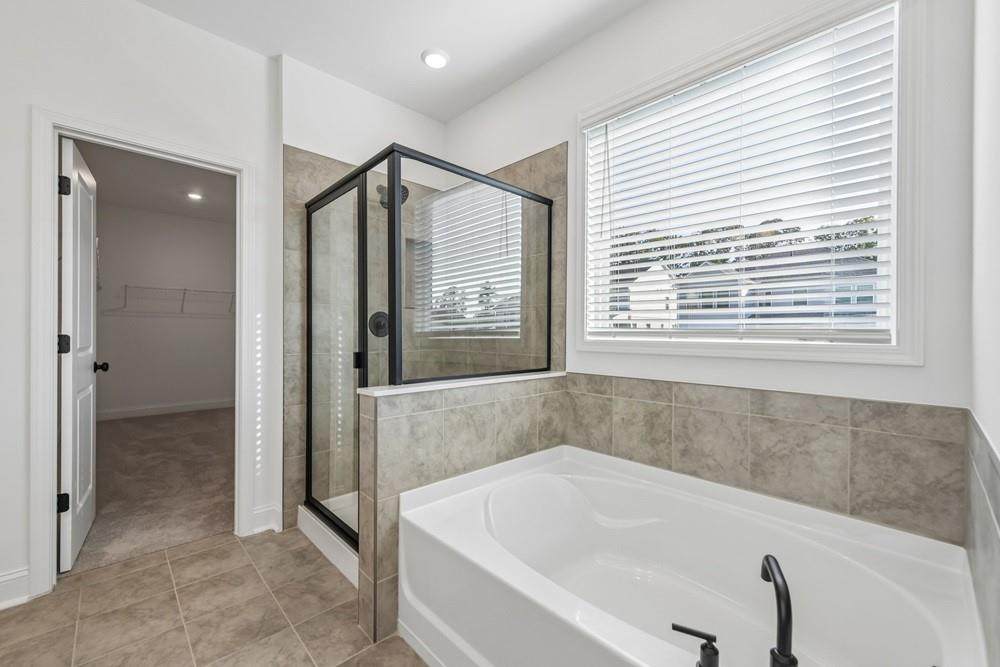
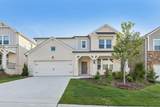
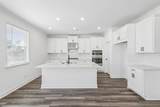
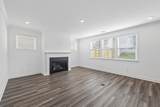
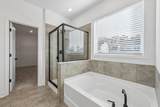
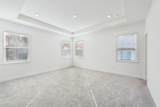
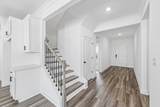
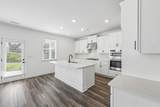
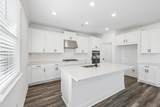
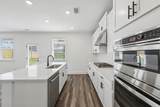
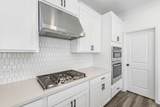
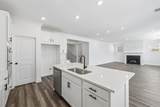
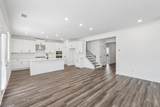
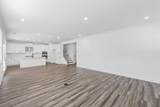
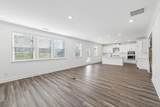
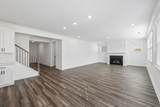
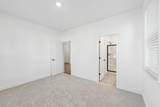
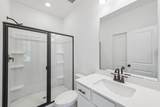
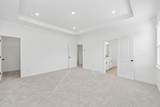
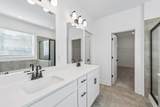
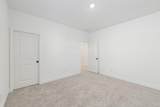
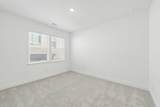
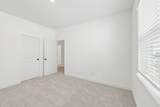
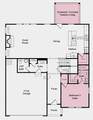
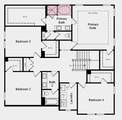
What's Special: 5th Bedroom | Covered Patio | Large Kitchen Island - New Construction - Ready Now! Built by America's Most Trusted Homebuilder. Welcome to the Ingram at 1623 Caldwell Bend Lane in Auburn Glen! This is a thoughtfully designed two-story home that blends comfort, flexibility, and function for everyday living. A welcoming foyer leads to a guest bedroom with a full bath, while the heart of the home features a kitchen with a center island that opens to a casual great room with a cozy fireplace—perfect for everything from weeknight dinners to weekend gatherings. Upstairs, the spacious primary suite offers a spa-like retreat with a dual sink vanity, soaking tub, separate shower, and oversized walk-in closet. Three secondary bedrooms each include their own walk-in closets, providing plenty of space and organization for everyone. With planned amenities, a shimmering lake, access to top-rated schools, and easy connectivity to SR-324, Route 316/29, and I-85, life at Auburn Glen offers a warm, welcoming lifestyle in a charming community. Additional highlights include: a main floor guest room with an attached full bathroom, gourmet kitchen, a covered back patio and a soaking tub with a separate shower in the primary bathroom. MLS#7823481

Monthly Payment Calculator


First MLS logo Listings identified with the FMLS IDX logo come from FMLS, are held by brokerage firms other than the owner of this website and the listing brokerage is identified in any listing details. Information is deemed reliable but is not guaranteed. If you believe any FMLS listing contains material that infringes your copyrighted work, please click here to review our DMCA policy and learn how to submit a takedown request. © 2026 First Multiple Listing Service, Inc. Data last updated 2026-10-13T00:04:20.193. For issues regarding this website, please contact BoomTown.
www.tamrawaderealestate.com/homes/180260633
Print Image

1623 Caldwell Bend Lane Dacula, GA 30019

  • Price: $529,990
  • Status: Active
  • On Site: 55 Days
  • Updated: 42 min ago
  • MLS #: 7823481
5
Beds
3
Baths
1
½ Baths
0.14
Acres
2,696
SQFT
$197
$/SQFT
2025
Built
Neighborhood:
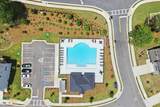
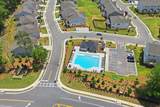
Auburn Glen
County:
Gwinnett - Ga
Area:
Gwinnett - Ga
Elementary School:
Fort Daniel
Middle School:
Osborne
High School:
Mill Creek
Property Description
What's Special: 5th Bedroom | Covered Patio | Large Kitchen Island - New Construction - Ready Now! Built by America's Most Trusted Homebuilder. Welcome to the Ingram at 1623 Caldwell Bend Lane in Auburn Glen! This is a thoughtfully designed two-story home that blends comfort, flexibility, and function for everyday living. A welcoming foyer leads to a guest bedroom with a full bath, while the heart of the home features a kitchen with a center island that opens to a casual great room with a cozy fireplace—perfect for everything from weeknight dinners to weekend gatherings. Upstairs, the spacious primary suite offers a spa-like retreat with a dual sink vanity, soaking tub, separate shower, and oversized walk-in closet. Three secondary bedrooms each include their own walk-in closets, providing plenty of space and organization for everyone. With planned amenities, a shimmering lake, access to top-rated schools, and easy connectivity to SR-324, Route 316/29, and I-85, life at Auburn Glen offers a warm, welcoming lifestyle in a charming community. Additional highlights include: a main floor guest room with an attached full bathroom, gourmet kitchen, a covered back patio and a soaking tub with a separate shower in the primary bathroom. MLS#7823481
Exterior Features

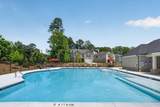
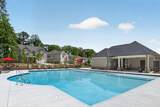
Architectural Style Traditional Construction Materials Brick 3 Sides Exterior Features Private Entrance Fencing None Foundation Slab Horse Amenities None Lot Features Back YardFront YardLandscaped Number Of Parking Spaces 2 Other Structures None Parking Features AttachedDrivewayGarageGarage Door OpenerGarage Faces FrontKitchen Level Patio And Porch Features CoveredFront PorchRear Porch Pool Features None Pool Private YN No Road Surface Paved Road Type City Street Roof Type Shingle Stories Two View City Waterfront Features None Window Features None

Interior Features

Additional Rooms Other Appliances Gas CooktopGas Water HeaterRange Hood Basement None Bedroom Features Other Cooling Central Air Dining Room Features Open Concept Fireplace Features Great Room Flooring CarpetCeramic TileVinyl Heating Central Interior Features Disappearing Attic StairsDouble VanityHigh Ceilings 9 ft MainHigh Ceilings 9 ft UpperTray Ceiling(s)Walk-In Closet(s) Kitchen Features Eat-in KitchenKitchen IslandPantry Walk-InView to Family Room Laundry Features Laundry RoomUpper Level Main Bedrooms 1 Main Full Baths 1 Master Bathroom Features Double VanitySeparate Tub/ShowerSoaking Tub Number Of Fireplaces 1

Property Features

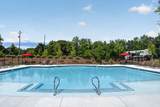
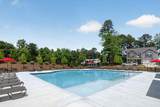
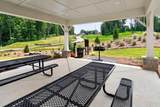
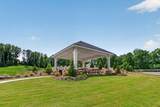
Accessibility Features None Association Fee 102 Association Fee Frequency Monthly Association Fee Includes Maintenance GroundsSwimTennis Association YN Yes Common Walls No Common Walls Community Features FishingHomeowners AssocNear ShoppingNear Trails/GreenwayPoolSidewalksStreet Lights Electric None Green Energy Efficient None Green Energy Generation None Hoa Rent Restrictions Yes Home Warranty Yes Initiation Fee 1224 Land Lease YN No Lot Size Dimensions 50x120 Master Association Fee 0 Other Equipment None Property Attached YN No Property Condition New Construction Proposed Financing CashConventionalFHAVA LoanOther School Bus Route Elementary Yes School Bus Route High Yes School Bus Route Middle Yes Security Features Carbon Monoxide Detector(s)Fire AlarmSmoke Detector(s) Sewer Public Sewer Spa Features None Special Circumstances None Swim Tennis Fee Due None Tax Year 2024 Taxes 0 Type Single Family Residence Utilities Natural Gas AvailableUnderground Utilities Water Source Public

Listing provided courtesy of Taylor Morrison Realty of Georgia, Inc.: 770-415-9842.


First MLS logo Listings identified with the FMLS IDX logo come from FMLS, are held by brokerage firms other than the owner of this website and the listing brokerage is identified in any listing details. Information is deemed reliable but is not guaranteed. If you believe any FMLS listing contains material that infringes your copyrighted work, please click here to review our DMCA policy and learn how to submit a takedown request. © 2026 First Multiple Listing Service, Inc. Data last updated 2026-10-13T00:04:20.193. For issues regarding this website, please contact BoomTown.
 
https://bt-photos.global.ssl.fastly.net/fmls/orig_boomver_1_7823481-2.jpg https://bt-photos.global.ssl.fastly.net/fmls/orig_boomver_1_7823481-2.jpg https://bt-photos.global.ssl.fastly.net/fmls/orig_boomver_1_7823481-2.jpg
Logo
Tamra Wade Real Estate of RE/MAX TRU
554 West Main Street, Suite #300
Buford GA, 30518