






Description
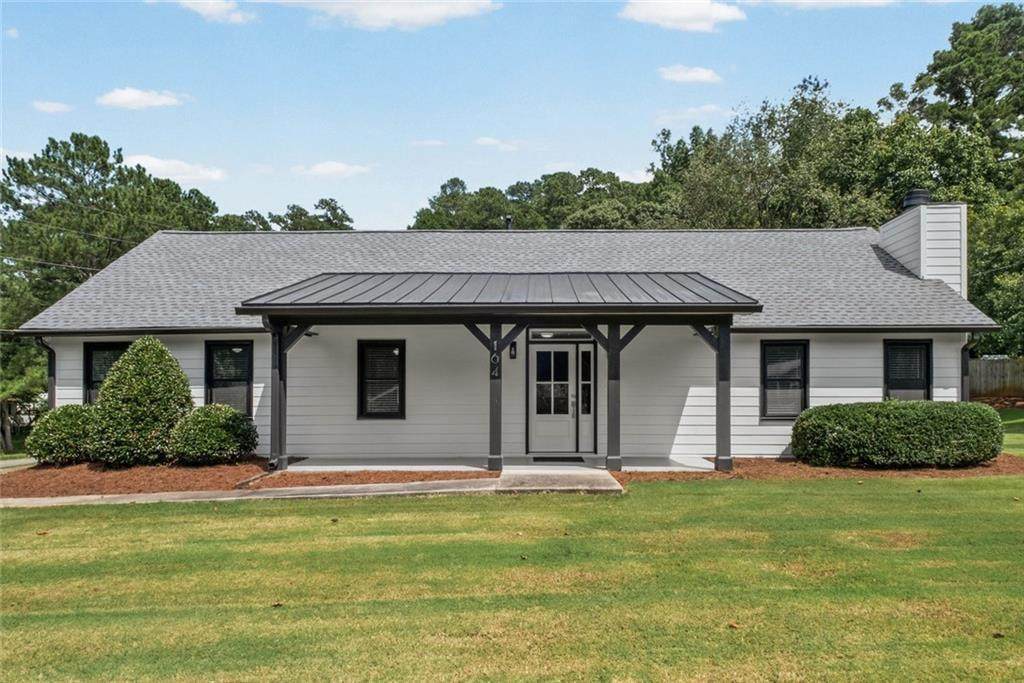
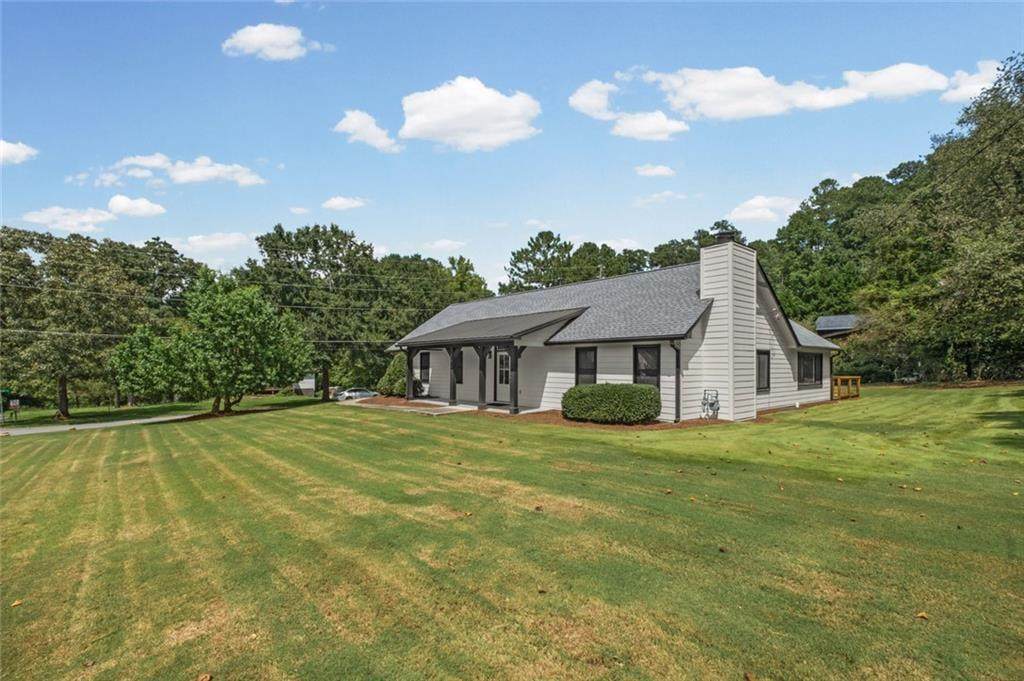
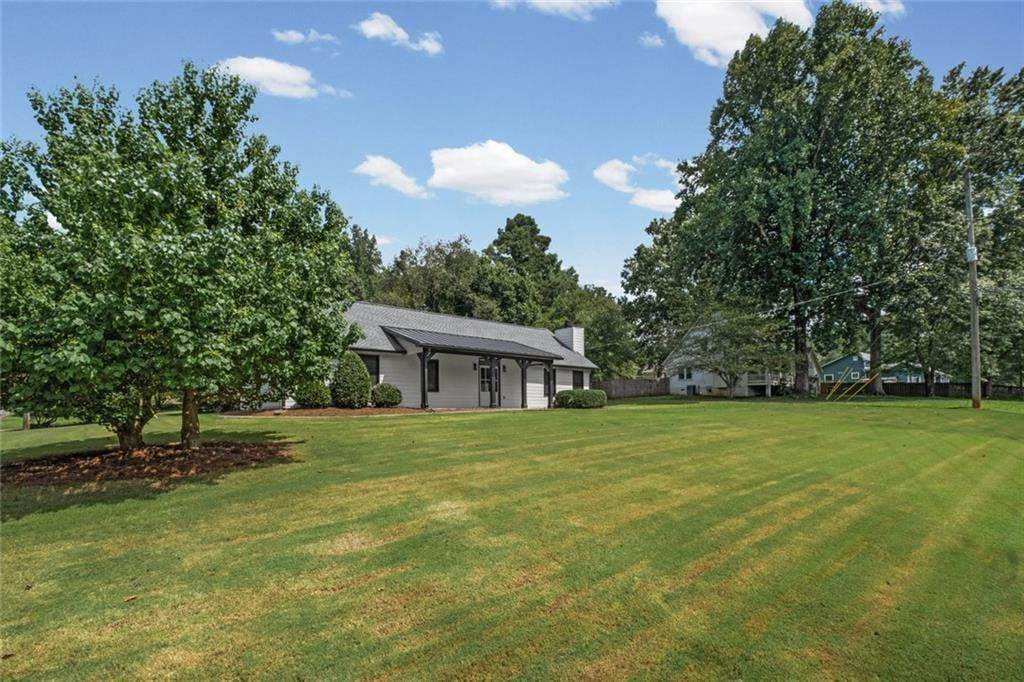
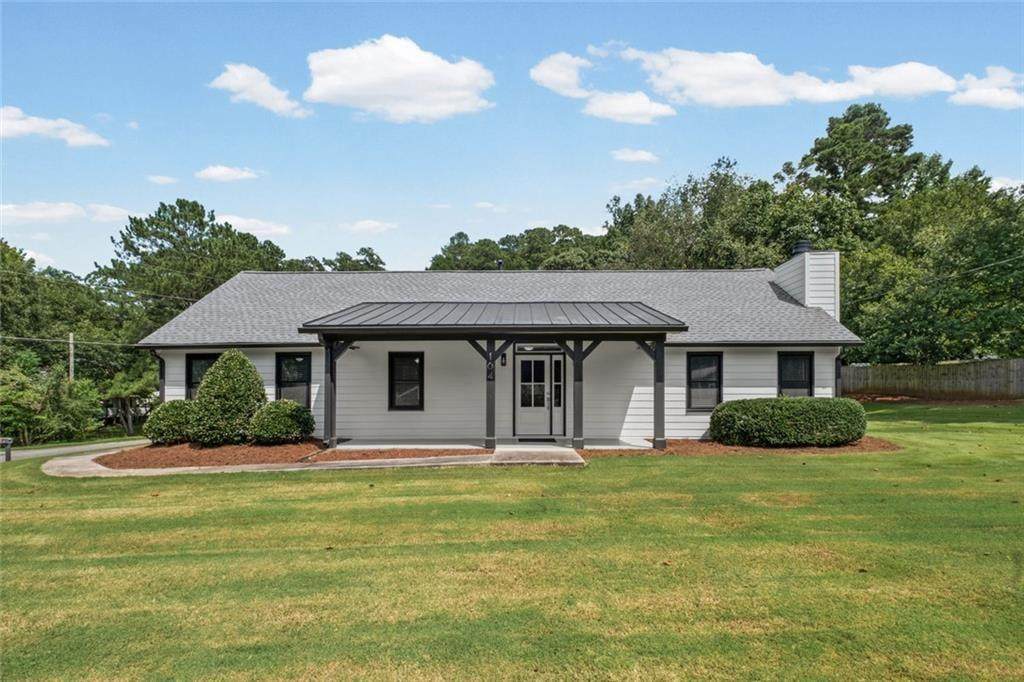
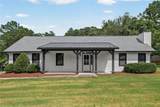
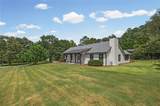
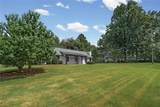
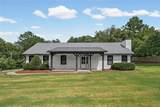
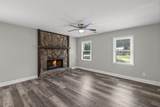
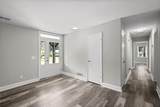
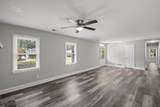
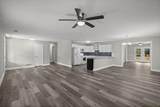
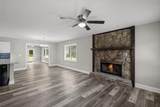
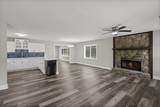
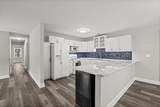
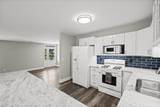
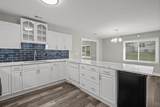
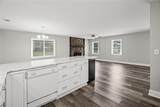
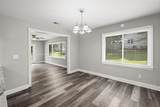
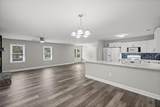
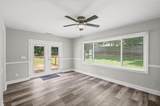
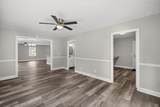
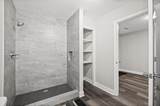
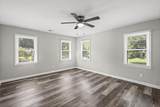
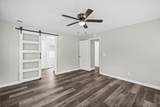
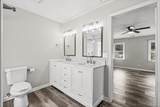
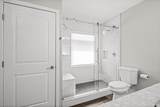
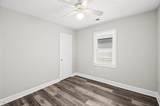
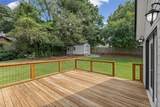
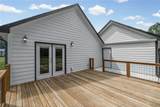
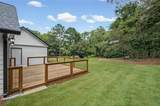
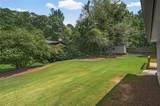
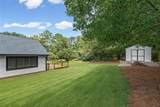
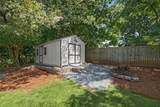
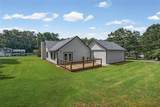
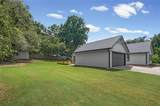
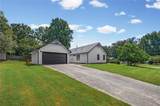
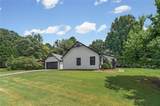
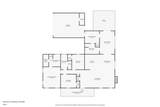
COMPLETELY RENOVATED TOP-TO-BOTTOM! Stunning 3-Bed, 3-Bath Home in Woodstock. Welcome to 164 Dials Dr, a fully transformed, turn-key property where modern design meets complete peace of mind. Situated on a generous 0.47-acre lot in desirable Woodstock, virtually every inch of this home has been professionally updated-inside and out! Brand-New Exterior & Major Upgrades: Total Exterior Overhaul: Brand-new roof, siding, soffit, fascia, and trim for ultimate curb appeal and maintenance-free living. Spacious Outdoor Setting: Enjoy a large, private yard with mature trees, a freshly refreshed deck, and plenty of space for outdoor entertaining or pets to play. Parking & Storage: Deep two-car garage. Brand New Shed with full electric and workbench. Fully Remodeled Interior: Designer Kitchen: Fully renovated featuring fresh cabinetry, sleek new countertops, updated fixtures, and modern blacksplash ready for all your entertaining. Luxury Baths: All three full bathrooms have been completely redesigned with crisp tile work, new vanities, modern lighting, and high-end finishes. Fresh Finishes Throughout: Brand-new flooring throughout, smooth newly finished ceilings, fresh interior paint, and updated lighting fixtures from room to room. Flexible Living: Bright, open layout featuring a cozy fireplace in the main living space and spacious bedrooms with ample closet storage. Prime Woodstock Location: Located in a quiet, established neighborhood and zoned for top-rated Cherokee County schools (Little River Elementary, Mill Creek Middle, and River Ridge High). Just minutes from vibrant Downtown Woodstock, shopping, dining, parks, and quick access to Hwy 92 and I-575. Corner Lot - address also known as 802 Brandywine Ln
-
4BEDS
-
0.47ACRES
-
3BATHS
-
01/2 BATHS
-
1,888SQFT
-
$244$/SQFT
School Information
Description
COMPLETELY RENOVATED TOP-TO-BOTTOM! Stunning 3-Bed, 3-Bath Home in Woodstock. Welcome to 164 Dials Dr, a fully transformed, turn-key property where modern design meets complete peace of mind. Situated on a generous 0.47-acre lot in desirable Woodstock, virtually every inch of this home has been professionally updated-inside and out! Brand-New Exterior & Major Upgrades: Total Exterior Overhaul: Brand-new roof, siding, soffit, fascia, and trim for ultimate curb appeal and maintenance-free living. Spacious Outdoor Setting: Enjoy a large, private yard with mature trees, a freshly refreshed deck, and plenty of space for outdoor entertaining or pets to play. Parking & Storage: Deep two-car garage. Brand New Shed with full electric and workbench. Fully Remodeled Interior: Designer Kitchen: Fully renovated featuring fresh cabinetry, sleek new countertops, updated fixtures, and modern blacksplash ready for all your entertaining. Luxury Baths: All three full bathrooms have been completely redesigned with crisp tile work, new vanities, modern lighting, and high-end finishes. Fresh Finishes Throughout: Brand-new flooring throughout, smooth newly finished ceilings, fresh interior paint, and updated lighting fixtures from room to room. Flexible Living: Bright, open layout featuring a cozy fireplace in the main living space and spacious bedrooms with ample closet storage. Prime Woodstock Location: Located in a quiet, established neighborhood and zoned for top-rated Cherokee County schools (Little River Elementary, Mill Creek Middle, and River Ridge High). Just minutes from vibrant Downtown Woodstock, shopping, dining, parks, and quick access to Hwy 92 and I-575. Corner Lot - address also known as 802 Brandywine Ln
 Listings identified with the FMLS IDX logo come from FMLS, are held by brokerage firms other than the owner of this website and the listing brokerage is identified in any listing details. Information is deemed reliable but is not guaranteed.
If you believe any FMLS listing contains material that infringes your copyrighted work, please click here to review our DMCA policy and learn how to submit a takedown request.
© 2026 First Multiple Listing Service, Inc. Data last updated 2026-10-06T00:04:20.59. For issues regarding this website, please contact BoomTown.