




































Description
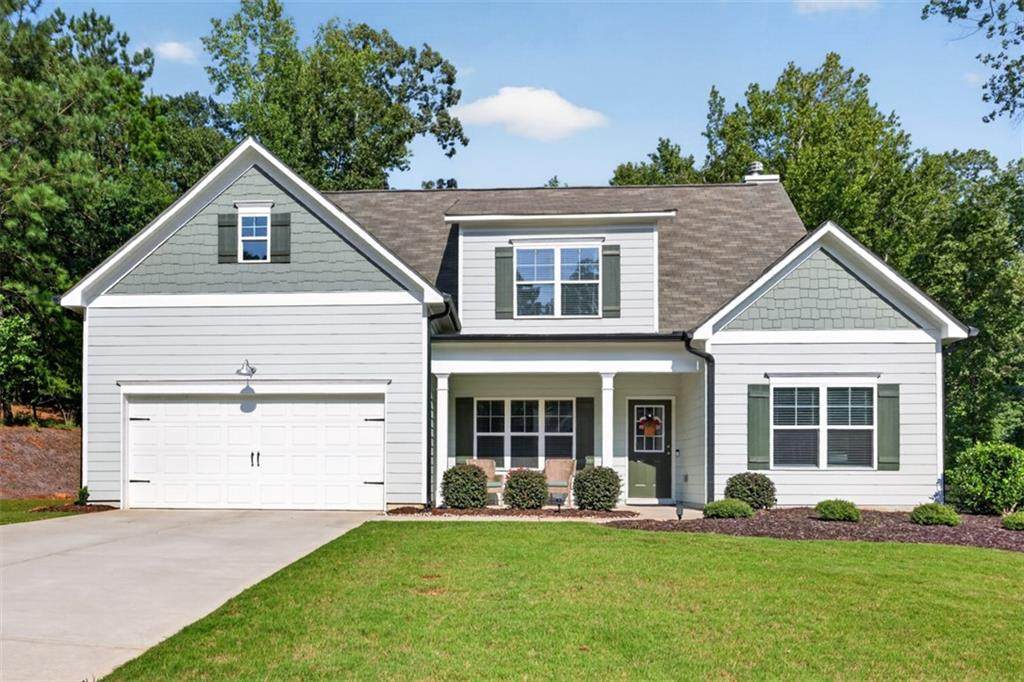
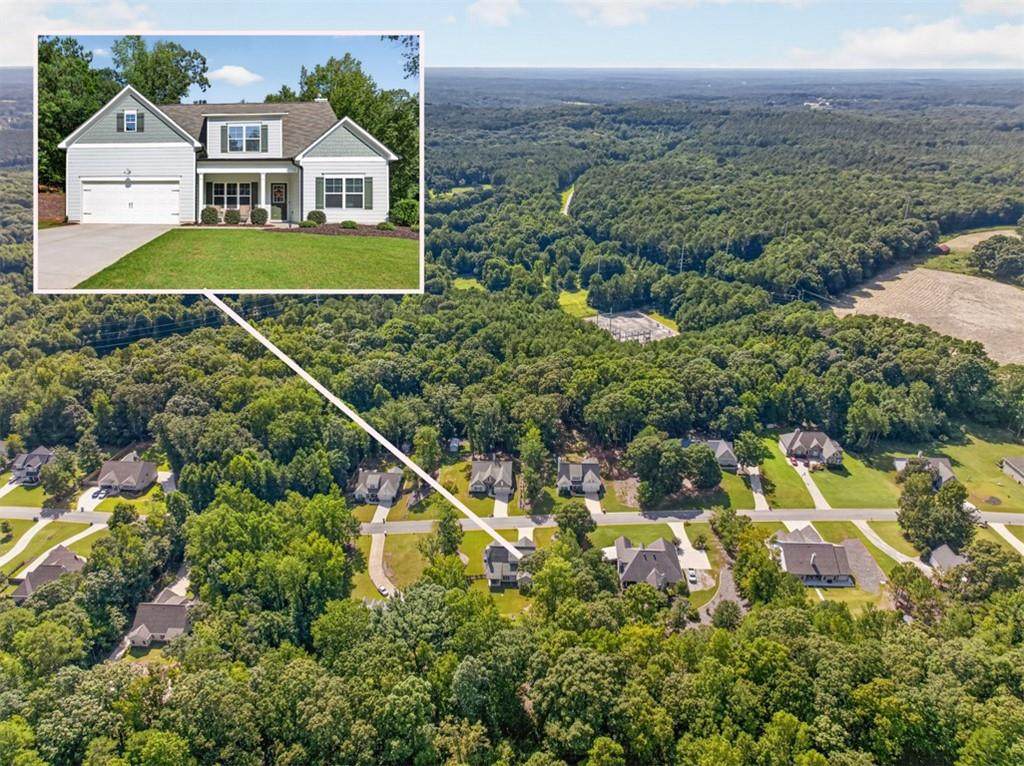
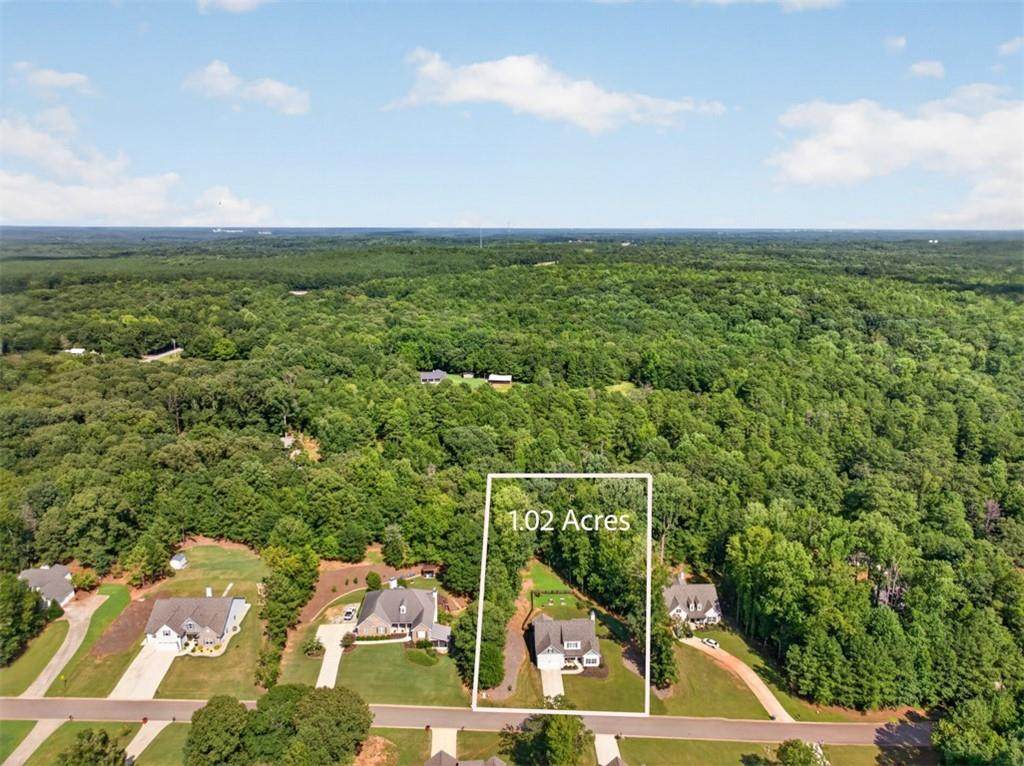
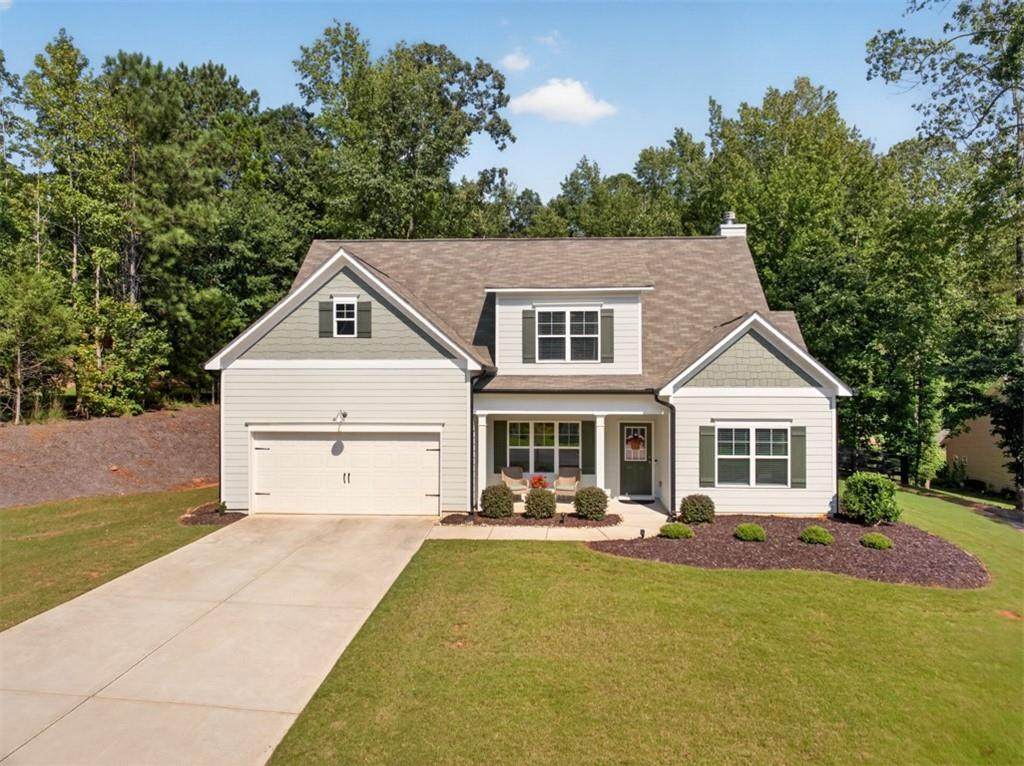
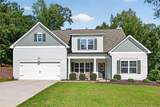
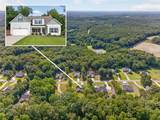
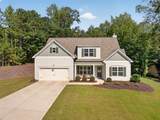
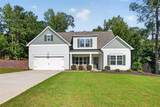
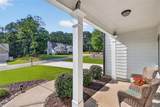
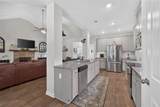
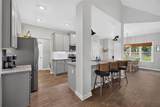
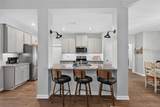
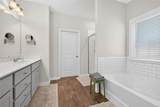
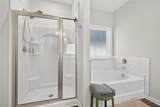
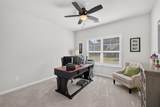
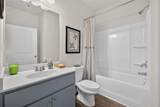
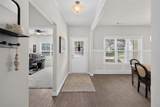
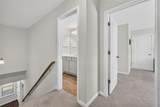
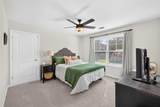
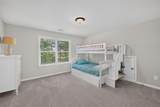
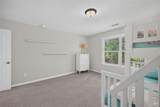
Only 3 years old and exceptionally well maintained, this beautiful 4-bedroom, 3-full-bath home offers spacious living, thoughtful design, and a fantastic location. The bright, open kitchen features granite countertops, stainless steel appliances, a pantry, and a breakfast area, all overlooking the spacious family room. The family room showcases vaulted ceilings and a beautiful stone fireplace with gas logs, creating a warm and inviting gathering space. Durable LVP flooring adds style and easy maintenance throughout the home. The main-level primary suite features a tray ceiling and a luxurious ensuite bath with double vanities, a garden tub, separate stand-up shower, private water closet, and his-and-her closets. A guest bedroom and full bath are also conveniently located on the main level, making this space ideal for guests, a home office, or multigenerational living. Upstairs, you'll find two additional bedrooms plus generous bonus-room space, providing plenty of room for a home office, media room, playroom, or additional living area. Enjoy your morning coffee on the cozy front porch or relax on the covered rear porch overlooking the private, wooded backyard. The backyard is fully fenced, offering a wonderful outdoor retreat and added privacy. A 2-car garage with automatic opener provides convenient parking and storage. Located in a quiet, single-street community with large lots, this super-clean, move-in-ready home offers the perfect combination of privacy, convenience, and modern living. Conveniently located between Athens and Jefferson with easy access to Highway 129, the Athens Loop, and I-85, this home is ideally situated for commuting, shopping, dining, and everything the area has to offer. This one is truly move-in ready and a must-see!
-
4BEDS
-
1.02ACRES
-
3BATHS
-
01/2 BATHS
-
2,454SQFT
-
$200$/SQFT
School Information
Description
Only 3 years old and exceptionally well maintained, this beautiful 4-bedroom, 3-full-bath home offers spacious living, thoughtful design, and a fantastic location. The bright, open kitchen features granite countertops, stainless steel appliances, a pantry, and a breakfast area, all overlooking the spacious family room. The family room showcases vaulted ceilings and a beautiful stone fireplace with gas logs, creating a warm and inviting gathering space. Durable LVP flooring adds style and easy maintenance throughout the home. The main-level primary suite features a tray ceiling and a luxurious ensuite bath with double vanities, a garden tub, separate stand-up shower, private water closet, and his-and-her closets. A guest bedroom and full bath are also conveniently located on the main level, making this space ideal for guests, a home office, or multigenerational living. Upstairs, you'll find two additional bedrooms plus generous bonus-room space, providing plenty of room for a home office, media room, playroom, or additional living area. Enjoy your morning coffee on the cozy front porch or relax on the covered rear porch overlooking the private, wooded backyard. The backyard is fully fenced, offering a wonderful outdoor retreat and added privacy. A 2-car garage with automatic opener provides convenient parking and storage. Located in a quiet, single-street community with large lots, this super-clean, move-in-ready home offers the perfect combination of privacy, convenience, and modern living. Conveniently located between Athens and Jefferson with easy access to Highway 129, the Athens Loop, and I-85, this home is ideally situated for commuting, shopping, dining, and everything the area has to offer. This one is truly move-in ready and a must-see!
 Listings identified with the FMLS IDX logo come from FMLS, are held by brokerage firms other than the owner of this website and the listing brokerage is identified in any listing details. Information is deemed reliable but is not guaranteed.
If you believe any FMLS listing contains material that infringes your copyrighted work, please click here to review our DMCA policy and learn how to submit a takedown request.
© 2026 First Multiple Listing Service, Inc. Data last updated 2026-10-06T00:04:20.59. For issues regarding this website, please contact BoomTown.