Skip To Content

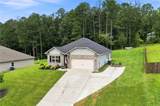
173 Bramlett Ridge Drive

Dallas, GA 30157
  • $364,000
  • STATUS: Active
  • ON SITE: 61 Days
  • MLS #: 7821709
UPDATED: 188 min ago
$364,000
  • 3
    BEDS
  • 0.46
    ACRES
  • 2
    BATHS
  • 0
    1/2 BATHS
  • 2,105
    SQFT
  • $173
    $/SQFT
Neighborhood:
Type:
Single-Family Home
Built:
2022
County:

School Information

Elementary School:
Middle School:
High School:

Description

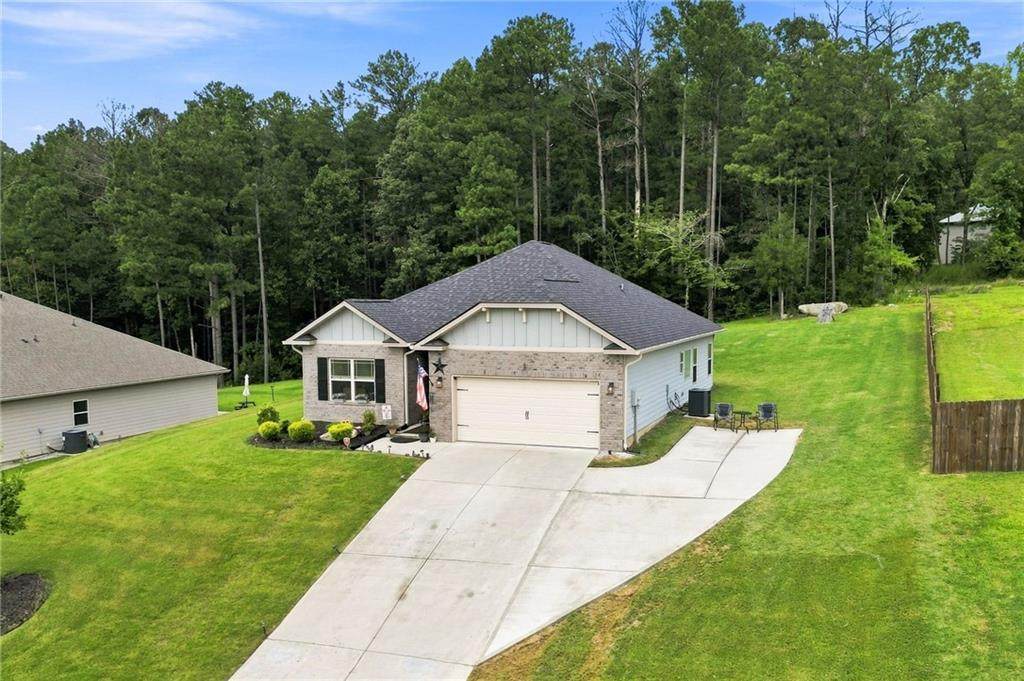
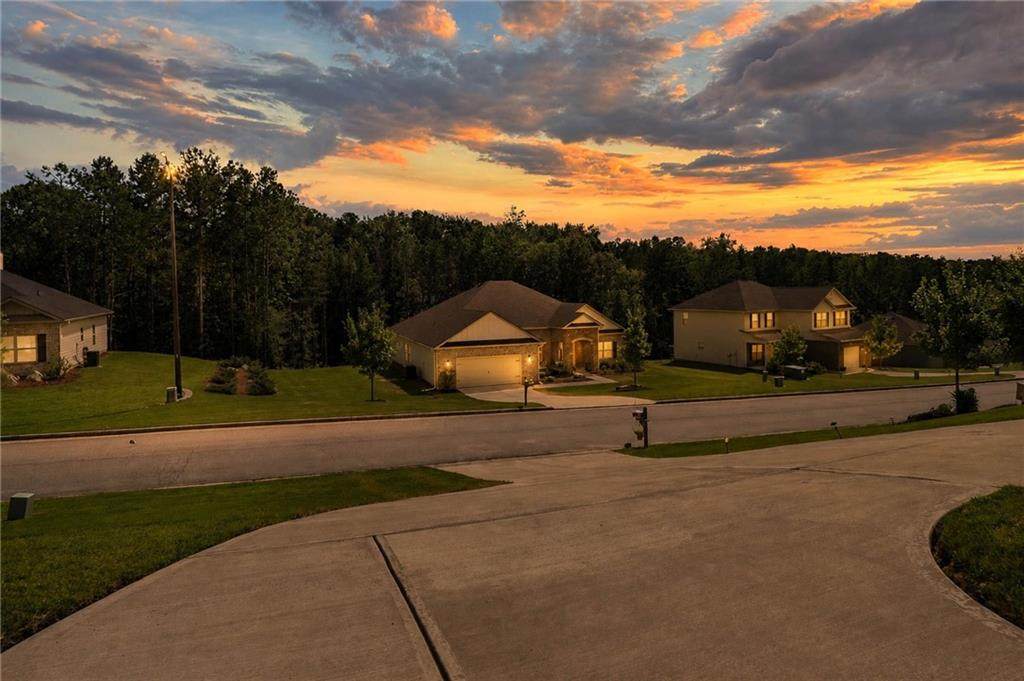
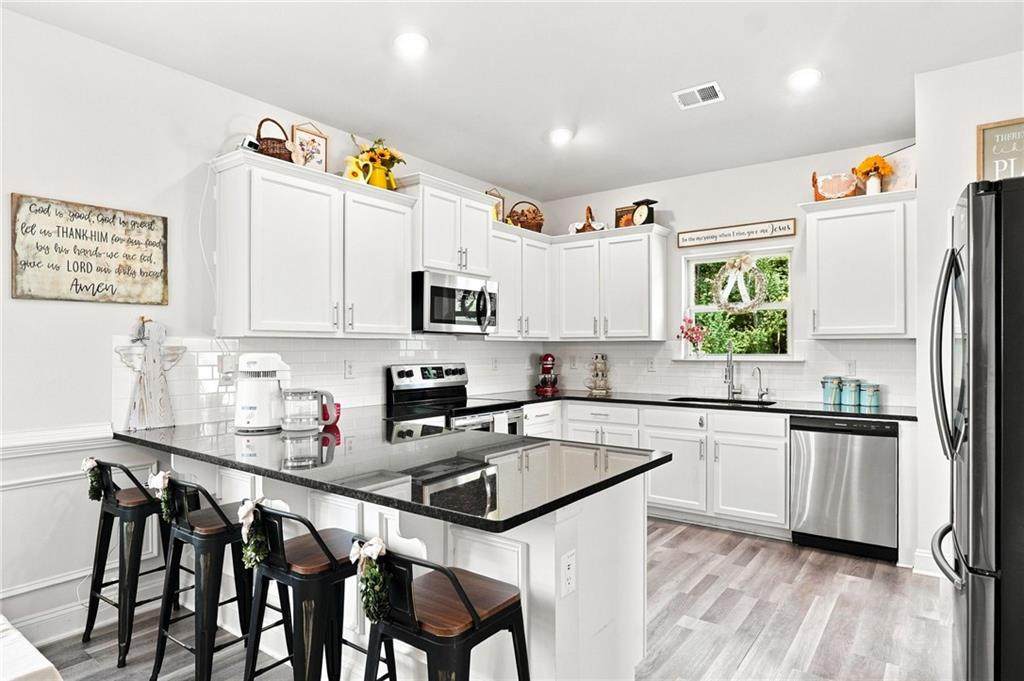
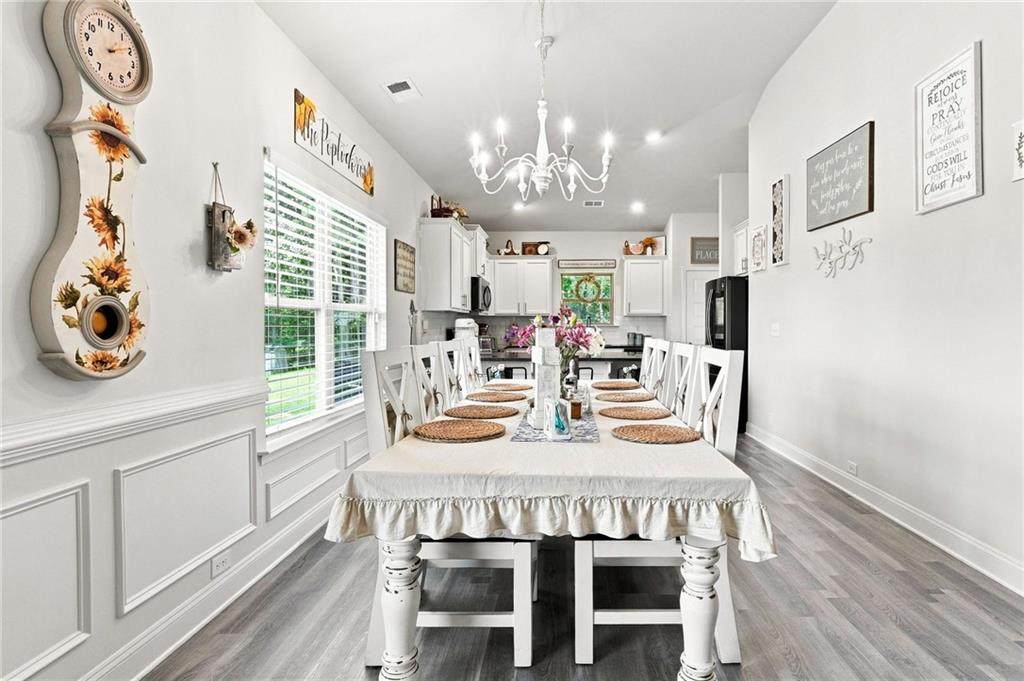
Forget everything you think you know about this home and check out the best kept secret in Bramlett Ridge. Completely transformed and ready for the perfect buyer. First impressions matter- and from the brand new freshly poured driveway to the sun-lit spacious kitchen and dining room, the big ticket upgrades are already taken care of. Step inside to find seamless luxury vinyl flooring flowing through an open-concept living, dining, and kitchen layout built for entertaining. The spacious chef's kitchen with granite countertops, stainless steel appliances (including a smart fridge), and a reverse osmosis water filtration system—complemented by whole-house KDF water filtration for ultimate peace of mind. The oversized primary suite serves as a true sanctuary, featuring a double-vanity en suite with quartz countertops, a separate soaking tub, & shower and a private exterior door leading directly to the covered back patio—perfect for slow mornings with a cup of coffee. Two additional bedrooms offer ideal space for a home office or gym, while windows throughout the house capture spectacular sunset views from its elevated hilltop setting. Complete with a dedicated laundry room including new GE washer and dryer, and oversized two-car garage with ample storage, this is where your next chapter begins.

Monthly Payment Calculator


First MLS logo Listings identified with the FMLS IDX logo come from FMLS, are held by brokerage firms other than the owner of this website and the listing brokerage is identified in any listing details. Information is deemed reliable but is not guaranteed. If you believe any FMLS listing contains material that infringes your copyrighted work, please click here to review our DMCA policy and learn how to submit a takedown request. © 2026 First Multiple Listing Service, Inc. Data last updated 2026-10-15T00:04:05.353. For issues regarding this website, please contact BoomTown.
www.tamrawaderealestate.com/homes/180161836
Print Image

173 Bramlett Ridge Drive Dallas, GA 30157

  • Price: $364,000
  • Status: Active
  • On Site: 61 Days
  • Updated: 188 min ago
  • MLS #: 7821709
3
Beds
2
Baths
0
½ Baths
0.46
Acres
2,105
SQFT
$173
$/SQFT
2022
Built
Neighborhood:
Bramlett Ridge
County:
Paulding - Ga
Area:
Paulding - Ga
Elementary School:
Lillian C. Poole
Middle School:
South Paulding
High School:
Paulding County
Property Description
Forget everything you think you know about this home and check out the best kept secret in Bramlett Ridge. Completely transformed and ready for the perfect buyer. First impressions matter- and from the brand new freshly poured driveway to the sun-lit spacious kitchen and dining room, the big ticket upgrades are already taken care of. Step inside to find seamless luxury vinyl flooring flowing through an open-concept living, dining, and kitchen layout built for entertaining. The spacious chef's kitchen with granite countertops, stainless steel appliances (including a smart fridge), and a reverse osmosis water filtration system—complemented by whole-house KDF water filtration for ultimate peace of mind. The oversized primary suite serves as a true sanctuary, featuring a double-vanity en suite with quartz countertops, a separate soaking tub, & shower and a private exterior door leading directly to the covered back patio—perfect for slow mornings with a cup of coffee. Two additional bedrooms offer ideal space for a home office or gym, while windows throughout the house capture spectacular sunset views from its elevated hilltop setting. Complete with a dedicated laundry room including new GE washer and dryer, and oversized two-car garage with ample storage, this is where your next chapter begins.
Exterior Features

Architectural Style CraftsmanRanch Construction Materials HardiPlank Type Dock None Exterior Features GardenPrivate EntrancePrivate Yard Fencing None Foundation None Horse Amenities None Lot Features Back YardFront YardLandscapedLevel Number Of Parking Spaces 4 Other Structures None Parking Features DrivewayGarageGarage Door OpenerGarage Faces FrontLevel DrivewayParking Pad Patio And Porch Features CoveredFront PorchPatio Pool Features None Pool Private YN No Road Surface Asphalt Road Type Private Road Roof Type CompositionShingle Stories One View Rural Waterfront Features None Window Features Double Pane WindowsInsulated Windows

Interior Features

Additional Rooms Exercise RoomLiving Room Appliances DishwasherDryerElectric OvenMicrowaveRefrigerator Basement None Bedroom Features Master on MainOversized Master Cooling Central Air Dining Room Features Open ConceptSeats 12+ Fireplace Features None Flooring CarpetCeramic TileVinyl Heating Electric Interior Features Cathedral Ceiling(s)Double VanityHigh Ceilings 10 ft MainHigh Speed InternetTray Ceiling(s)Walk-In Closet(s) Kitchen Features Breakfast BarCabinets WhiteOther Surface CountersPantryStone CountersView to Family Room Laundry Features Laundry RoomMain LevelMud Room Main Bedrooms 3 Main Full Baths 2 Master Bathroom Features Double VanitySeparate Tub/Shower Number Of Fireplaces 0

Property Features

Accessibility Features Accessible DoorsAccessible Washer/Dryer Association Fee 450 Association Fee Frequency Annually Association Fee Includes Maintenance Grounds Association YN Yes Common Walls No Common Walls Community Features Homeowners Assoc Electric 220 Volts in Garage Green Energy Efficient None Green Energy Generation None Hoa Rent Restrictions No Home Warranty No Land Lease YN No Lot Size Dimensions x Master Association Fee 0 Other Equipment None Property Attached YN No Property Condition Resale Security Features Carbon Monoxide Detector(s) Sewer Septic Tank Spa Features None Special Circumstances None Tax Year 2025 Taxes 3598 Type Single Family Residence Utilities Cable AvailableElectricity AvailableUnderground UtilitiesWater Available Water Source Public

Listing provided courtesy of Keller Williams Realty Signature Partners: 678-631-1700.


First MLS logo Listings identified with the FMLS IDX logo come from FMLS, are held by brokerage firms other than the owner of this website and the listing brokerage is identified in any listing details. Information is deemed reliable but is not guaranteed. If you believe any FMLS listing contains material that infringes your copyrighted work, please click here to review our DMCA policy and learn how to submit a takedown request. © 2026 First Multiple Listing Service, Inc. Data last updated 2026-10-15T00:04:05.353. For issues regarding this website, please contact BoomTown.
 
https://bt-photos.global.ssl.fastly.net/fmls/orig_boomver_1_7821709-2.jpg https://bt-photos.global.ssl.fastly.net/fmls/orig_boomver_1_7821709-2.jpg https://bt-photos.global.ssl.fastly.net/fmls/orig_boomver_1_7821709-2.jpg
Logo
Tamra Wade Real Estate of RE/MAX TRU
554 West Main Street, Suite #300
Buford GA, 30518