



Description
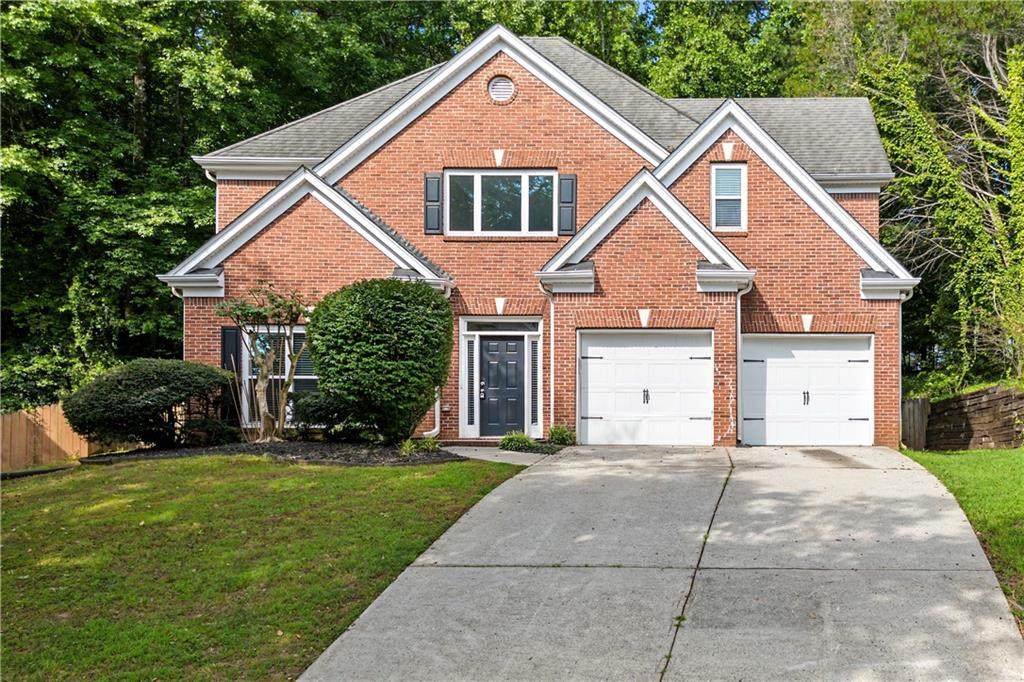
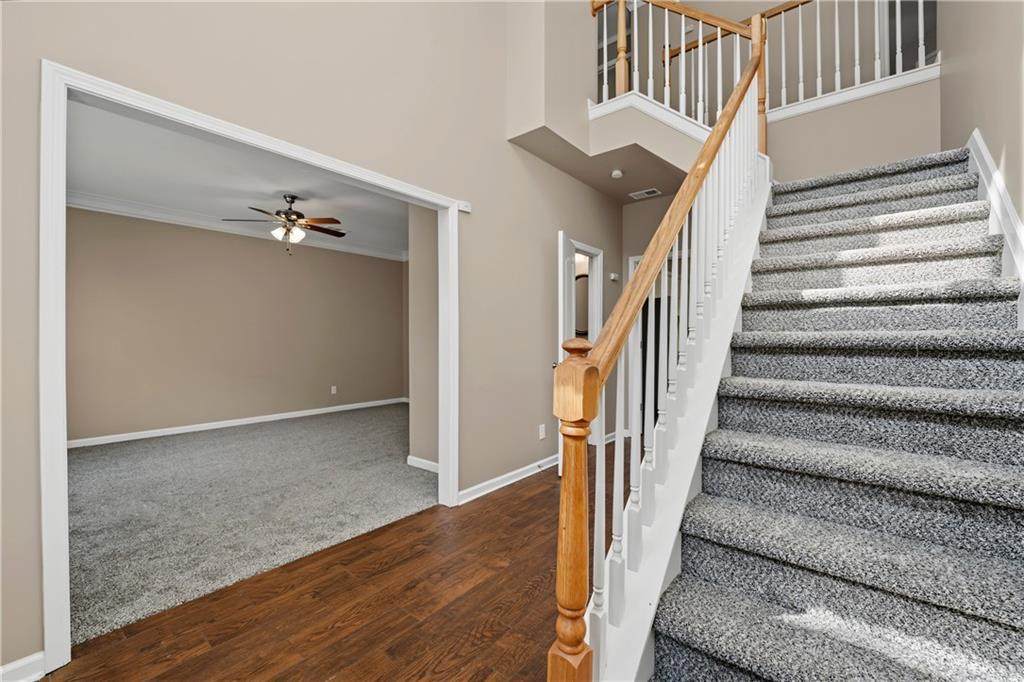
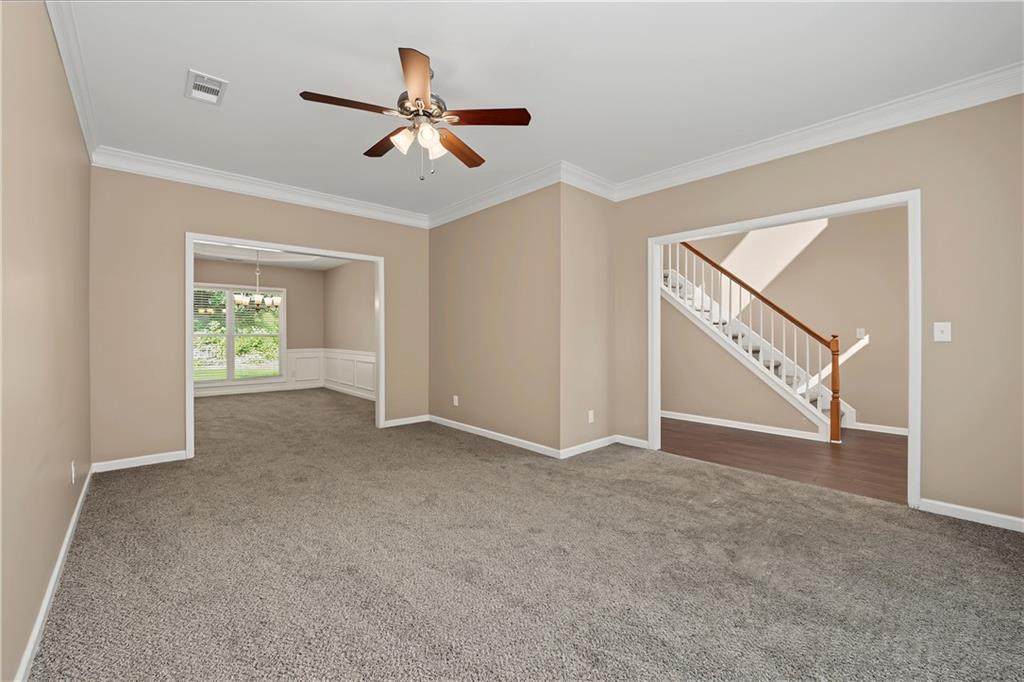
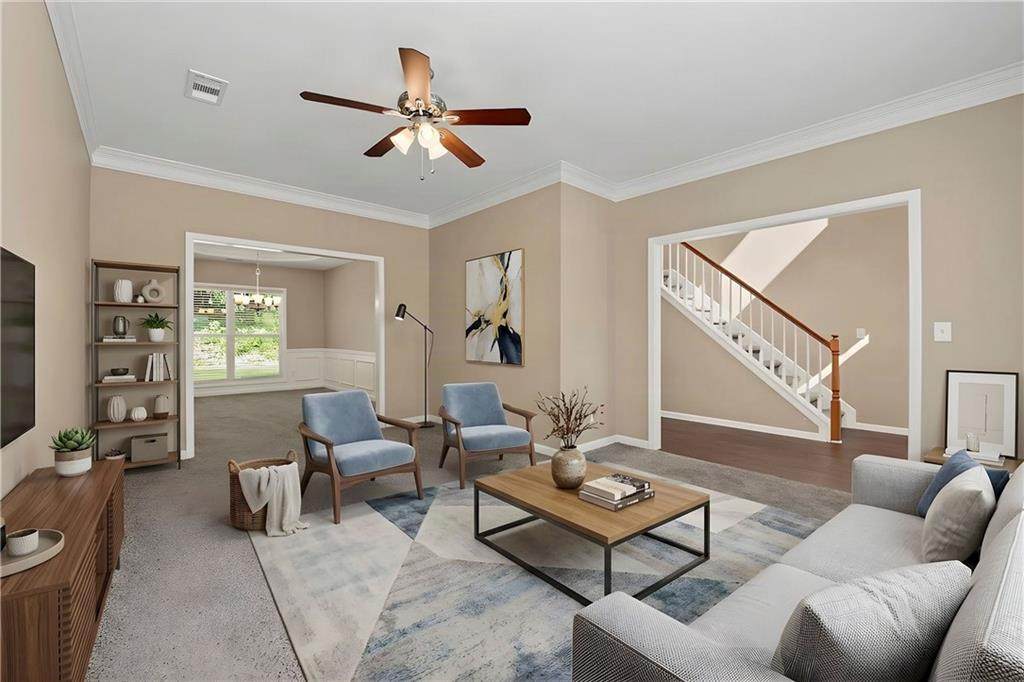
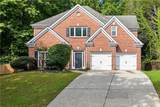
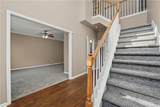
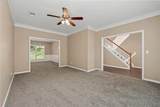
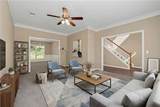
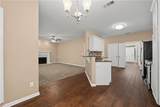
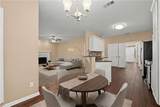
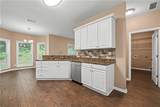
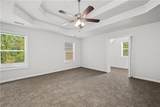
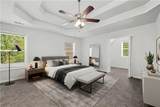
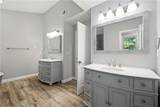
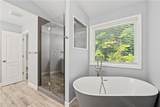
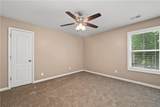
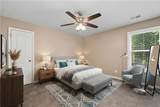
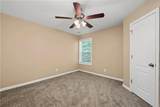
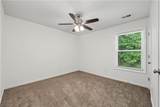
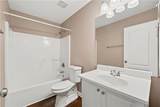
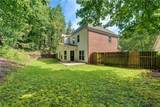
*** This home is FOR SALE ONLY. This home is not for rent. All showings must be accompanied by a licensed real estate sales agent..*** Welcome to this beautiful three-sided brick home, perfectly nestled in a quiet cul-de-sac in the heart of desirable Suwanee. Offering timeless curb appeal and thoughtful design throughout, this residence is ready to welcome you home. Step inside to a dramatic two-story foyer that sets the tone for the open and airy floor plan. Just off the entry, a versatile flex space provides the perfect spot for a home office, sitting room, or study to suit your lifestyle. Flowing seamlessly from this area is the formal dining room, ideal for hosting memorable dinners and gatherings. The heart of the home is the well-appointed kitchen, featuring stainless steel appliances, a gas range, and a bright eat-in kitchen area for casual meals. With open views into the living room, this space is perfect for both everyday living and entertaining. For added convenience, the laundry room is located on the main floor. Upstairs, retreat to the spacious primary suite, complete with his-and-hers closets and a luxurious primary bathroom boasting double vanities, a relaxing soaking tub, and a separate walk-in shower. Three additional secondary bedrooms and a secondary bathroom provide plenty of room for family and guests. Step outside to enjoy the fully fenced backyard with a patio—the perfect setting for outdoor dining, relaxing, or letting the kids and pets play in privacy. Located in a fantastic Suwanee community with easy access to top-rated schools, shopping, dining, and parks, this home truly has it all. Don't miss your opportunity to make it yours!
-
4BEDS
-
0.31ACRES
-
2BATHS
-
11/2 BATHS
-
2,845SQFT
-
$175$/SQFT
School Information
Description
*** This home is FOR SALE ONLY. This home is not for rent. All showings must be accompanied by a licensed real estate sales agent..*** Welcome to this beautiful three-sided brick home, perfectly nestled in a quiet cul-de-sac in the heart of desirable Suwanee. Offering timeless curb appeal and thoughtful design throughout, this residence is ready to welcome you home. Step inside to a dramatic two-story foyer that sets the tone for the open and airy floor plan. Just off the entry, a versatile flex space provides the perfect spot for a home office, sitting room, or study to suit your lifestyle. Flowing seamlessly from this area is the formal dining room, ideal for hosting memorable dinners and gatherings. The heart of the home is the well-appointed kitchen, featuring stainless steel appliances, a gas range, and a bright eat-in kitchen area for casual meals. With open views into the living room, this space is perfect for both everyday living and entertaining. For added convenience, the laundry room is located on the main floor. Upstairs, retreat to the spacious primary suite, complete with his-and-hers closets and a luxurious primary bathroom boasting double vanities, a relaxing soaking tub, and a separate walk-in shower. Three additional secondary bedrooms and a secondary bathroom provide plenty of room for family and guests. Step outside to enjoy the fully fenced backyard with a patio—the perfect setting for outdoor dining, relaxing, or letting the kids and pets play in privacy. Located in a fantastic Suwanee community with easy access to top-rated schools, shopping, dining, and parks, this home truly has it all. Don't miss your opportunity to make it yours!
 Listings identified with the FMLS IDX logo come from FMLS, are held by brokerage firms other than the owner of this website and the listing brokerage is identified in any listing details. Information is deemed reliable but is not guaranteed.
If you believe any FMLS listing contains material that infringes your copyrighted work, please click here to review our DMCA policy and learn how to submit a takedown request.
© 2026 First Multiple Listing Service, Inc. Data last updated 2026-10-06T00:04:20.59. For issues regarding this website, please contact BoomTown.