











Description
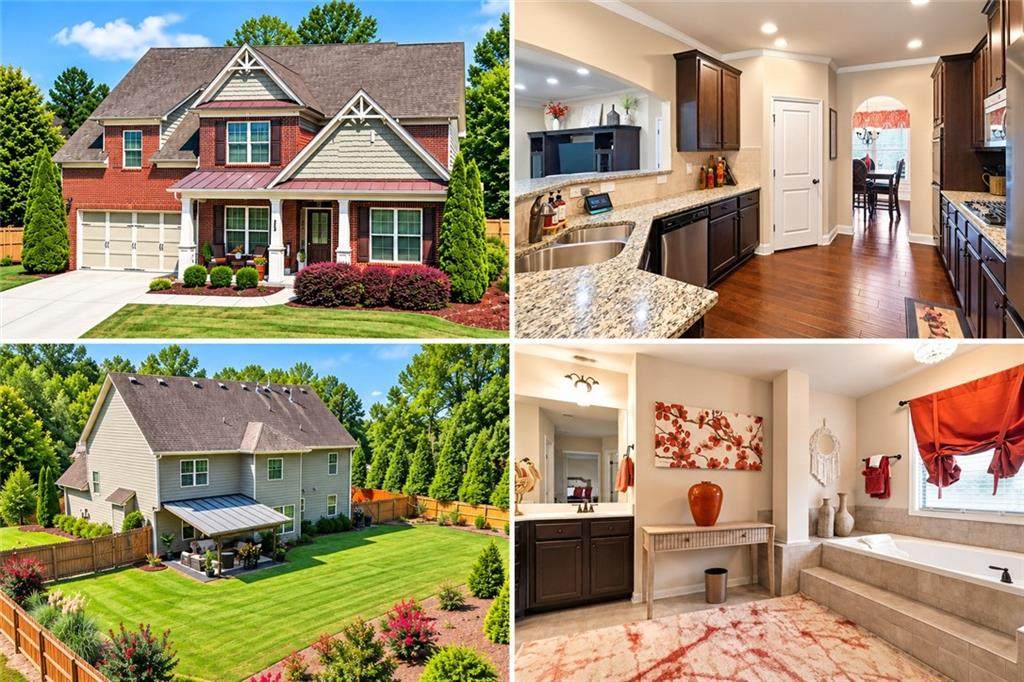
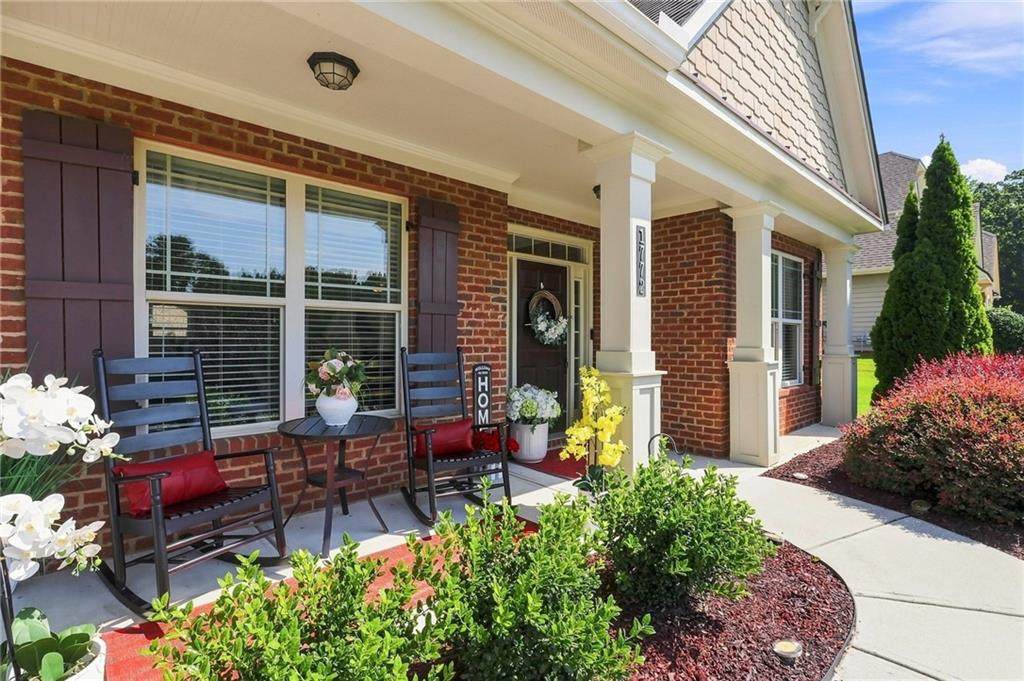
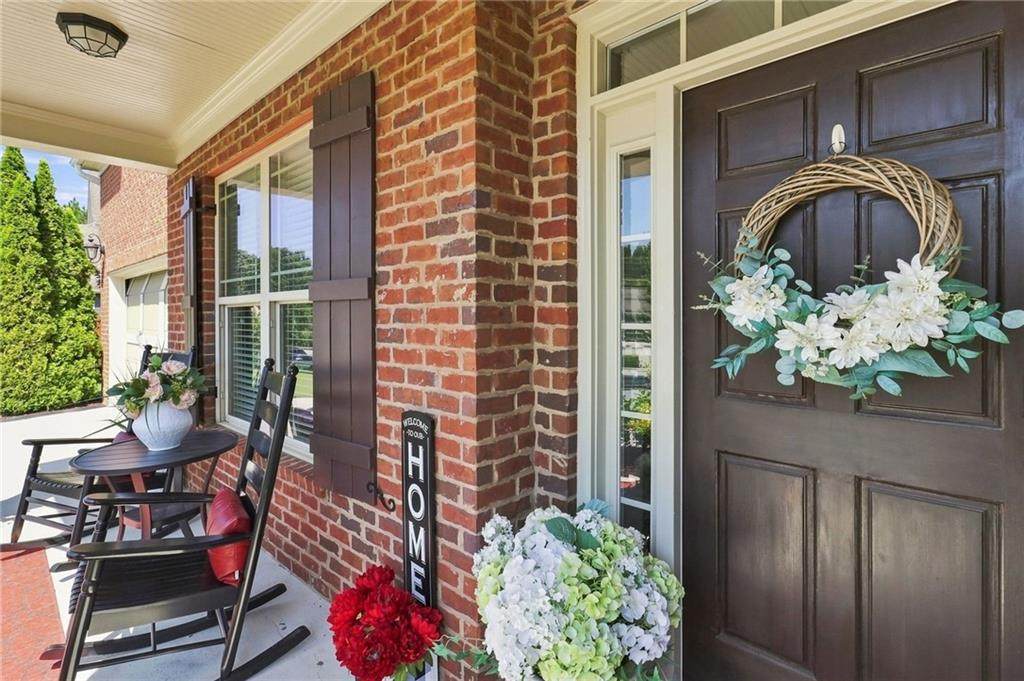
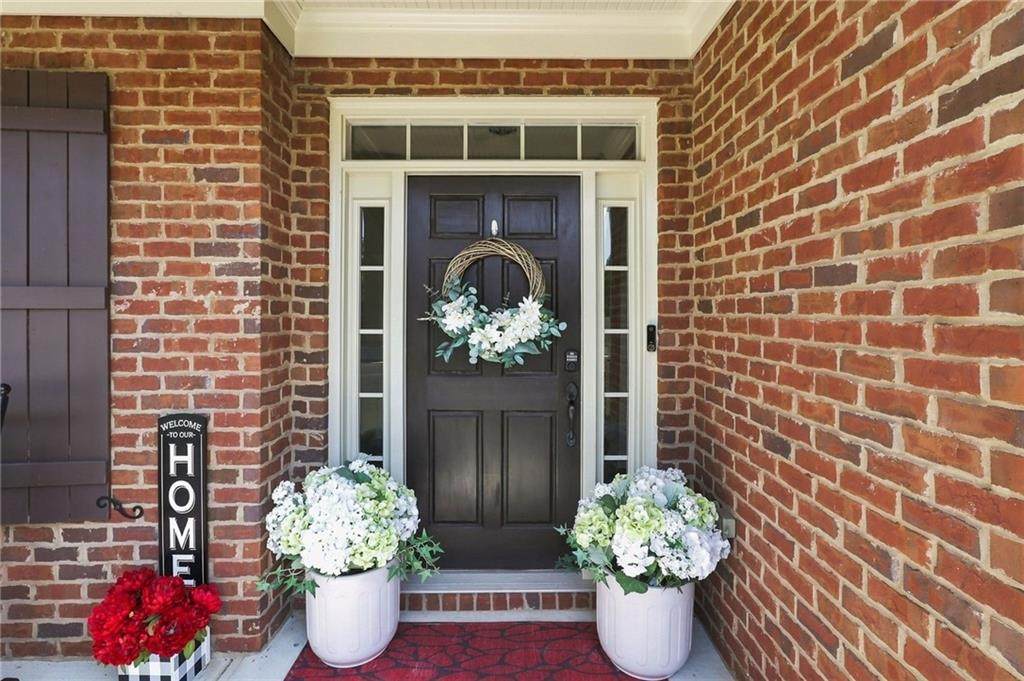
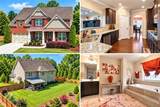
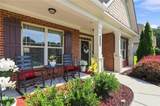
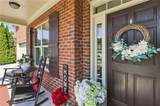
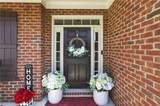
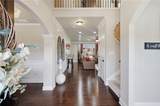
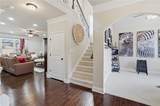
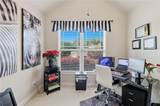
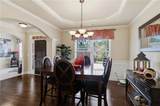
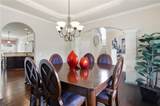
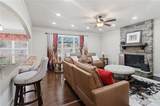
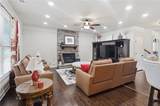
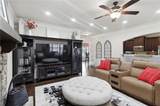
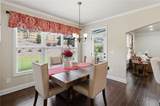
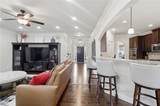
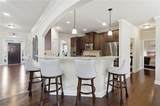
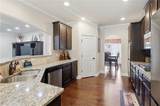
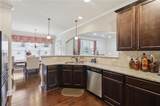
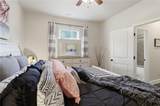
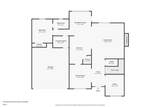
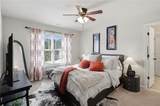
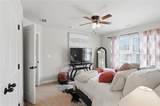
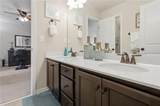
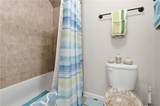
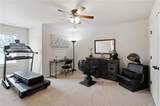
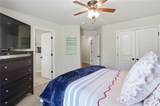
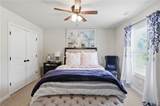
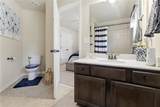
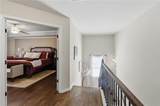
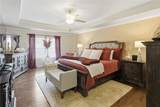
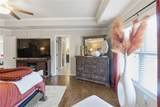
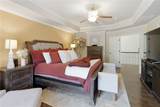
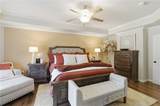
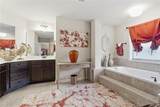
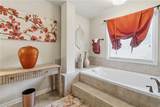
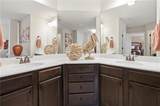
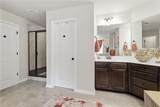
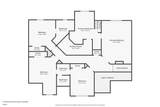
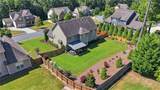
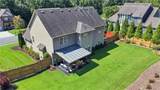
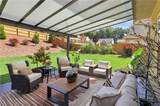
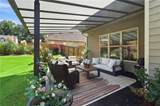
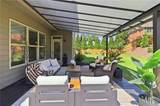
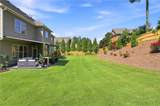
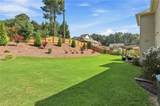
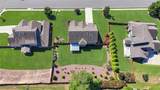
MOTIVATED SELLER- BRING YOUR OFFERS! Beautifully maintained, spacious and filled with features buyers will love! Welcome to 1772 Rivercreek Drive, an impressive 5-bedroom, 4 full bath home offering over 3100 square feet of thoughtfully designed living space on a beautifully landscaped lot in Dacula's desirable Riversprings community! The main level of this prestigious residence greets you with an elegant formal dining room along with separate living or office area. The beautiful hardwood floors flow seamlessly into a grand family room anchored by a dramatic floor-to-ceiling stacked stone fireplace. The chef-inspired kitchen is a culinary dream, equipped with stainless steel appliances, double wall ovens, and ample workspace overlooking the breakfast area and manicured backyard, the main floor also hosts a full bedroom and full bathroom. Upstairs, enter through the double doors into a beautifully decorated owner's suite featuring sophisticated trey ceilings, a spacious walk-in closet, and a spa-inspired bath with a step-up soaking tub. The secondary bedrooms are equally impressive, featuring one private ensuite with a full bath along with two additional bedrooms connected by a classic Jack-and-Jill bathroom with dual sinks. Step outside to an expansive, fully fenced backyard featuring lush green lawn, mature trees, colorful flowering shrubs, that's kept vibrant year-round by a built-in irrigation system. The covered rear patio creates an inviting extension of the home's living space, perfect for morning coffee, relaxing evenings, outdoor dining, and weekend entertaining. With plenty of open lawn and thoughtfully designed landscaping, this backyard is truly something special! The pristine 2-car garage rounds out this perfect property, boasting custom built-in shelves, work bench and beautifully stained floors. Beyond your private oasis, enjoy incredible resort-style neighborhood amenities all for $100 per month in HOA dues! This stunning home is ready for its new owners and the seller is offering incredible incentives to help you buy. Get up to $15,000 in seller paid closing costs to use anyway you want! Plus get an additional $3,000 lender credit when using the preferred lender and ask how to qualify for the 100% DPA programs! Schedule your private showing today and come see for yourself everything what this beautiful home and community have to offer!
-
5BEDS
-
0.37ACRES
-
4BATHS
-
01/2 BATHS
-
3,113SQFT
-
$201$/SQFT
School Information
Description
MOTIVATED SELLER- BRING YOUR OFFERS! Beautifully maintained, spacious and filled with features buyers will love! Welcome to 1772 Rivercreek Drive, an impressive 5-bedroom, 4 full bath home offering over 3100 square feet of thoughtfully designed living space on a beautifully landscaped lot in Dacula's desirable Riversprings community! The main level of this prestigious residence greets you with an elegant formal dining room along with separate living or office area. The beautiful hardwood floors flow seamlessly into a grand family room anchored by a dramatic floor-to-ceiling stacked stone fireplace. The chef-inspired kitchen is a culinary dream, equipped with stainless steel appliances, double wall ovens, and ample workspace overlooking the breakfast area and manicured backyard, the main floor also hosts a full bedroom and full bathroom. Upstairs, enter through the double doors into a beautifully decorated owner's suite featuring sophisticated trey ceilings, a spacious walk-in closet, and a spa-inspired bath with a step-up soaking tub. The secondary bedrooms are equally impressive, featuring one private ensuite with a full bath along with two additional bedrooms connected by a classic Jack-and-Jill bathroom with dual sinks. Step outside to an expansive, fully fenced backyard featuring lush green lawn, mature trees, colorful flowering shrubs, that's kept vibrant year-round by a built-in irrigation system. The covered rear patio creates an inviting extension of the home's living space, perfect for morning coffee, relaxing evenings, outdoor dining, and weekend entertaining. With plenty of open lawn and thoughtfully designed landscaping, this backyard is truly something special! The pristine 2-car garage rounds out this perfect property, boasting custom built-in shelves, work bench and beautifully stained floors. Beyond your private oasis, enjoy incredible resort-style neighborhood amenities all for $100 per month in HOA dues! This stunning home is ready for its new owners and the seller is offering incredible incentives to help you buy. Get up to $15,000 in seller paid closing costs to use anyway you want! Plus get an additional $3,000 lender credit when using the preferred lender and ask how to qualify for the 100% DPA programs! Schedule your private showing today and come see for yourself everything what this beautiful home and community have to offer!
 Listings identified with the FMLS IDX logo come from FMLS, are held by brokerage firms other than the owner of this website and the listing brokerage is identified in any listing details. Information is deemed reliable but is not guaranteed.
If you believe any FMLS listing contains material that infringes your copyrighted work, please click here to review our DMCA policy and learn how to submit a takedown request.
© 2026 First Multiple Listing Service, Inc. Data last updated 2026-10-17T00:04:22. For issues regarding this website, please contact BoomTown.