

Skip To Content

1847 Oak Ridge Lane

Lawrenceville, GA 30044
  • $325,000
  • STATUS: Active
  • ON SITE: 52 Days
  • MLS #: 7821948
Price Reduced
$325,000
  • 3
    BEDS
  • 0.48
    ACRES
  • 2
    BATHS
  • 0
    1/2 BATHS
  • 1,908
    SQFT
  • $170
    $/SQFT
Neighborhood:
Type:
Single-Family Home
Built:
1972
County:

School Information

Elementary School:
Middle School:
High School:

Description

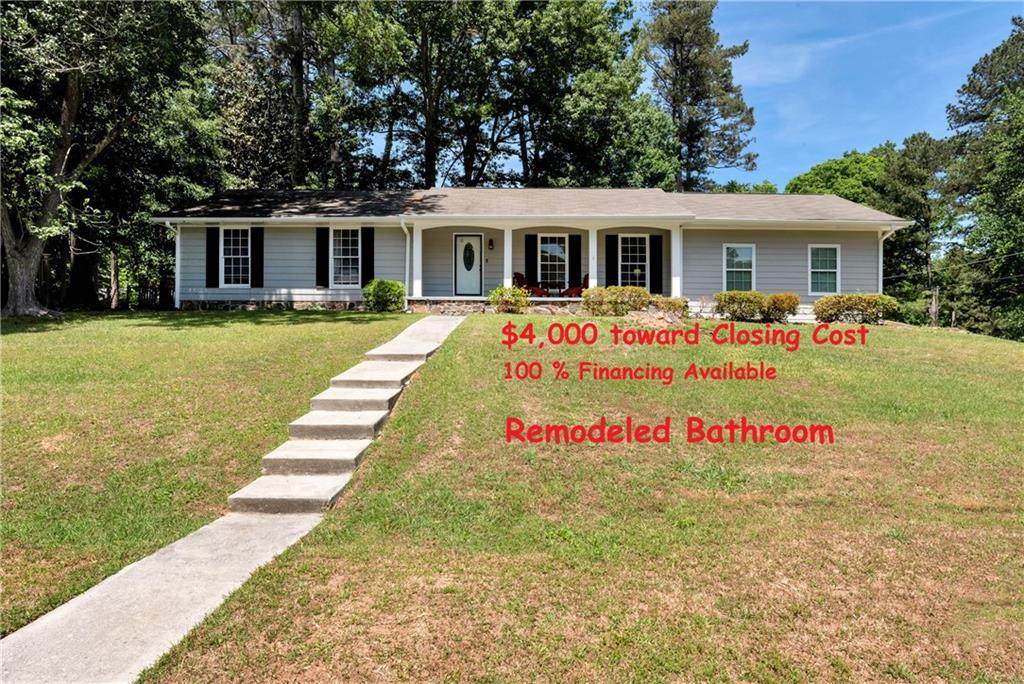
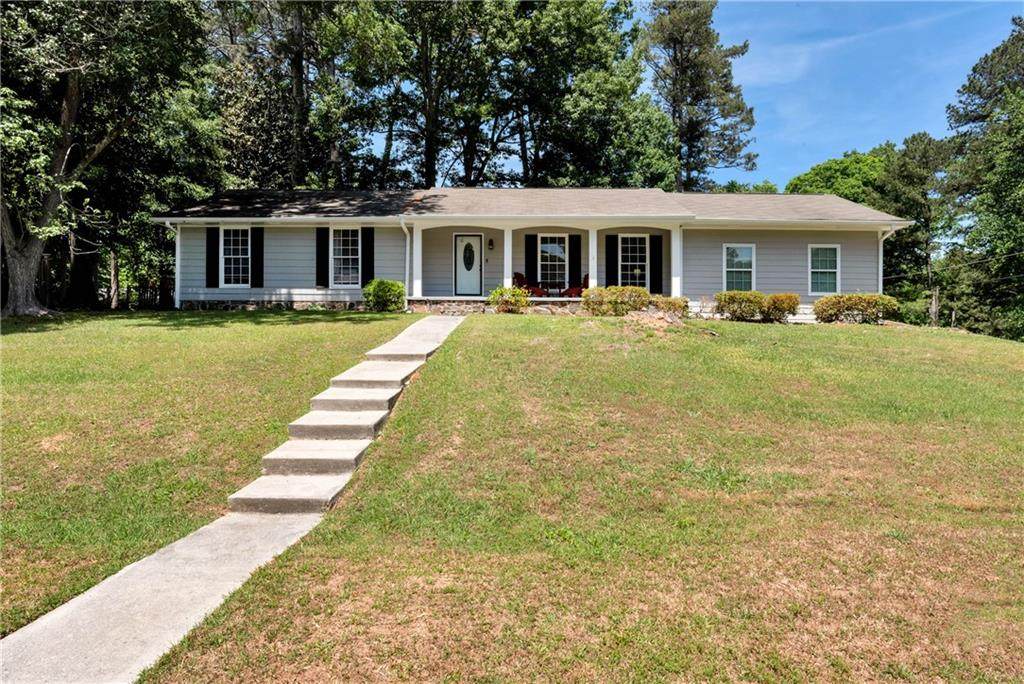
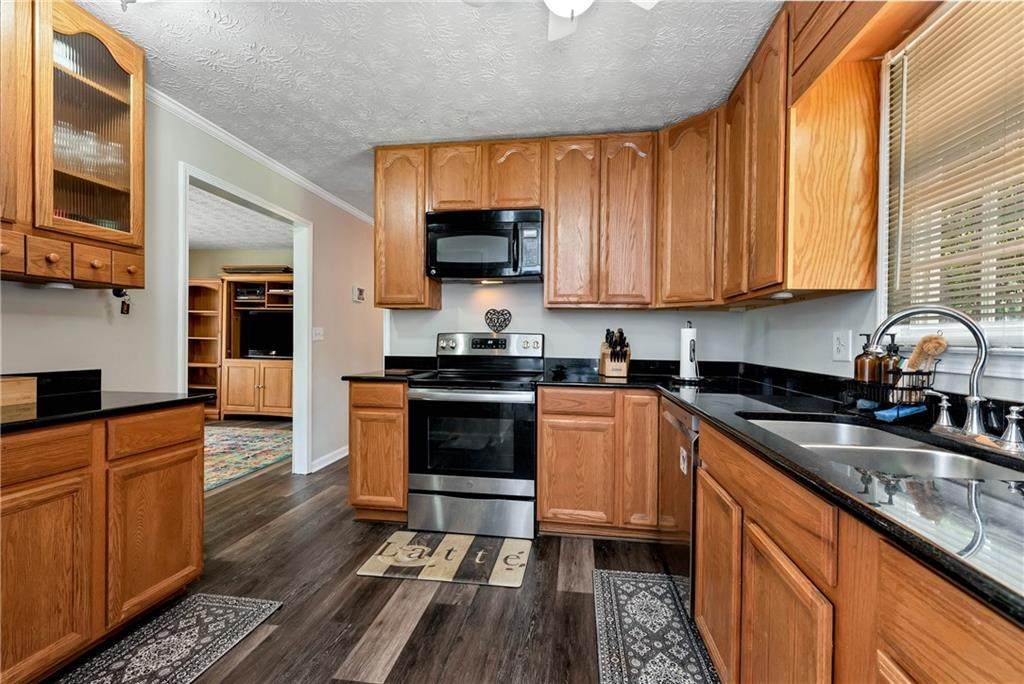
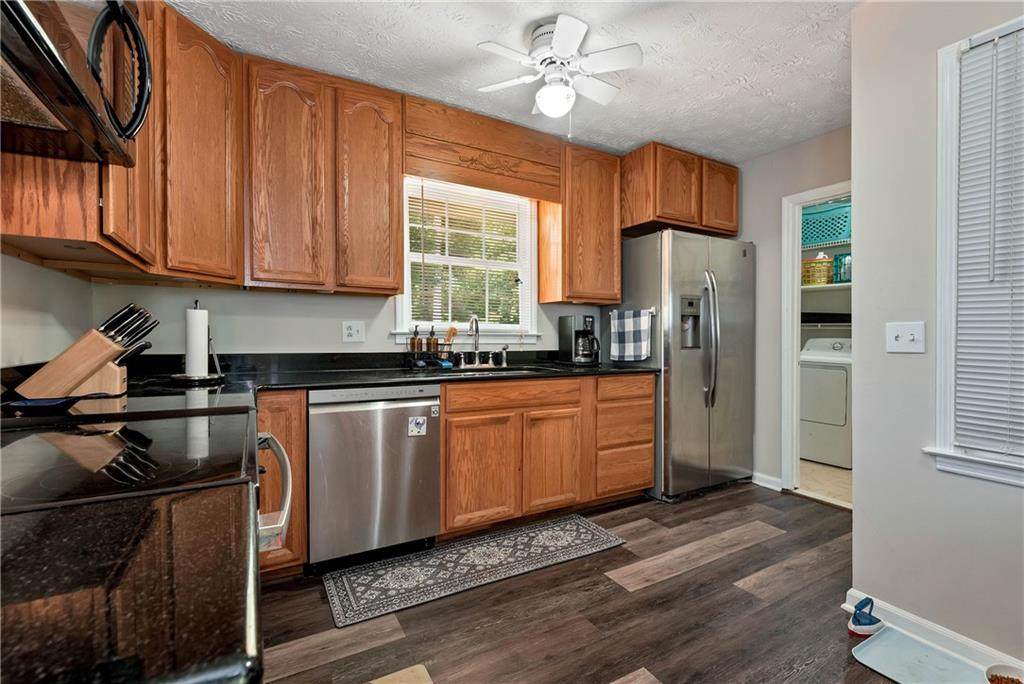
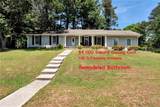
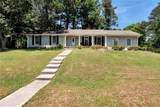
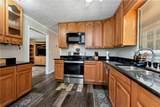
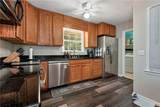
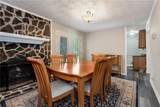
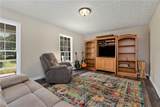
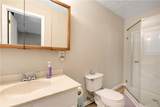
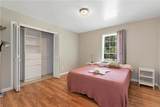
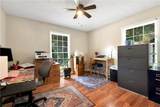
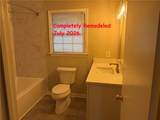
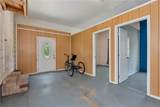
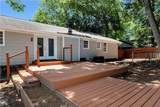
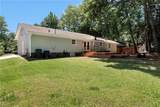
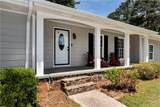
Seller offering $4,000 contribution to Closing Cost. You can use it buy the interest rate down. Home is Eligible for the PATH program from United Community Mortgage. 100% financing and zero PMI. Charming 3-Bedroom, 2-Bath Home with Modern Update Welcome to this beautifully maintained home, featuring fresh paint inside and out and a deck perfect for outdoor gatherings. The garage has been converted into additional living space, providing extra room for family or hobbies. Step inside to a remodeled kitchen with granite countertops, oak cabinets, and newer appliances—ideal for both everyday meals and entertaining. The home offers 3 spacious bedrooms, 2 full baths, plus 3 bonus rooms in the enclosed garage, and plenty of natural light throughout. Outside, you’ll find two storage sheds for all your tools and toys, plus a fenced-in dog run for your furry friends. This move-in-ready home blends classic charm with modern upgrades—don’t miss your chance to make it yours!

Monthly Payment Calculator


First MLS logo Listings identified with the FMLS IDX logo come from FMLS, are held by brokerage firms other than the owner of this website and the listing brokerage is identified in any listing details. Information is deemed reliable but is not guaranteed. If you believe any FMLS listing contains material that infringes your copyrighted work, please click here to review our DMCA policy and learn how to submit a takedown request. © 2026 First Multiple Listing Service, Inc. Data last updated 2026-10-06T00:04:20.59. For issues regarding this website, please contact BoomTown.
www.tamrawaderealestate.com/homes/180168483
Print Image

1847 Oak Ridge Lane Lawrenceville, GA 30044

  • Price: $325,000
  • Status: Active
  • On Site: 52 Days
  • MLS #: 7821948
3
Beds
2
Baths
0
½ Baths
0.48
Acres
1,908
SQFT
$170
$/SQFT
1972
Built
Neighborhood:
Oakland North
County:
Gwinnett - Ga
Area:
Gwinnett - Ga
Elementary School:
Benefield
Middle School:
Richards - Gwinnett
High School:
Discovery
Property Description
Seller offering $4,000 contribution to Closing Cost. You can use it buy the interest rate down. Home is Eligible for the PATH program from United Community Mortgage. 100% financing and zero PMI. Charming 3-Bedroom, 2-Bath Home with Modern Update Welcome to this beautifully maintained home, featuring fresh paint inside and out and a deck perfect for outdoor gatherings. The garage has been converted into additional living space, providing extra room for family or hobbies. Step inside to a remodeled kitchen with granite countertops, oak cabinets, and newer appliances—ideal for both everyday meals and entertaining. The home offers 3 spacious bedrooms, 2 full baths, plus 3 bonus rooms in the enclosed garage, and plenty of natural light throughout. Outside, you’ll find two storage sheds for all your tools and toys, plus a fenced-in dog run for your furry friends. This move-in-ready home blends classic charm with modern upgrades—don’t miss your chance to make it yours!
Exterior Features

Architectural Style Ranch Construction Materials HardiPlank Type Exterior Features Storage Fencing Chain LinkWood Foundation Combination Horse Amenities None Land Lot 4 Lot Features Back YardCorner Lot Number Of Parking Spaces 6 Other Structures Shed(s)Storage Parking Features None Patio And Porch Features DeckFront PorchPatio Pool Features None Pool Private YN No Road Surface Asphalt Road Type City Street Roof Type CompositionShingle Stories One View Other Waterfront Features None Window Features None

Interior Features

Additional Rooms Attic Appliances DishwasherDisposalDryerElectric CooktopElectric OvenMicrowaveRange HoodWasher Basement None Bedroom Features Master on Main Cooling Ceiling Fan(s)Central Air Dining Room Features None Fireplace Features Gas StarterStone Flooring Ceramic TileHardwoodLaminate Heating Central Interior Features Entrance Foyer Kitchen Features Solid Surface Counters Laundry Features Gas Dryer Hookup Main Bedrooms 3 Main Full Baths 2 Master Bathroom Features None Number Of Fireplaces 1

Property Features

Accessibility Features None Association YN No Common Walls No Common Walls Community Features None Electric 110 Volts220 Volts Green Energy Efficient None Green Energy Generation None Hoa Rent Restrictions No Home Warranty No Initiation Fee 0 Land Lease YN No Lot Size Dimensions x 120 Other Equipment None Property Attached YN No Property Condition Resale School Bus Route Elementary Yes School Bus Route High Yes School Bus Route Middle Yes Security Features Security System Owned Sewer Septic Tank Spa Features None Special Circumstances None Swim Tennis Fee 0 Swim Tennis Fee Due None Tax Year 2024 Taxes 3241 Type Single Family Residence Utilities Electricity AvailableNatural Gas AvailableWater Available Water Source Public

Listing provided courtesy of Keller Williams Realty Atlanta Partners: 678-485-3474.


First MLS logo Listings identified with the FMLS IDX logo come from FMLS, are held by brokerage firms other than the owner of this website and the listing brokerage is identified in any listing details. Information is deemed reliable but is not guaranteed. If you believe any FMLS listing contains material that infringes your copyrighted work, please click here to review our DMCA policy and learn how to submit a takedown request. © 2026 First Multiple Listing Service, Inc. Data last updated 2026-10-06T00:04:20.59. For issues regarding this website, please contact BoomTown.
 
https://bt-photos.global.ssl.fastly.net/fmls/orig_boomver_1_7821948-2.jpg https://bt-photos.global.ssl.fastly.net/fmls/orig_boomver_1_7821948-2.jpg https://bt-photos.global.ssl.fastly.net/fmls/orig_boomver_1_7821948-2.jpg
Logo
Tamra Wade Real Estate of RE/MAX TRU
554 West Main Street, Suite #300
Buford GA, 30518