
Skip To Content

1875 Oak Road

Snellville, GA 30078
  • $434,500
  • STATUS: Active
  • ON SITE: 53 Days
  • MLS #: 7821068
$434,500
  • 4
    BEDS
  • 0.43
    ACRES
  • 2
    BATHS
  • 1
    1/2 BATHS
  • 2,890
    SQFT
  • $150
    $/SQFT
Neighborhood:
Type:
Single-Family Home
Built:
1985
County:

School Information

Elementary School:
Middle School:
High School:

Description

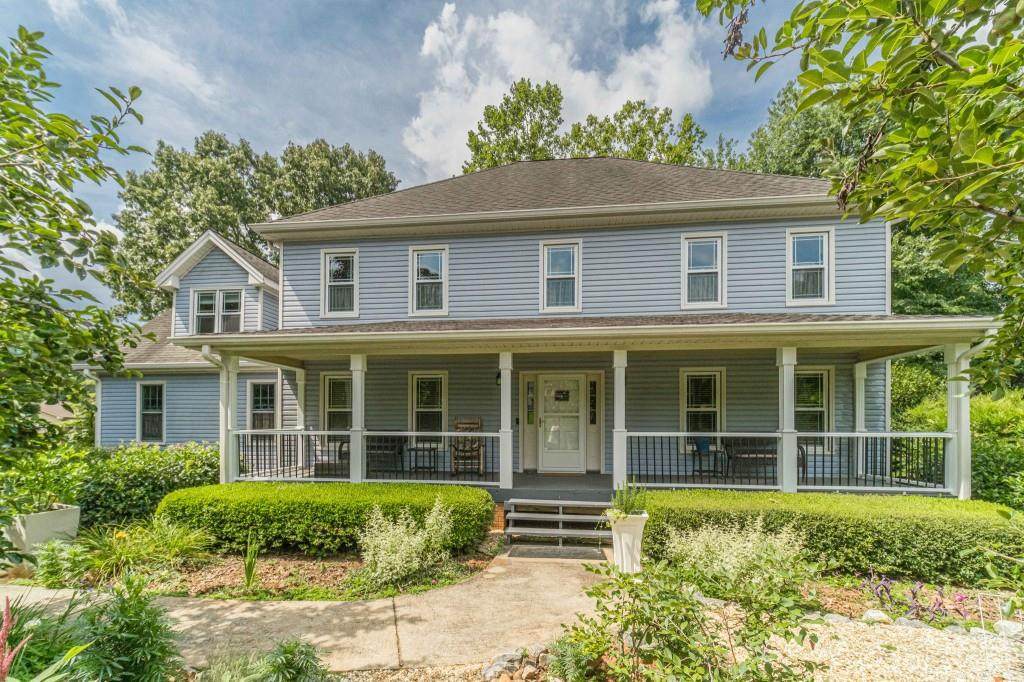
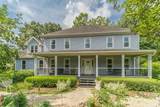
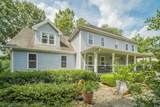
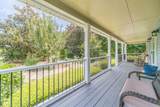
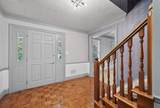
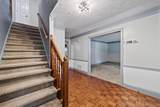
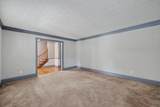
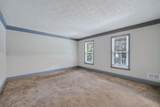
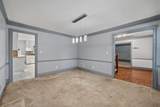
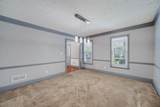
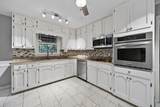
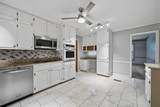
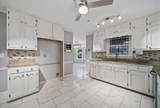
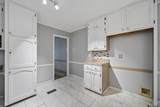
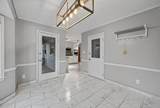
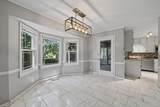
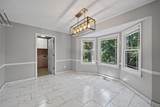
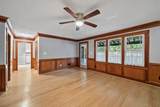
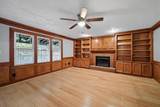
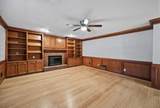
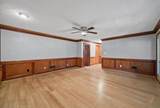
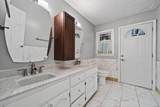
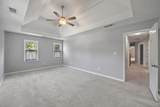
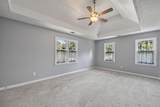
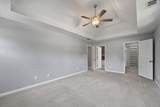
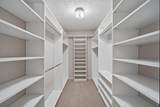
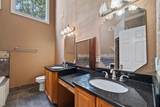
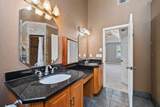
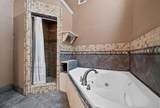
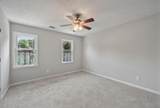
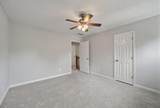
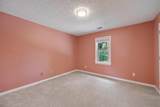
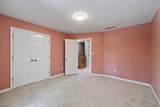
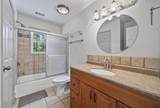
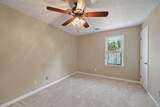
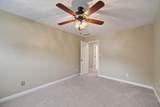
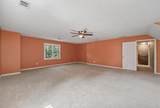
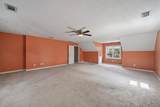
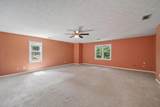
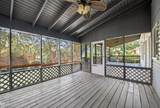
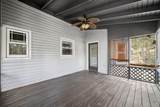
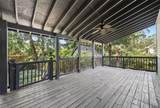
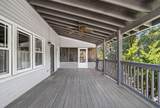
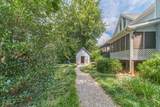
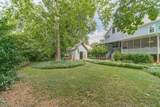
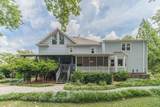
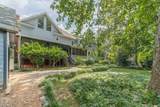
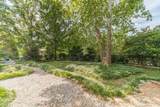
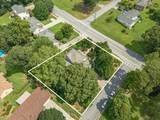
Move-in ready 4-bedroom, 2.5-bath home located in the highly sought-after Brookwood High School cluster! The spacious interior features a formal living room, formal dining room, built-in bookshelves, a cozy fireplace, upgraded crown molding, and a versatile upstairs bonus room. The kitchen is equipped with stainless steel appliances, granite countertops, and a stylish tile backsplash. Retreat to the oversized owner's suite featuring a walk-in closet with an updated closet system, dual vanities, a separate whirlpool tub, and a separate shower. Enjoy outdoor living from the screened-in back porch or covered back deck overlooking the fenced backyard with a storage shed. Newer windows throughout add even more value to this well-maintained home!

Monthly Payment Calculator


First MLS logo Listings identified with the FMLS IDX logo come from FMLS, are held by brokerage firms other than the owner of this website and the listing brokerage is identified in any listing details. Information is deemed reliable but is not guaranteed. If you believe any FMLS listing contains material that infringes your copyrighted work, please click here to review our DMCA policy and learn how to submit a takedown request. © 2026 First Multiple Listing Service, Inc. Data last updated 2026-10-06T00:04:20.59. For issues regarding this website, please contact BoomTown.
www.tamrawaderealestate.com/homes/180119673
Print Image

1875 Oak Road Snellville, GA 30078

  • Price: $434,500
  • Status: Active
  • On Site: 53 Days
  • MLS #: 7821068
4
Beds
2
Baths
1
½ Baths
0.43
Acres
2,890
SQFT
$150
$/SQFT
1985
Built
Neighborhood:
Brookwood Station
County:
Gwinnett - Ga
Area:
Gwinnett - Ga
Elementary School:
Brookwood - Gwinnett
Middle School:
Crews
High School:
Brookwood
Property Description
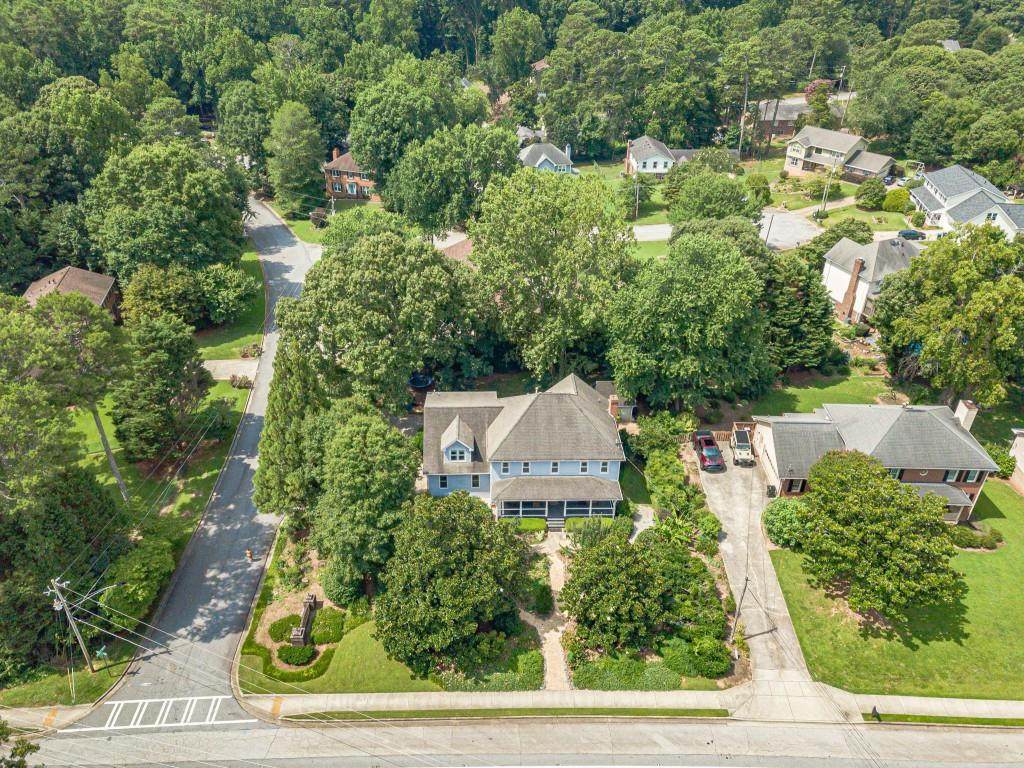
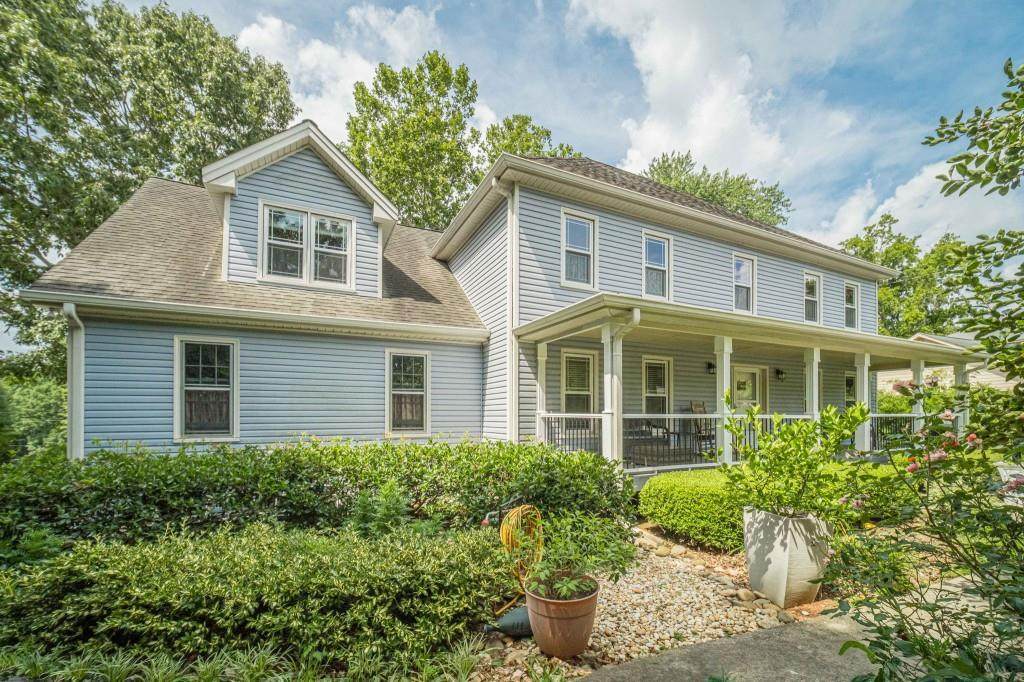
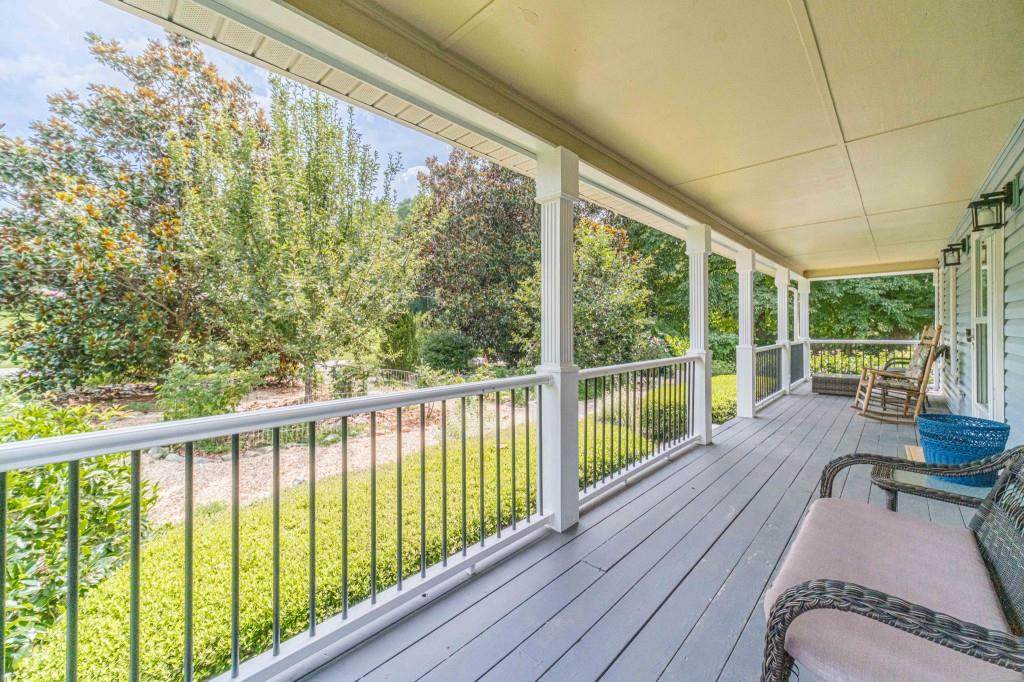
Move-in ready 4-bedroom, 2.5-bath home located in the highly sought-after Brookwood High School cluster! The spacious interior features a formal living room, formal dining room, built-in bookshelves, a cozy fireplace, upgraded crown molding, and a versatile upstairs bonus room. The kitchen is equipped with stainless steel appliances, granite countertops, and a stylish tile backsplash. Retreat to the oversized owner's suite featuring a walk-in closet with an updated closet system, dual vanities, a separate whirlpool tub, and a separate shower. Enjoy outdoor living from the screened-in back porch or covered back deck overlooking the fenced backyard with a storage shed. Newer windows throughout add even more value to this well-maintained home!
Exterior Features

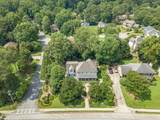
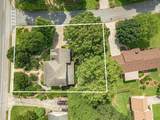
Architectural Style Traditional Body Type Other Construction Materials BrickFrameVinyl Siding Dock None Exterior Features Private EntrancePrivate YardOther Fencing Back YardChain LinkFenced Foundation Block Horse Amenities None Land Lot 0025 Lot Features Back YardCorner LotFront YardLandscapedLevelPrivate Number Of Parking Spaces 0 Other Structures OutbuildingShed(s)StorageWorkshop Parking Features DrivewayGarageGarage Door OpenerGarage Faces SideKitchen LevelLevel Driveway Patio And Porch Features CoveredDeckFront PorchRear PorchScreened Pool Features None Pool Private YN No Road Surface AsphaltPaved Road Type County Road Roof Type CompositionShingle Stories Two View NeighborhoodTrees/Woods Waterfront Features None Window Features Double Pane WindowsENERGY STAR Qualified Windows

Interior Features

Additional Rooms BathroomBedroomBonus RoomDining RoomFamily RoomKitchenLaundryMaster BathroomMaster Bedroom Appliances DishwasherElectric CooktopElectric OvenGas Water HeaterMicrowave Basement Crawl Space Bedroom Features Oversized Master Cooling Ceiling Fan(s)Central AirElectric Dining Room Features Separate Dining Room Fireplace Features Factory BuiltFamily RoomGlass Doors Flooring CarpetLuxury VinylTileOther Heating CentralForced AirNatural Gas Interior Features BookcasesCrown MoldingDisappearing Attic StairsDouble VanityEntrance FoyerWalk-In Closet(s) Kitchen Features Cabinets WhiteEat-in KitchenPantryStone CountersView to Family Room Laundry Features In KitchenLaundry RoomMain Level Main Bedrooms 0 Main Full Baths 0 Master Bathroom Features Double VanitySeparate Tub/ShowerSoaking TubWhirlpool Tub Number Of Fireplaces 1

Property Features

Accessibility Features None Association Fee 0 Association YN No Common Walls No Common Walls Community Features Street Lights Electric Other Fha Condo Approval YN No Green Energy Efficient None Green Energy Generation None Hoa Rent Restrictions No Home Warranty No Initiation Fee 0 Land Lease YN No Lot Size Dimensions 129 X 155 X 114 X 157 Master Association Fee 0 Number Of Units In Community 0 Number Of Units To Be Built 0 Other Equipment None Ownership Fee Simple Property Attached YN No Property Condition Resale Proposed Financing 1031 ExchangeCashConventionalFHAVA Loan School Bus Route Elementary Yes School Bus Route High Yes School Bus Route Middle Yes Security Features Smoke Detector(s) Sewer Public Sewer Spa Features None Special Circumstances None Swim Tennis Fee 0 Tax Year 2025 Taxes 1018 Type Single Family Residence Utilities Underground Utilities Water Source Public Waterfront Footage 0

Listing provided courtesy of Keller Williams Realty Atl Partners: 770-294-2110.


First MLS logo Listings identified with the FMLS IDX logo come from FMLS, are held by brokerage firms other than the owner of this website and the listing brokerage is identified in any listing details. Information is deemed reliable but is not guaranteed. If you believe any FMLS listing contains material that infringes your copyrighted work, please click here to review our DMCA policy and learn how to submit a takedown request. © 2026 First Multiple Listing Service, Inc. Data last updated 2026-10-06T00:04:20.59. For issues regarding this website, please contact BoomTown.
 
https://bt-photos.global.ssl.fastly.net/fmls/orig_boomver_1_7821068-2.jpg https://bt-photos.global.ssl.fastly.net/fmls/orig_boomver_1_7821068-2.jpg https://bt-photos.global.ssl.fastly.net/fmls/orig_boomver_1_7821068-2.jpg
Logo
Tamra Wade Real Estate of RE/MAX TRU
554 West Main Street, Suite #300
Buford GA, 30518