















































Description
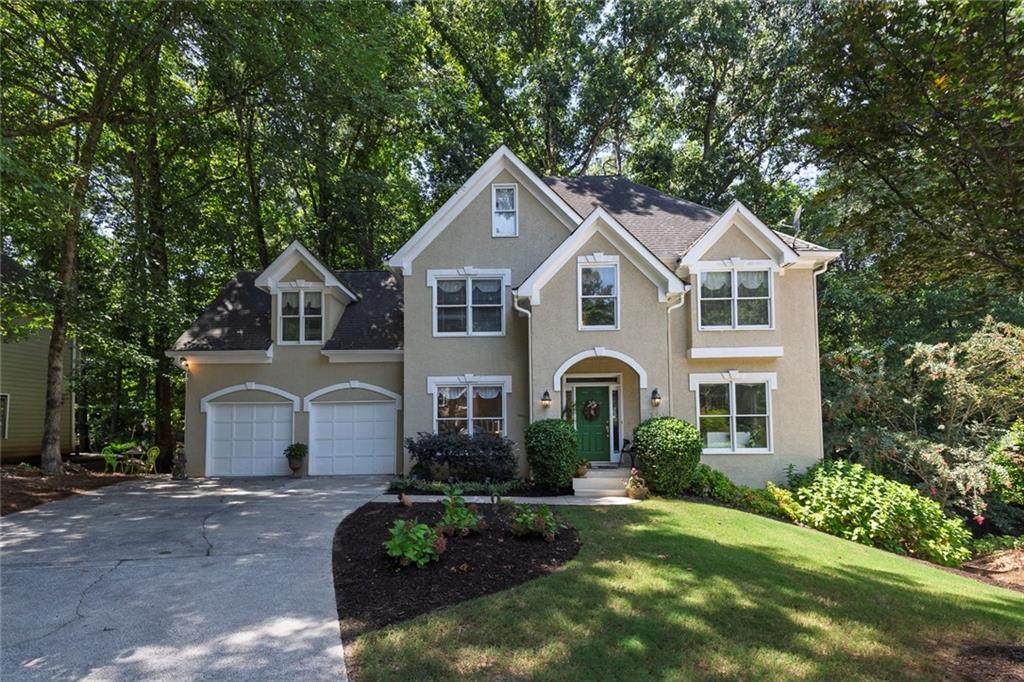
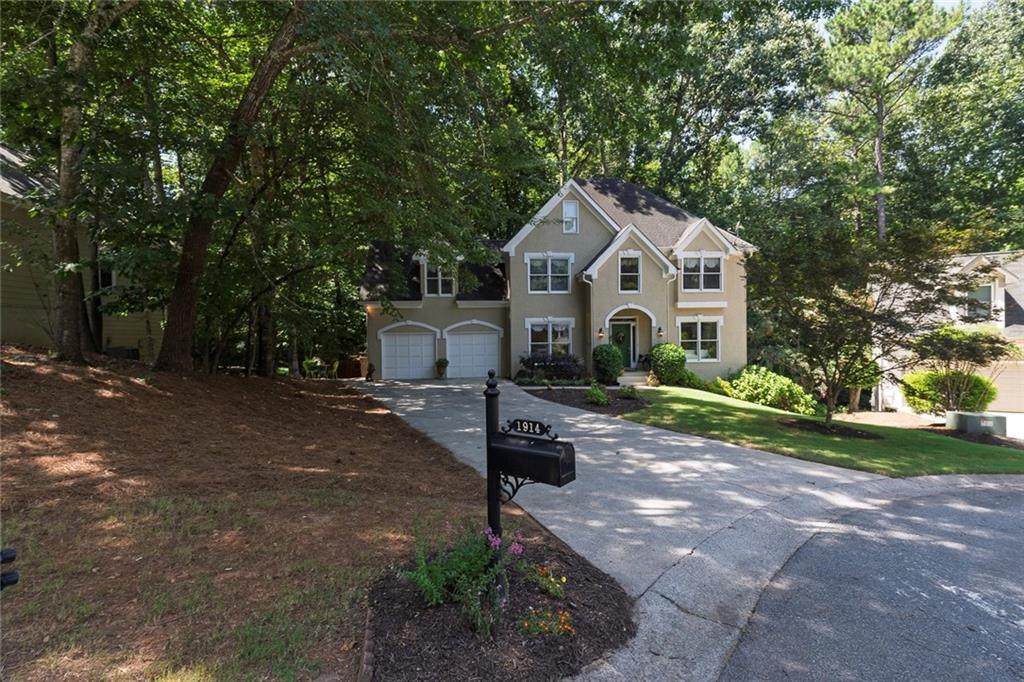
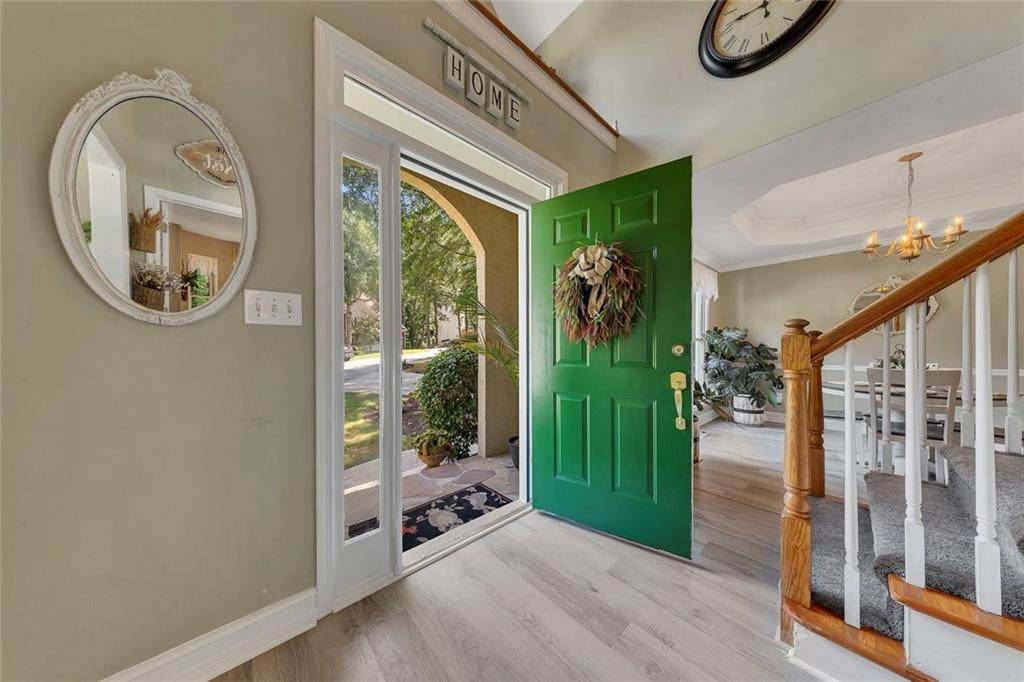
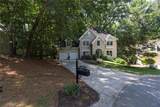
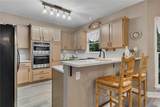
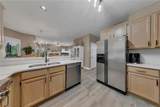
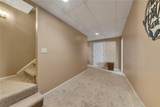
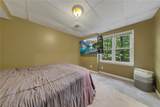
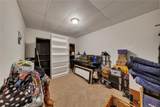
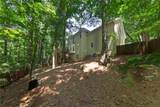
Beautifully updated, exceptionally spacious, and perfectly positioned on a quiet cul-de-sac in one of Towne Lake's most desirable swim and tennis communities, this move-in-ready home offers the perfect combination of style, space, and location. Welcome to 1914 Lilac Ridge Drive, a lovely 6-bedroom, 3.5-bath home offering 3,346 square feet of thoughtfully designed living space, including a finished terrace level with room for everyone. The newly updated kitchen features new countertops, stainless steel appliances, updated hardware, and an open layout that flows seamlessly into the family room, creating the perfect space for everyday living and entertaining. Throughout the home, you'll appreciate fresh interior paint, new terrace level carpet, and luxury vinyl plank flooring on both the main and upper level, giving every room a fresh, modern feel. The spacious owner's suite offers a beautifully updated bath complete with a new glass/tile shower, new countertops and faucets, while the flexible floor plan also includes separate formal living and dining rooms, a convenient mudroom, and generous secondary bedrooms. Newly installed hot water heater and two furnaces for added piece of mind. Step outside to enjoy the newly constructed double deck overlooking a private, newly fenced backyard, providing the ideal setting for morning coffee, weekend cookouts, or relaxing with family and friends. Located in the highly sought-after The Arbors, residents enjoy outstanding swim and tennis amenities, top-rated Cherokee County schools, and an unbeatable Towne Lake location just minutes from Downtown Woodstock, shopping, dining, parks, Lake Allatoona, and convenient access to I-575. Beautifully updated, meticulously maintained, and truly move-in ready, this is the one you've been waiting for.
-
6BEDS
-
0.34ACRES
-
3BATHS
-
11/2 BATHS
-
3,364SQFT
-
$156$/SQFT
School Information
Description
Beautifully updated, exceptionally spacious, and perfectly positioned on a quiet cul-de-sac in one of Towne Lake's most desirable swim and tennis communities, this move-in-ready home offers the perfect combination of style, space, and location. Welcome to 1914 Lilac Ridge Drive, a lovely 6-bedroom, 3.5-bath home offering 3,346 square feet of thoughtfully designed living space, including a finished terrace level with room for everyone. The newly updated kitchen features new countertops, stainless steel appliances, updated hardware, and an open layout that flows seamlessly into the family room, creating the perfect space for everyday living and entertaining. Throughout the home, you'll appreciate fresh interior paint, new terrace level carpet, and luxury vinyl plank flooring on both the main and upper level, giving every room a fresh, modern feel. The spacious owner's suite offers a beautifully updated bath complete with a new glass/tile shower, new countertops and faucets, while the flexible floor plan also includes separate formal living and dining rooms, a convenient mudroom, and generous secondary bedrooms. Newly installed hot water heater and two furnaces for added piece of mind. Step outside to enjoy the newly constructed double deck overlooking a private, newly fenced backyard, providing the ideal setting for morning coffee, weekend cookouts, or relaxing with family and friends. Located in the highly sought-after The Arbors, residents enjoy outstanding swim and tennis amenities, top-rated Cherokee County schools, and an unbeatable Towne Lake location just minutes from Downtown Woodstock, shopping, dining, parks, Lake Allatoona, and convenient access to I-575. Beautifully updated, meticulously maintained, and truly move-in ready, this is the one you've been waiting for.
 Listings identified with the FMLS IDX logo come from FMLS, are held by brokerage firms other than the owner of this website and the listing brokerage is identified in any listing details. Information is deemed reliable but is not guaranteed.
If you believe any FMLS listing contains material that infringes your copyrighted work, please click here to review our DMCA policy and learn how to submit a takedown request.
© 2026 First Multiple Listing Service, Inc. Data last updated 2026-10-13T00:04:20.193. For issues regarding this website, please contact BoomTown.