






























Description
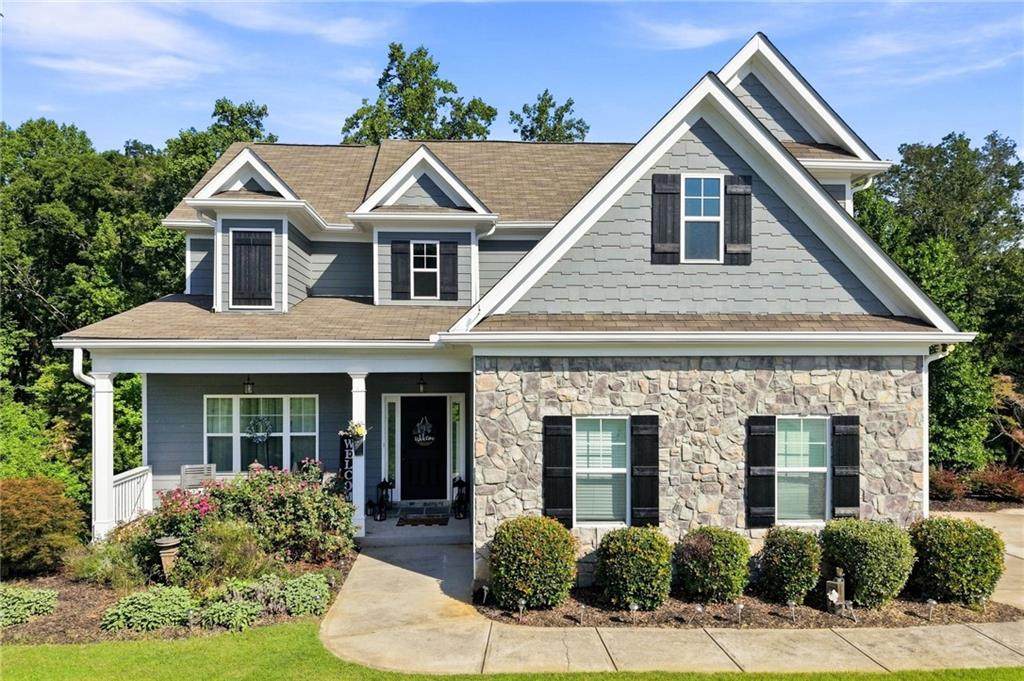
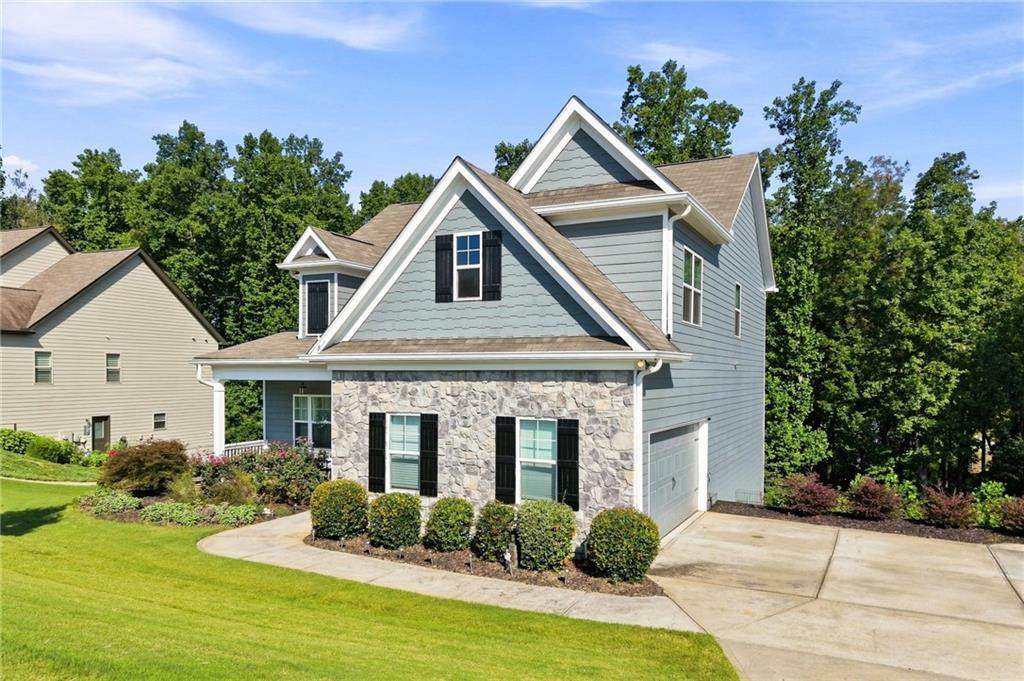
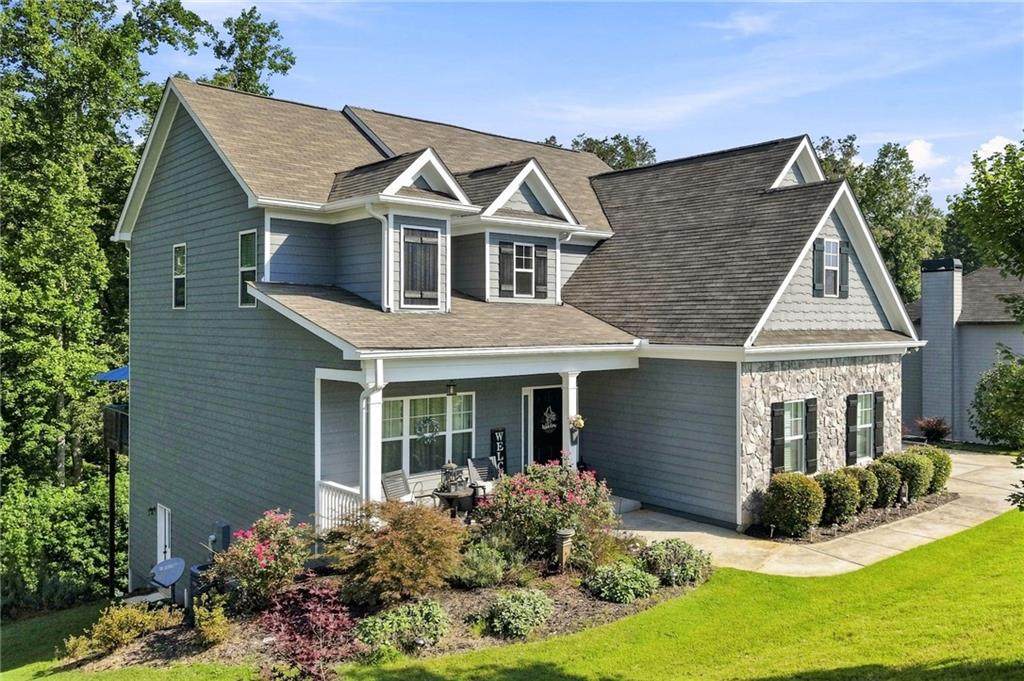
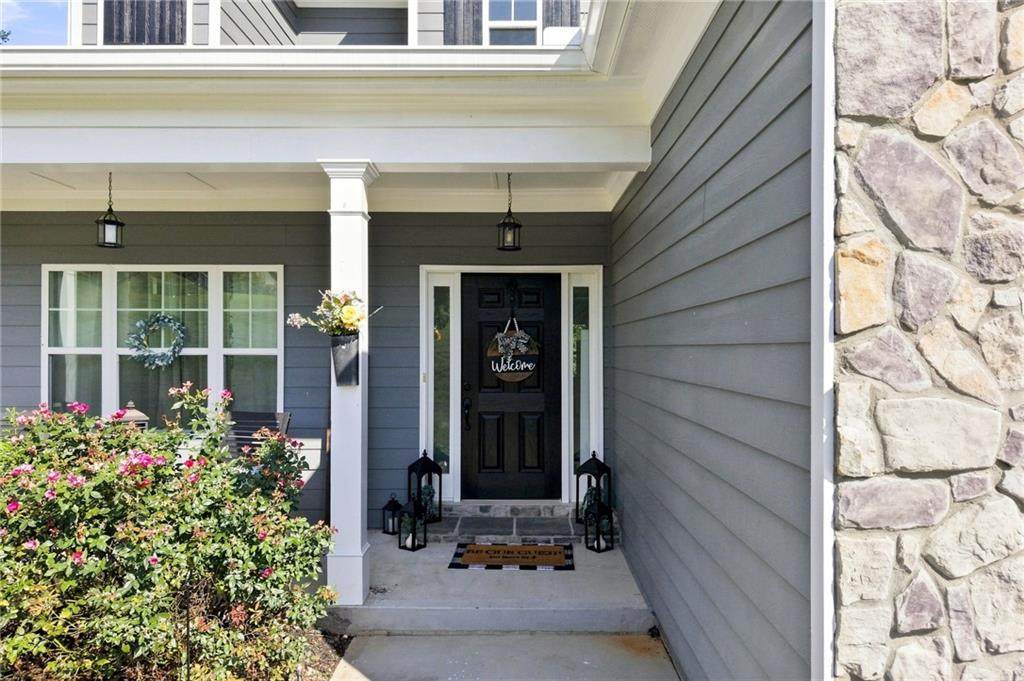
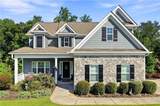
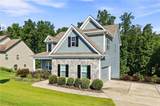
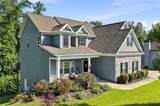
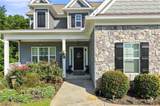
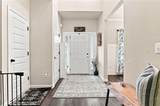
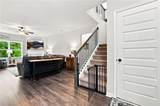
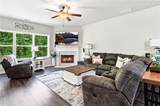
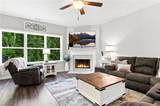
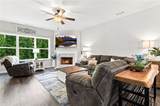
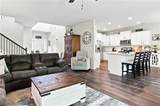
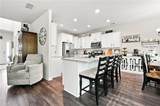
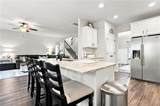
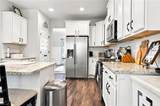
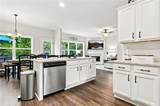
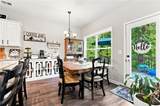
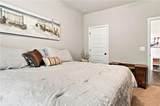
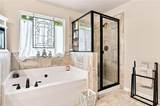
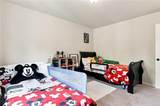
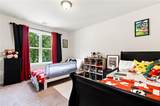
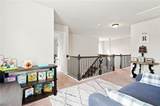
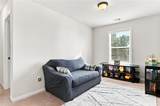
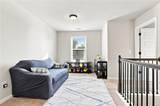
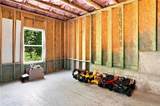
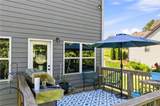
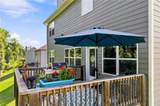
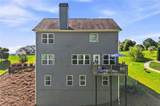
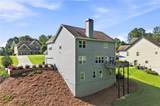
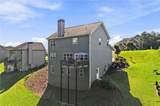
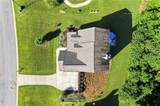
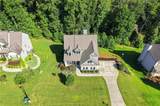
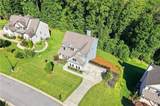
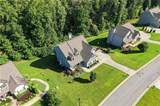
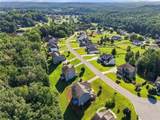
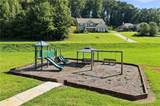
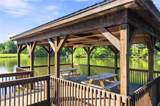
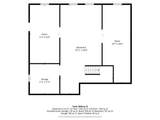
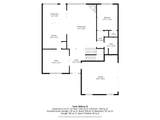
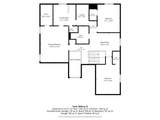
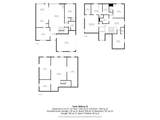
Welcome to 196 Whelchel Valley Drive, a spacious 4-bedroom, 3-bath home with a full unfinished daylight basement in the highly sought-after Whelchel Valley community. Ideally located just two homes from the cul-de-sac and backing to a peaceful wooded setting, this home offers plenty of space now with even more room to grow! The main level features a secondary bedroom and full bath, along with a separate office or bonus room that provides flexibility for working from home, guests, or everyday living. The open living area flows into the kitchen and dining space, creating a comfortable layout for both daily life and entertaining. Upstairs, the spacious primary suite features a private bath with a soaking tub, separate shower, double vanity, and walk-in closet. Additional bedrooms also offer walk-in closets, while the upstairs hall bath includes a double vanity. A versatile loft provides even more living space for a playroom, media area, home office, or additional lounge space. One of the standout features of this home is the full unfinished daylight basement. Already stubbed and ready for your vision, it offers incredible potential for additional living space, a home gym, recreation room, guest suite, workshop, or whatever best fits your needs. Buy with added peace of mind knowing there are approximately three years remaining on the builder’s 2-10 Home Buyers Warranty. Whelchel Valley offers approximately 15 acres of community green space, a 6.5-acre neighborhood lake, and a playground. Conveniently located between Dawsonville and Dahlonega with easy access to GA 400, you can enjoy a peaceful neighborhood setting while remaining close to shopping, dining, schools, and everything North Georgia has to offer!
-
4BEDS
-
0.84ACRES
-
3BATHS
-
01/2 BATHS
-
2,629SQFT
-
$203$/SQFT
School Information
Description
Welcome to 196 Whelchel Valley Drive, a spacious 4-bedroom, 3-bath home with a full unfinished daylight basement in the highly sought-after Whelchel Valley community. Ideally located just two homes from the cul-de-sac and backing to a peaceful wooded setting, this home offers plenty of space now with even more room to grow! The main level features a secondary bedroom and full bath, along with a separate office or bonus room that provides flexibility for working from home, guests, or everyday living. The open living area flows into the kitchen and dining space, creating a comfortable layout for both daily life and entertaining. Upstairs, the spacious primary suite features a private bath with a soaking tub, separate shower, double vanity, and walk-in closet. Additional bedrooms also offer walk-in closets, while the upstairs hall bath includes a double vanity. A versatile loft provides even more living space for a playroom, media area, home office, or additional lounge space. One of the standout features of this home is the full unfinished daylight basement. Already stubbed and ready for your vision, it offers incredible potential for additional living space, a home gym, recreation room, guest suite, workshop, or whatever best fits your needs. Buy with added peace of mind knowing there are approximately three years remaining on the builder’s 2-10 Home Buyers Warranty. Whelchel Valley offers approximately 15 acres of community green space, a 6.5-acre neighborhood lake, and a playground. Conveniently located between Dawsonville and Dahlonega with easy access to GA 400, you can enjoy a peaceful neighborhood setting while remaining close to shopping, dining, schools, and everything North Georgia has to offer!
 Listings identified with the FMLS IDX logo come from FMLS, are held by brokerage firms other than the owner of this website and the listing brokerage is identified in any listing details. Information is deemed reliable but is not guaranteed.
If you believe any FMLS listing contains material that infringes your copyrighted work, please click here to review our DMCA policy and learn how to submit a takedown request.
© 2026 First Multiple Listing Service, Inc. Data last updated 2026-10-06T00:04:20.59. For issues regarding this website, please contact BoomTown.