





Description
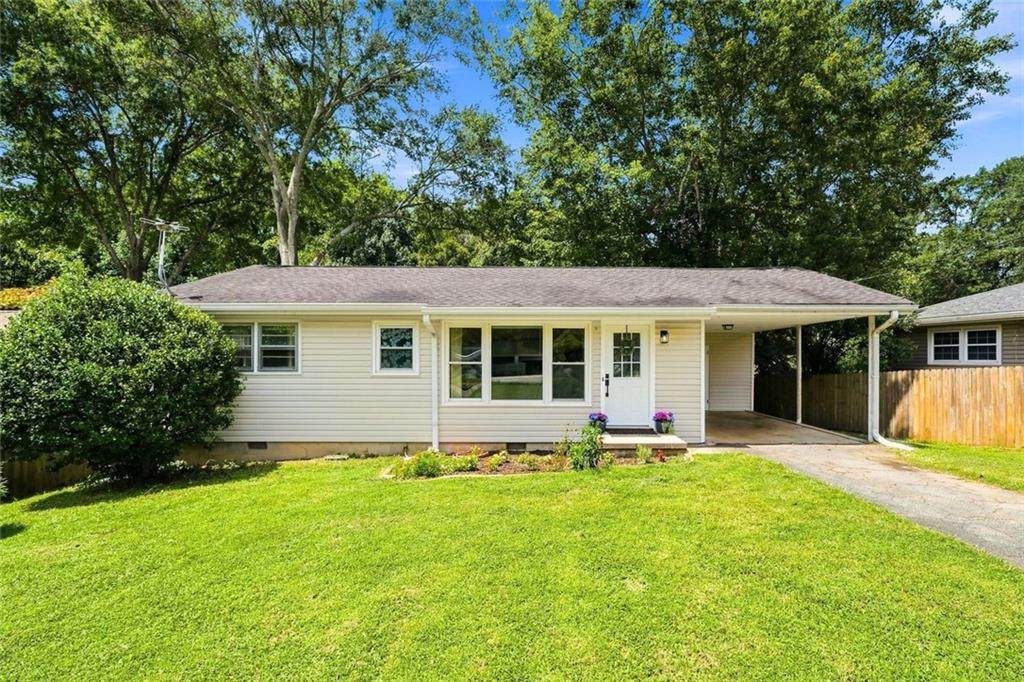
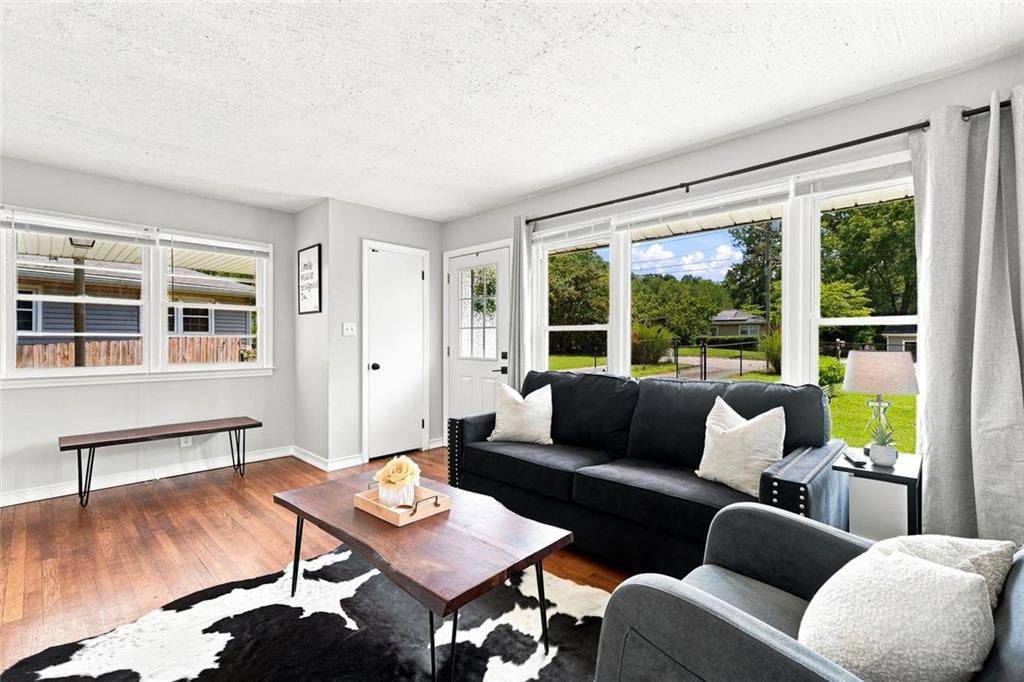
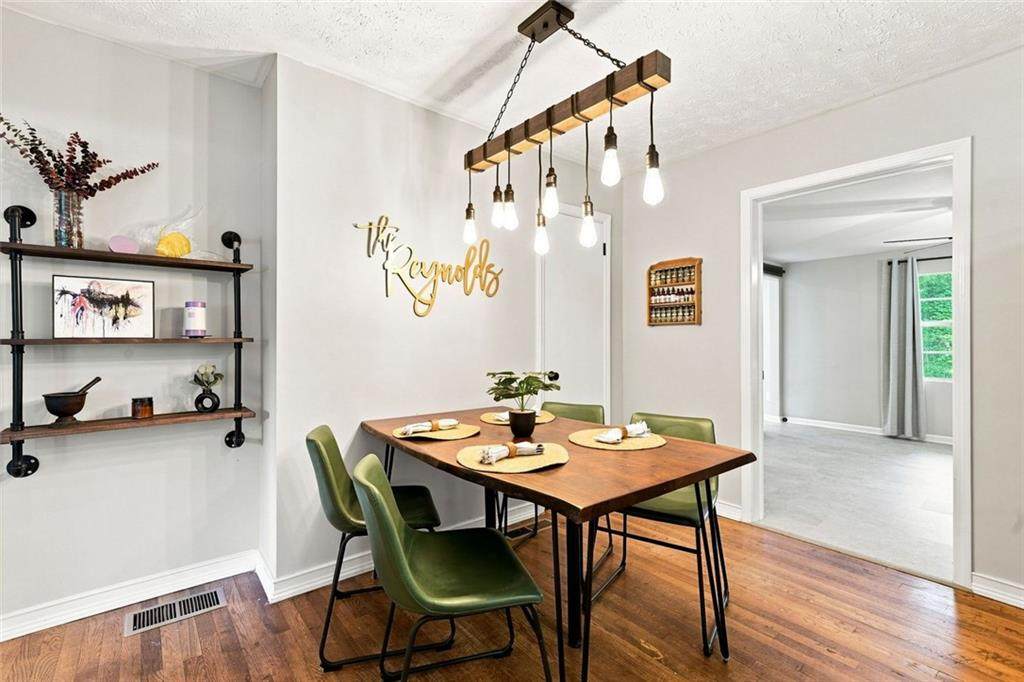
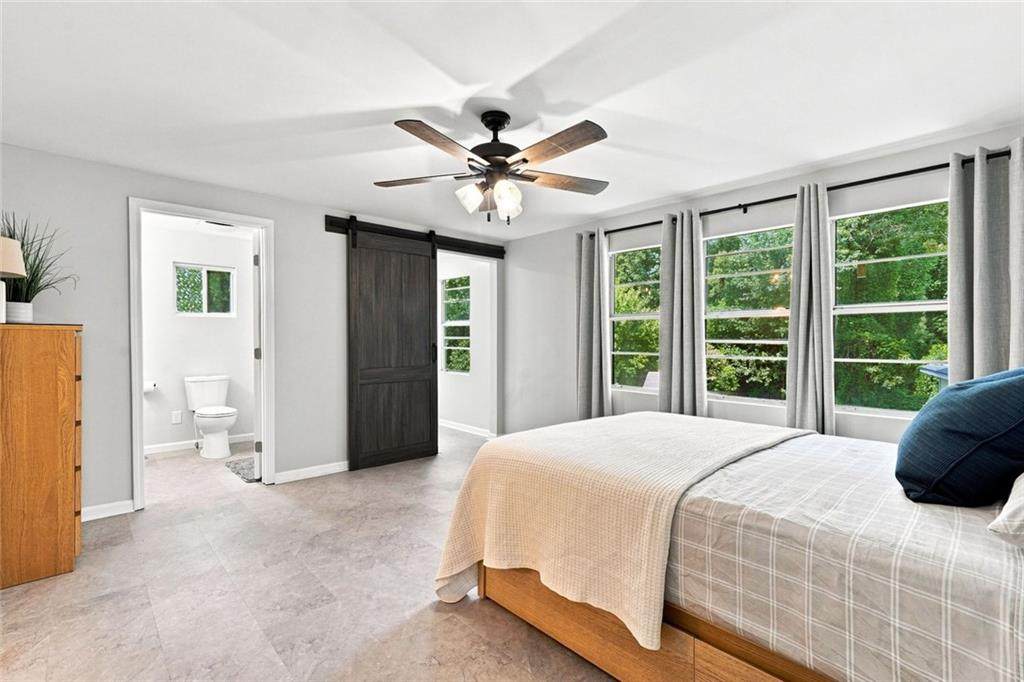
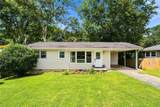
This sweet and inviting ranch home o?ers the perfect layout for a first-time buyer or anyone looking for easy, one-level living! The beautifully maintained and landscaped front yard creates a welcoming first impression, complete with a planter box—perfect for creating a kitchen herb garden, a Leyland cypress trees privacy line along one side, and a fully fenced yard with a one-car carport for convenient covered parking. Inside, the oversized primary suite addition o?ers a spacious closet and a beautifully updated bathroom featuring crisp white tile, a double vanity, and a private door leading directly to the back porch. Hardwood floors flow through the main living areas, while LVP provides durable, low-maintenance flooring in the additional spaces. The sunlit living room showcases large windows and flows beautifully into the updated eat-in kitchen, featuring a custom live-edge wood island, additional cabinetry, and a convenient see-through opening to the living room. Step outside to the backyard and enjoy an incredible, fully fenced backyard designed for entertaining. The spacious yard features a deck, fire pit area, playset, and an 8'x 10' storage shed—plenty of room for friends, family, pets, and outdoor activities. The sellers have truly put their hearts into this home, thoughtfully adding unique touches and personal details throughout that give it warmth and character. Numerous updates make this home move-in ready, including a completely replaced HVAC system (approximately 2.5 years old), water heater (4 years old), dishwasher (2 years old), updated tall toilets, new light fixtures and ceiling fans throughout, updated door hardware, refreshed trim and baseboards, and fresh interior paint. Conveniently located just 9 minutes from Marietta Square, with easy access to I-75 and approximately 15 minutes to The Battery. This charming ranch combines a functional layout, beautiful outdoor spaces, thoughtful updates, and a convenient location—truly a home you won't want to miss!
-
3BEDS
-
0.16ACRES
-
2BATHS
-
01/2 BATHS
-
1,172SQFT
-
$256$/SQFT
School Information
Description
This sweet and inviting ranch home o?ers the perfect layout for a first-time buyer or anyone looking for easy, one-level living! The beautifully maintained and landscaped front yard creates a welcoming first impression, complete with a planter box—perfect for creating a kitchen herb garden, a Leyland cypress trees privacy line along one side, and a fully fenced yard with a one-car carport for convenient covered parking. Inside, the oversized primary suite addition o?ers a spacious closet and a beautifully updated bathroom featuring crisp white tile, a double vanity, and a private door leading directly to the back porch. Hardwood floors flow through the main living areas, while LVP provides durable, low-maintenance flooring in the additional spaces. The sunlit living room showcases large windows and flows beautifully into the updated eat-in kitchen, featuring a custom live-edge wood island, additional cabinetry, and a convenient see-through opening to the living room. Step outside to the backyard and enjoy an incredible, fully fenced backyard designed for entertaining. The spacious yard features a deck, fire pit area, playset, and an 8'x 10' storage shed—plenty of room for friends, family, pets, and outdoor activities. The sellers have truly put their hearts into this home, thoughtfully adding unique touches and personal details throughout that give it warmth and character. Numerous updates make this home move-in ready, including a completely replaced HVAC system (approximately 2.5 years old), water heater (4 years old), dishwasher (2 years old), updated tall toilets, new light fixtures and ceiling fans throughout, updated door hardware, refreshed trim and baseboards, and fresh interior paint. Conveniently located just 9 minutes from Marietta Square, with easy access to I-75 and approximately 15 minutes to The Battery. This charming ranch combines a functional layout, beautiful outdoor spaces, thoughtful updates, and a convenient location—truly a home you won't want to miss!
 Listings identified with the FMLS IDX logo come from FMLS, are held by brokerage firms other than the owner of this website and the listing brokerage is identified in any listing details. Information is deemed reliable but is not guaranteed.
If you believe any FMLS listing contains material that infringes your copyrighted work, please click here to review our DMCA policy and learn how to submit a takedown request.
© 2026 First Multiple Listing Service, Inc. Data last updated 2026-10-09T19:04:39.333. For issues regarding this website, please contact BoomTown.