






































Skip To Content

1985 Birmingham Road

Alpharetta, GA 30004
  • $2,700,000
  • STATUS: Active
  • ON SITE: 58 Days
  • MLS #: 7822884
Price Reduced
UPDATED: 24 min ago
$2,700,000
  • 6
    BEDS
  • 5.46
    ACRES
  • 5
    BATHS
  • 1
    1/2 BATHS
  • 8,801
    SQFT
  • $307
    $/SQFT
Neighborhood:
Type:
Single-Family Home
Built:
1988
County:
Area:

School Information

Elementary School:
Middle School:
High School:

Description

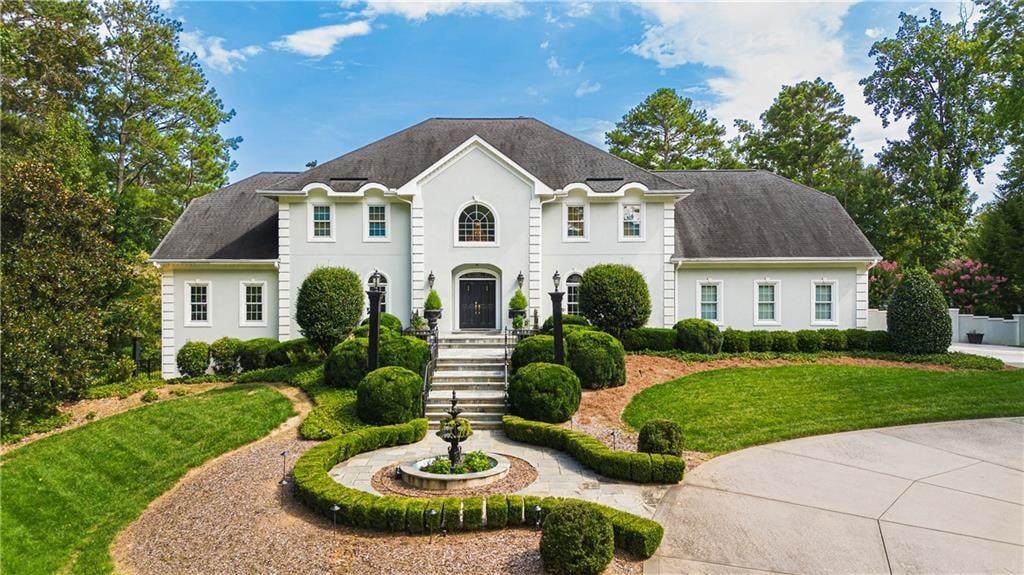
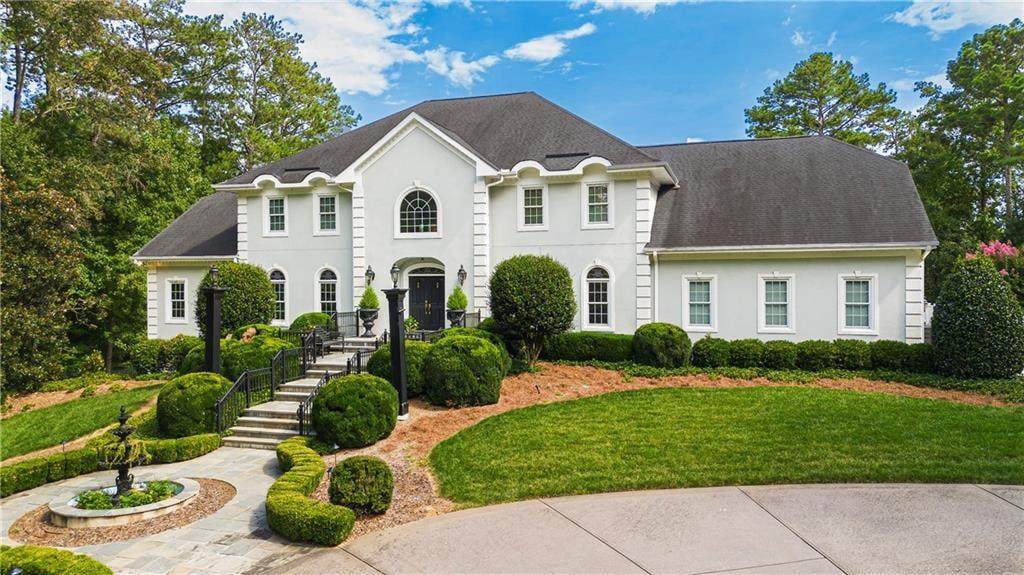
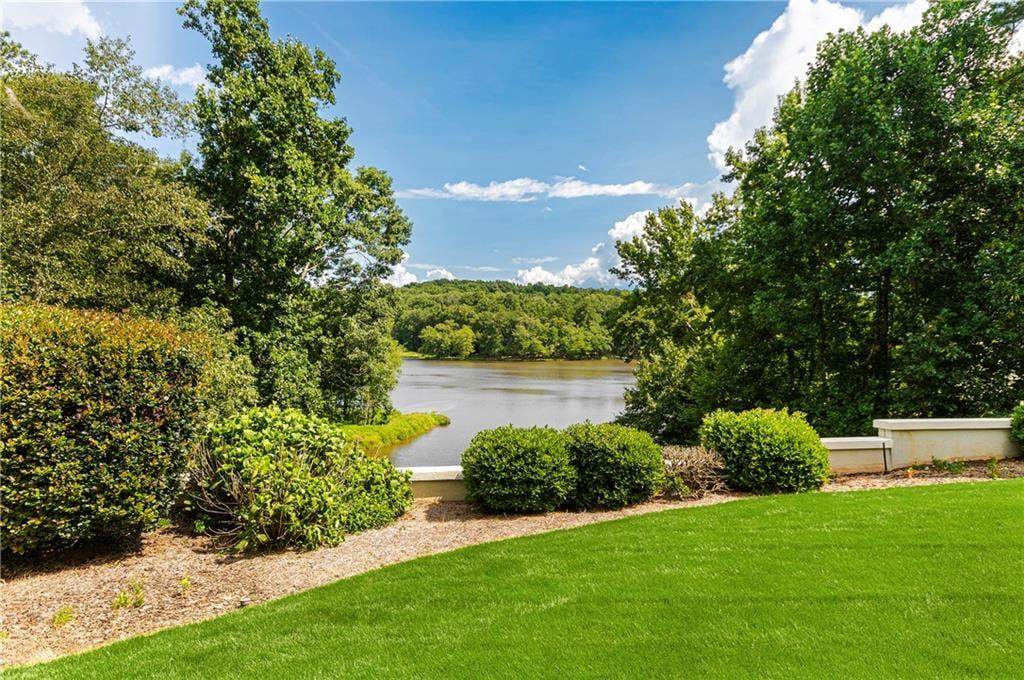
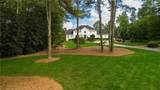
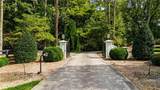
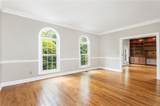
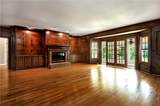
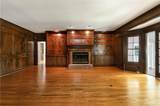
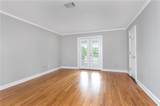
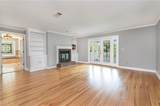
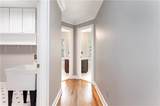
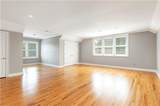
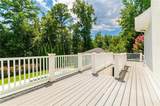
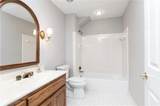
Unique opportunity to own a gorgeous property with private access to King Lake. Home has lake irrigation and a heated, salt water pool as well as an outdoor gazebo with a fireplace. Situated on a perfectly manicured private 5.46 acre lot. Gated property with circular driveway, 3 car garage, separate gazebo in pool area and so much more! Hardwood floors throughout the home. An entertainer's dream. Wake up to a serene view of the lake. Double back verandas; New HVAC and both electric and gas water heaters. Instant equity...Home currently priced at $100k below appraised value.

Monthly Payment Calculator


First MLS logo Listings identified with the FMLS IDX logo come from FMLS, are held by brokerage firms other than the owner of this website and the listing brokerage is identified in any listing details. Information is deemed reliable but is not guaranteed. If you believe any FMLS listing contains material that infringes your copyrighted work, please click here to review our DMCA policy and learn how to submit a takedown request. © 2026 First Multiple Listing Service, Inc. Data last updated 2026-10-15T09:05:09.27. For issues regarding this website, please contact BoomTown.
www.tamrawaderealestate.com/homes/180227464
Print Image

1985 Birmingham Road Alpharetta, GA 30004

  • Price: $2,700,000
  • Status: Active
  • On Site: 58 Days
  • Updated: 24 min ago
  • MLS #: 7822884
6
Beds
5
Baths
1
½ Baths
5.46
Acres
8,801
SQFT
$307
$/SQFT
1988
Built
Neighborhood:
Birmingham Road Estates
County:
Fulton - Ga
Area:
Fulton - Ga
Elementary School:
Birmingham Falls
Middle School:
Hopewell
High School:
Cambridge
Property Description
Unique opportunity to own a gorgeous property with private access to King Lake. Home has lake irrigation and a heated, salt water pool as well as an outdoor gazebo with a fireplace. Situated on a perfectly manicured private 5.46 acre lot. Gated property with circular driveway, 3 car garage, separate gazebo in pool area and so much more! Hardwood floors throughout the home. An entertainer's dream. Wake up to a serene view of the lake. Double back verandas; New HVAC and both electric and gas water heaters. Instant equity...Home currently priced at $100k below appraised value.
Exterior Features

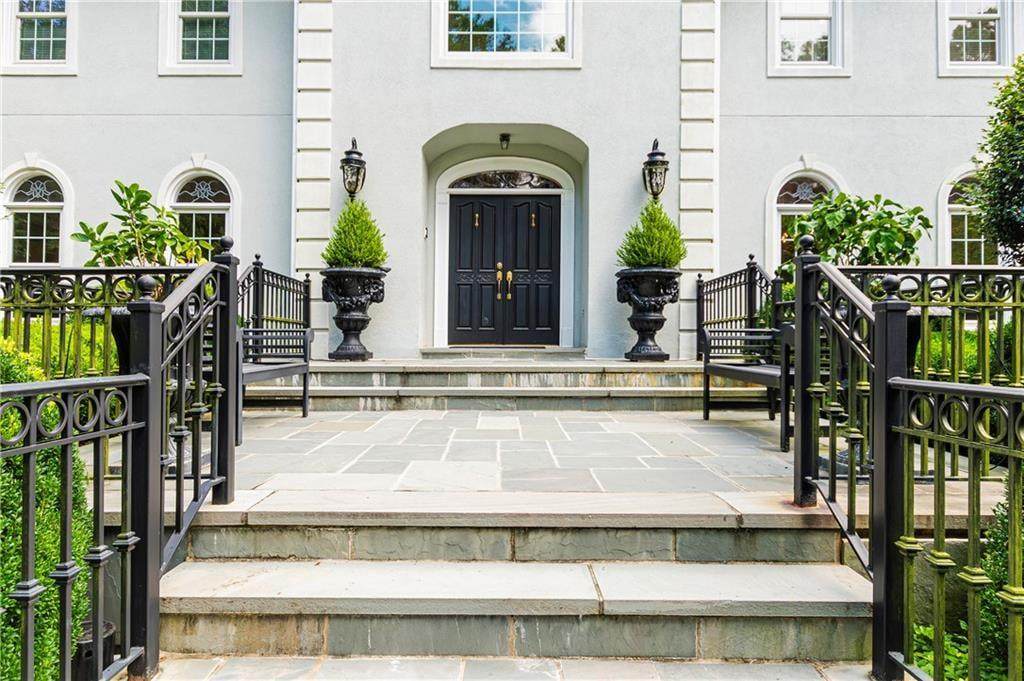
Architectural Style ModernTraditional Construction Materials Stucco Dock None Exterior Features Private EntrancePrivate YardOther Fencing FencedWrought Iron Foundation Concrete Perimeter Horse Amenities None Land Lot UNITED STA Lot Features Lake On LotLandscapedLevel Number Of Parking Spaces 3 Other Structures Cabana Parking Features Garage Door OpenerGarageKitchen LevelLevel DrivewayGarage Faces Side Patio And Porch Features DeckFront PorchGlass EnclosedPatioRear Porch Pool Features GuniteHeatedIn GroundPrivateSalt Water Pool Private YN Yes Road Surface AsphaltPaved Road Type County Road Roof Type Composition Stories Two View Lake Waterfront Features Lake Front Window Features Double Pane Windows

Interior Features

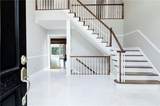
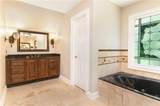
Additional Rooms DenDining RoomGreat Room Appliances DishwasherDisposalElectric CooktopElectric Water HeaterENERGY STAR Qualified AppliancesGas Water HeaterMicrowaveRange HoodRefrigeratorTrash Compactor Basement Boat DoorExterior EntryFinishedFinished BathFull Bedroom Features None Cooling Ceiling Fan(s)Central AirZoned Dining Room Features Seats 12+Separate Dining Room Fireplace Features BasementFamily RoomKeeping RoomMaster Bedroom Flooring Ceramic TileHardwoodMarble Heating CentralHeat Pump Interior Features BookcasesCrown MoldingEntrance FoyerEntrance Foyer 2 StoryHigh Speed InternetHis and Hers ClosetsLow Flow Plumbing FixturesPermanent Attic StairsVaulted Ceiling(s)Walk-In Closet(s) Kitchen Features Breakfast BarBreakfast RoomCabinets StainEat-in KitchenKeeping RoomKitchen IslandPantry Walk-InStone Counters Laundry Features Laundry RoomSinkUpper Level Main Bedrooms 1 Main Full Baths 1 Master Bathroom Features Double VanitySeparate Tub/ShowerSoaking Tub Number Of Fireplaces 5

Property Features

Accessibility Features None Association YN No Common Walls No Common Walls Community Features Lake Electric 110 Volts220 Volts220 Volts in Workshop Green Energy Efficient AppliancesHVACThermostatWater HeaterWindows Green Energy Generation Water Hoa Rent Restrictions No Home Warranty No Land Lease YN No Lot Size Dimensions 32x533x971x108x957x251 Master Association Fee 0 Other Equipment DehumidifierHome Theater Property Attached YN No Property Condition Resale School Bus Route Elementary Yes School Bus Route High Yes Security Features Closed Circuit Camera(s)IntercomSecured Garage/ParkingSecurity System OwnedSmoke Detector(s) Sewer Septic Tank Spa Features Private Special Circumstances None Tax Year 2025 Taxes 8228 Type Single Family Residence Utilities Cable AvailableElectricity AvailableNatural Gas AvailableWater Available Water Source Public Waterfront Footage 170

Listing provided courtesy of Berkshire Hathaway HomeServices Georgia Properties: 770-475-0505.


First MLS logo Listings identified with the FMLS IDX logo come from FMLS, are held by brokerage firms other than the owner of this website and the listing brokerage is identified in any listing details. Information is deemed reliable but is not guaranteed. If you believe any FMLS listing contains material that infringes your copyrighted work, please click here to review our DMCA policy and learn how to submit a takedown request. © 2026 First Multiple Listing Service, Inc. Data last updated 2026-10-15T09:05:09.27. For issues regarding this website, please contact BoomTown.
 
https://bt-photos.global.ssl.fastly.net/fmls/orig_boomver_3_7822884-2.jpg https://bt-photos.global.ssl.fastly.net/fmls/orig_boomver_3_7822884-2.jpg https://bt-photos.global.ssl.fastly.net/fmls/orig_boomver_3_7822884-2.jpg
Logo
Tamra Wade Real Estate of RE/MAX TRU
554 West Main Street, Suite #300
Buford GA, 30518