












Skip To Content

2000 Ripple Park Bend

Canton, GA 30114
  • $662,980
  • STATUS: Active
  • ON SITE: 48 Days
  • MLS #: 7823165
$662,980
  • 3
    BEDS
  • 0.15
    ACRES
  • 3
    BATHS
  • 0
    1/2 BATHS
  • 2,268
    SQFT
  • $292
    $/SQFT
Type:
Single-Family Home
Built:
2026
County:
Area:

School Information

Elementary School:
Middle School:
High School:

Description

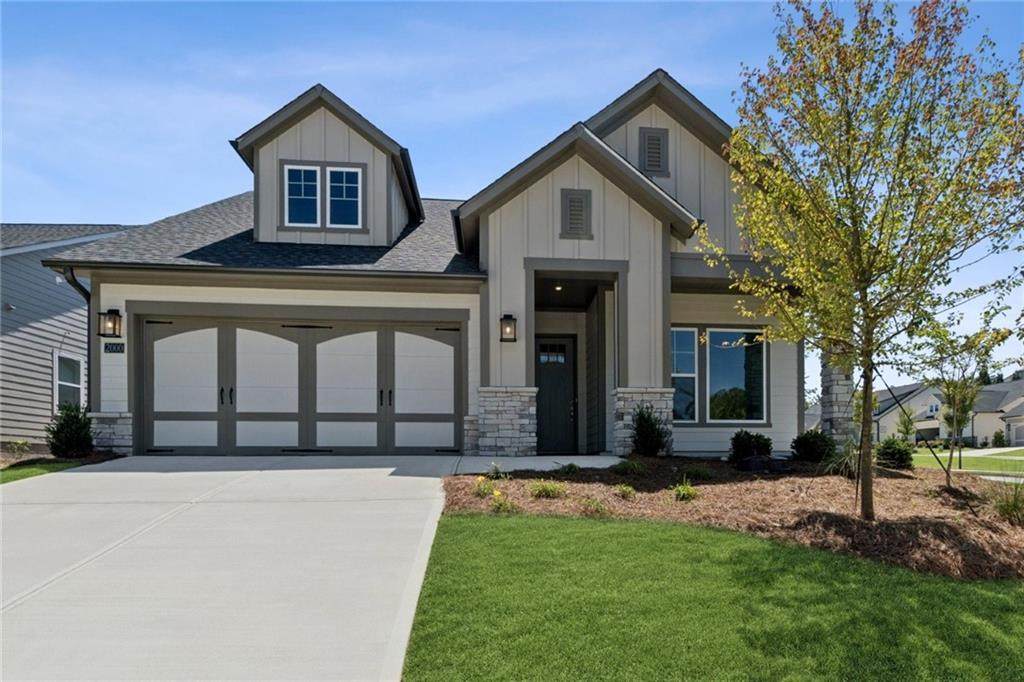
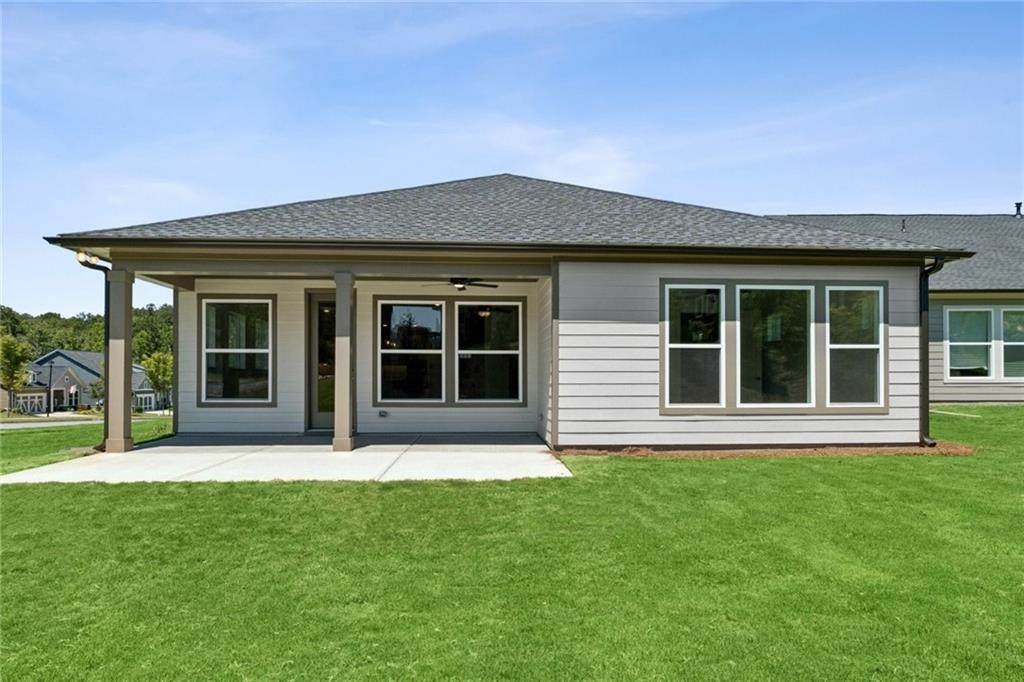
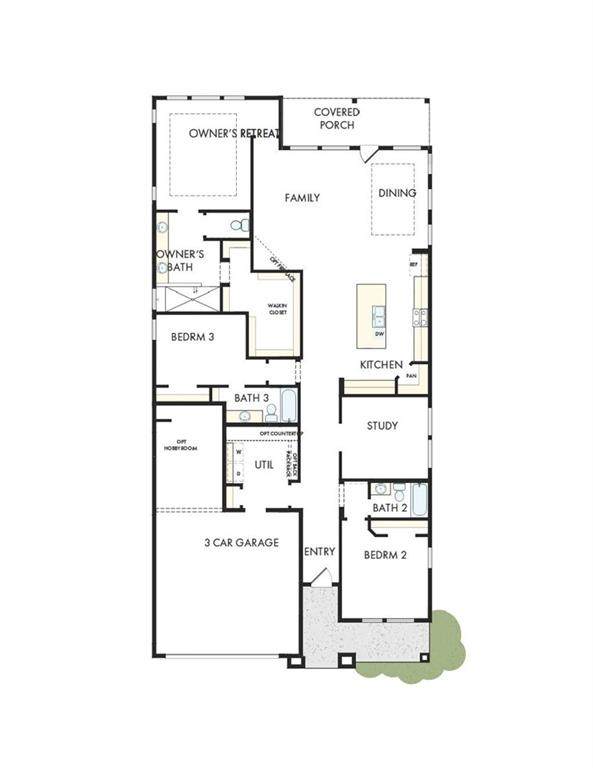
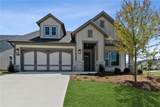
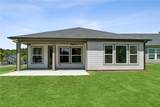
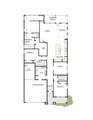
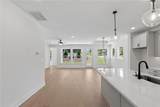
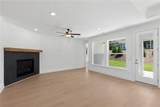
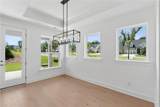
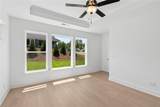
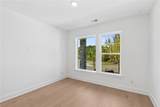
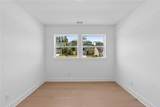
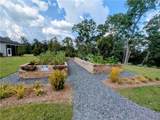
Experience exceptional craftsmanship and thoughtful design in this stunning new home by David Weekley Homes, located in the highly sought-after Crescent Pointe at Great Sky community. The Copperdale A floor plan offers 2,268 square feet of beautifully designed living space, featuring 3 bedrooms, 3 full bathrooms, and a tandem 3-car garage, perfect for extra storage, a workshop, or recreational vehicles. This home showcases impressive curb appeal with a stylish stone water table and welcoming exterior details. Inside, you’ll find a private study with elegant French doors, ideal for a home office or flex space. The open-concept living area is anchored by a cozy gas fireplace, creating a warm and inviting atmosphere for both everyday living and entertaining. The spacious kitchen flows seamlessly into the dining and family rooms, while large windows bring in abundant natural light. Step outside to enjoy the covered, extended back porch, perfect for relaxing evenings or hosting gatherings year-round. Designed with both comfort and functionality in mind, this home offers the perfect blend of modern features and timeless style, all within the vibrant Great Sky community with its exceptional amenities and scenic surroundings.

Monthly Payment Calculator


First MLS logo Listings identified with the FMLS IDX logo come from FMLS, are held by brokerage firms other than the owner of this website and the listing brokerage is identified in any listing details. Information is deemed reliable but is not guaranteed. If you believe any FMLS listing contains material that infringes your copyrighted work, please click here to review our DMCA policy and learn how to submit a takedown request. © 2026 First Multiple Listing Service, Inc. Data last updated 2026-10-06T00:04:20.59. For issues regarding this website, please contact BoomTown.
www.tamrawaderealestate.com/homes/180244719
Print Image

2000 Ripple Park Bend Canton, GA 30114

  • Price: $662,980
  • Status: Active
  • On Site: 48 Days
  • MLS #: 7823165
3
Beds
3
Baths
0
½ Baths
0.15
Acres
2,268
SQFT
$292
$/SQFT
2026
Built
Neighborhood:
Crescent Pointe At Great Sky
County:
Cherokee
Area:
Cherokee
Elementary School:
R. M. Moore
Middle School:
Teasley
High School:
Cherokee
Property Description
Experience exceptional craftsmanship and thoughtful design in this stunning new home by David Weekley Homes, located in the highly sought-after Crescent Pointe at Great Sky community. The Copperdale A floor plan offers 2,268 square feet of beautifully designed living space, featuring 3 bedrooms, 3 full bathrooms, and a tandem 3-car garage, perfect for extra storage, a workshop, or recreational vehicles. This home showcases impressive curb appeal with a stylish stone water table and welcoming exterior details. Inside, you’ll find a private study with elegant French doors, ideal for a home office or flex space. The open-concept living area is anchored by a cozy gas fireplace, creating a warm and inviting atmosphere for both everyday living and entertaining. The spacious kitchen flows seamlessly into the dining and family rooms, while large windows bring in abundant natural light. Step outside to enjoy the covered, extended back porch, perfect for relaxing evenings or hosting gatherings year-round. Designed with both comfort and functionality in mind, this home offers the perfect blend of modern features and timeless style, all within the vibrant Great Sky community with its exceptional amenities and scenic surroundings.
Exterior Features

Architectural Style Ranch Construction Materials Brick VeneerCement SidingHardiPlank Type Exterior Features None Fencing None Foundation Slab Horse Amenities None Lot Features Back YardCorner LotFront YardLandscapedLevel Number Of Parking Spaces 3 Other Structures None Parking Features CoveredDrivewayGarageGarage Door OpenerGarage Faces FrontKitchen LevelLevel Driveway Patio And Porch Features CoveredFront PorchPatioRear Porch Pool Features None Pool Private YN No Road Surface Asphalt Road Type City Street Roof Type CompositionRidge VentsShingle Stories One View Other Waterfront Features None Window Features Double Pane WindowsInsulated Windows

Interior Features

Additional Rooms Computer RoomFamily RoomLibrary Appliances DishwasherDisposalENERGY STAR Qualified AppliancesGas CooktopGas Water HeaterMicrowaveSelf Cleaning OvenTankless Water Heater Basement None Bedroom Features Master on MainOversized MasterRoommate Floor Plan Cooling Central AirZoned Dining Room Features Open Concept Fireplace Features Factory BuiltFamily RoomGas Log Flooring Ceramic TileHardwood Heating CentralNatural GasZoned Interior Features Double VanityEntrance FoyerHigh Ceilings 9 ft MainTray Ceiling(s)Walk-In Closet(s) Kitchen Features Cabinets OtherEat-in KitchenKitchen IslandPantry Walk-InView to Family Room Laundry Features Laundry RoomMain Level Main Bedrooms 3 Main Full Baths 3 Master Bathroom Features Double VanityShower Only Number Of Fireplaces 1

Property Features

Accessibility Features Accessible Entrance Association Fee 195 Association Fee Frequency Monthly Association Fee Includes Maintenance GroundsReserve FundSwimTennis Association YN Yes Builder Name David Weekley Homes Common Walls No Common Walls Community Features ClubhouseFishingHomeowners AssocNear SchoolsNear ShoppingNear Trails/GreenwayPickleballPoolSidewalksStreet Lights Electric 110 Volts220 Volts in Laundry Green Building Certifications HERS Index Score Green Energy Efficient Water Heater Green Energy Generation None Hers Index Rating 70 Hoa Rent Restrictions Yes Home Warranty Yes Initiation Fee 3080 Land Lease YN No Lot Size Dimensions 0 Master Association Fee 0 Other Equipment Irrigation Equipment Property Attached YN No Property Condition New Construction Security Features Carbon Monoxide Detector(s)Smoke Detector(s) Sewer Public Sewer Spa Features None Special Circumstances Active Adult CommunityCert. Prof. Home Bldr Taxes 0 Type Single Family Residence Utilities Cable AvailableElectricity AvailableNatural Gas AvailablePhone AvailableSewer AvailableUnderground UtilitiesWater Available Water Source Public

Listing provided courtesy of Weekley Homes Realty: 404-481-3851.


First MLS logo Listings identified with the FMLS IDX logo come from FMLS, are held by brokerage firms other than the owner of this website and the listing brokerage is identified in any listing details. Information is deemed reliable but is not guaranteed. If you believe any FMLS listing contains material that infringes your copyrighted work, please click here to review our DMCA policy and learn how to submit a takedown request. © 2026 First Multiple Listing Service, Inc. Data last updated 2026-10-06T00:04:20.59. For issues regarding this website, please contact BoomTown.
 
https://bt-photos.global.ssl.fastly.net/fmls/orig_boomver_2_7823165-2.jpg https://bt-photos.global.ssl.fastly.net/fmls/orig_boomver_2_7823165-2.jpg https://bt-photos.global.ssl.fastly.net/fmls/orig_boomver_2_7823165-2.jpg
Logo
Tamra Wade Real Estate of RE/MAX TRU
554 West Main Street, Suite #300
Buford GA, 30518