












Description
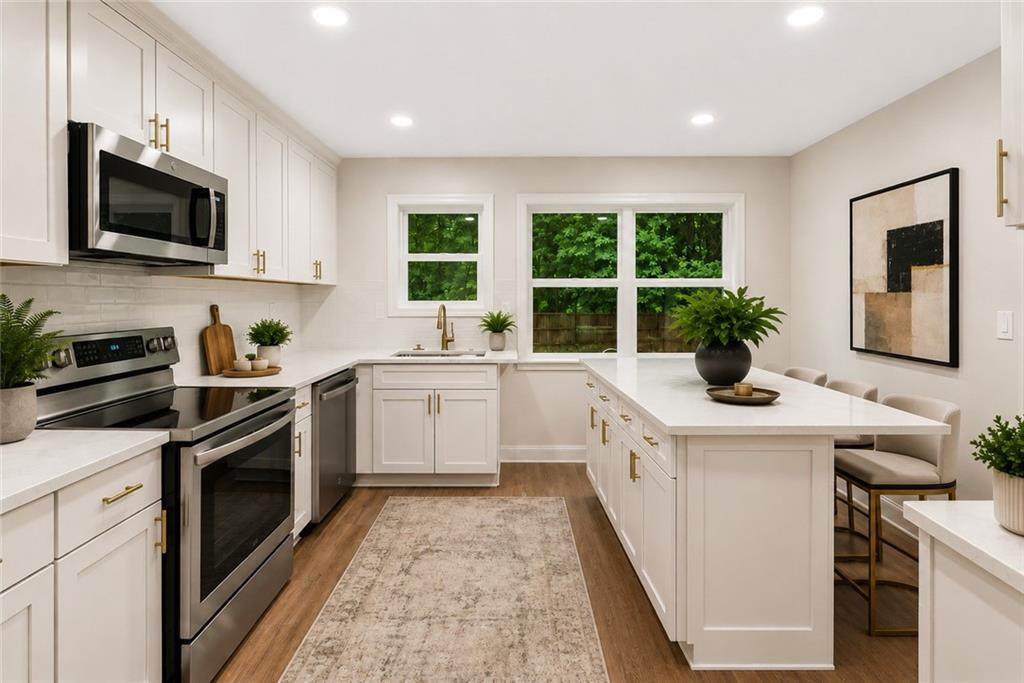
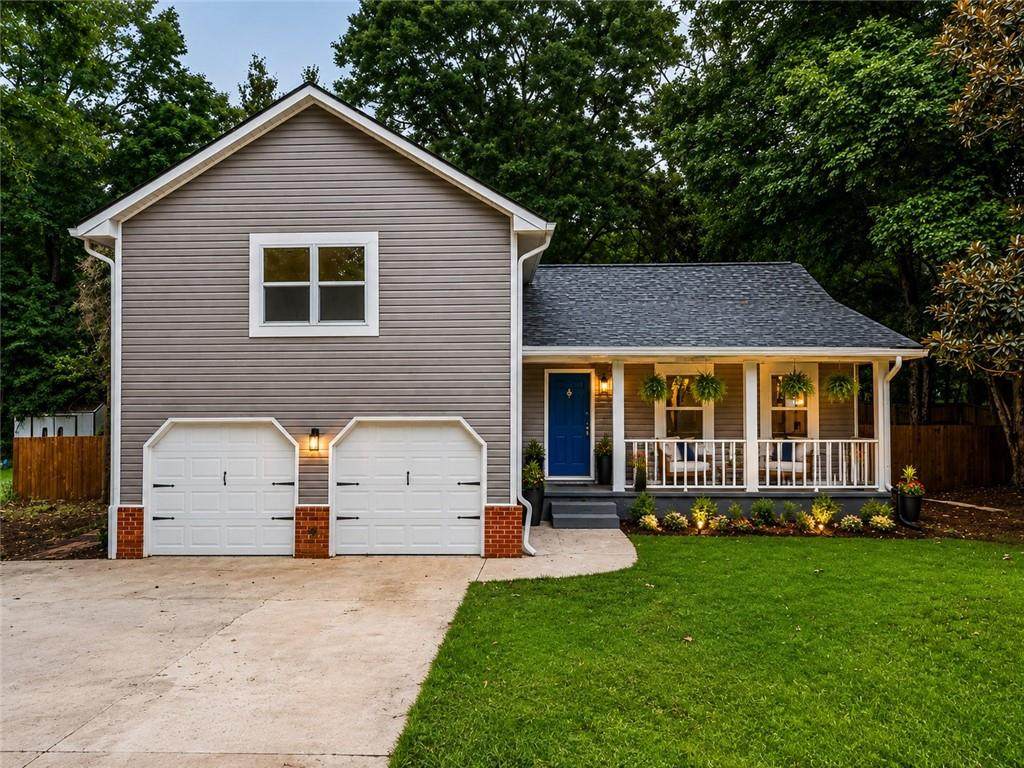
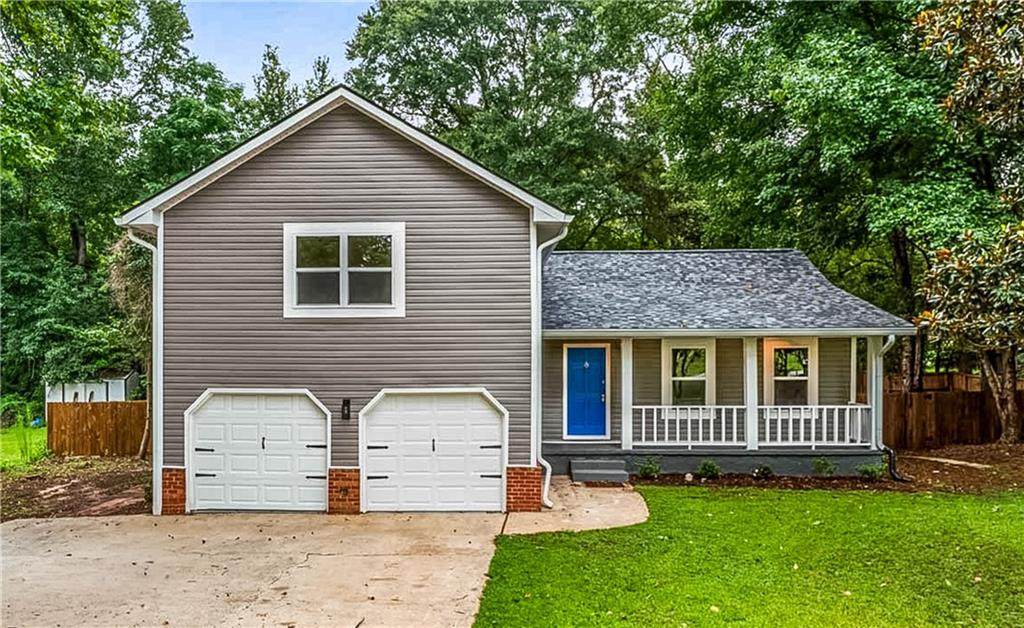
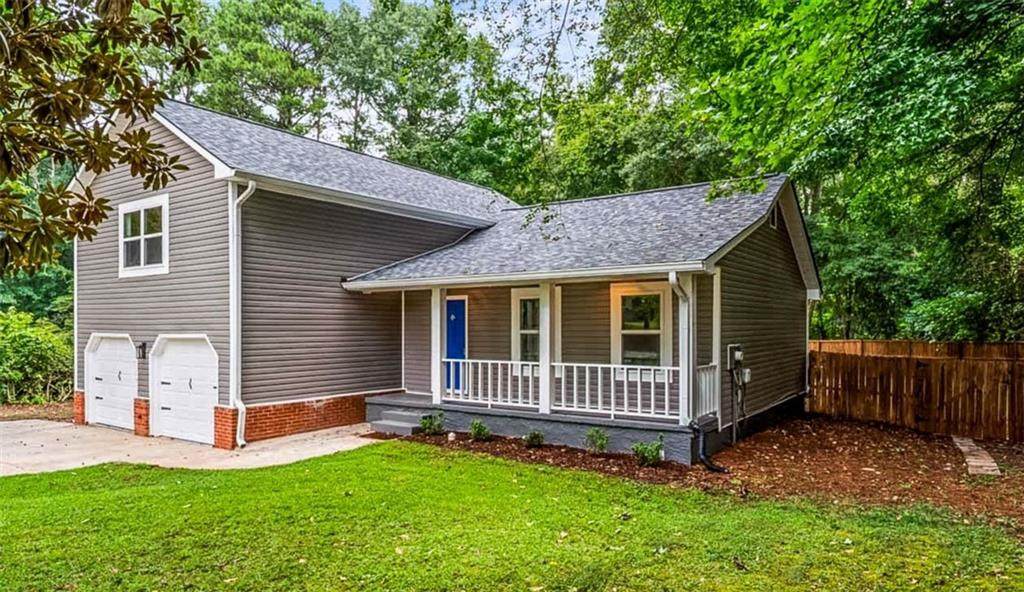
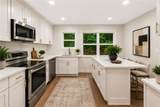
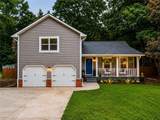
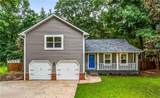
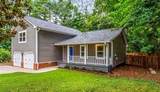
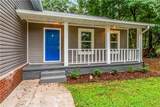
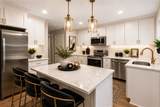
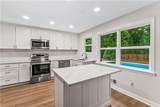
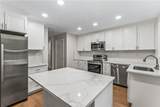
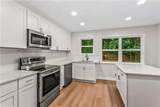
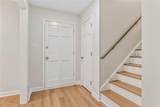
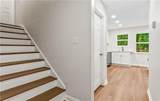
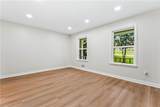
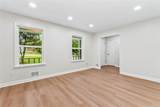
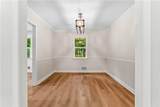
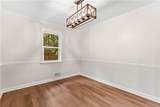
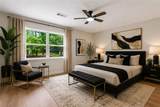
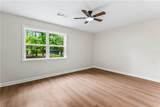
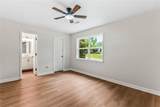
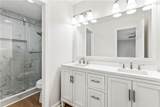
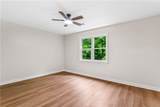
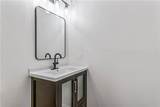
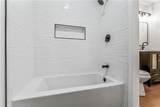
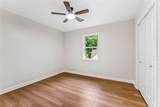
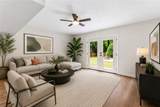
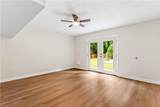
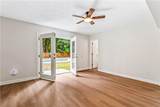
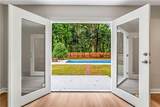
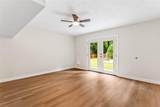
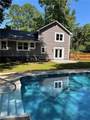
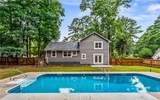
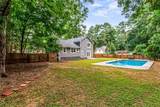
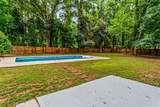
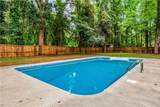
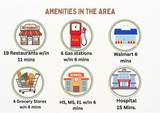
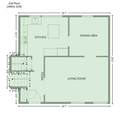
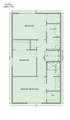
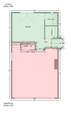
Welcome home to this beautifully renovated Peachtree City gem—completely renovated from top to bottom and ready for you to move right in! Step inside to discover brand-new windows, doors, and luxurious laminate flooring throughout, creating a fresh, bright, and energy-efficient feel. The home also offers a living room, separate dining room, and large family room, providing plenty of flexible space for everyday living and entertaining. The renovated kitchen is a true centerpiece, featuring stainless steel appliances, gorgeous quartz countertops, a large island, and plenty of cabinet storage. The generously sized bedrooms offer plenty of room to relax, with large walk-in closets providing the storage every family needs. The Family room can serve as a 4th bedroom with a quick closet install or an office, with great client access through the back doors. Step outside and discover your own private backyard retreat! The luxurious pool features a brand-new liner, while the spacious fenced-in yard provides plenty of room for children, pets, entertaining, gardening, or creating the backyard oasis you've always envisioned. Think of the backyard as your blank canvas—the possibilities are endless! Location is another major highlight. This home is situated in Peachtree City, a wonderful community known for its family-friendly atmosphere, beautiful neighborhoods, and unique golf-cart lifestyle. Hop on your golf cart and enjoy restaurants, shopping, parks, recreation, and other amenities throughout the community. Families will also appreciate the highly regarded schools, including Huddleston Elementary, JC Booth Middle School, and McIntosh High School. If you're looking for a move-in-ready family home with a private pool, spacious bedrooms, a fantastic yard, modern renovations, and access to excellent schools, this Peachtree City home deserves a spot at the top of your list! Come see it for yourself—you may have just found your next home! Special Financing Opportunity! Qualified buyers may be eligible for 0% down payment financing—with no income limits and no first-time homebuyer requirement. This unique program could make purchasing this beautiful home more attainable than you think! Ask the listing agent for details and see if you qualify.
-
3BEDS
-
0.06ACRES
-
2BATHS
-
11/2 BATHS
-
1,851SQFT
-
$297$/SQFT
School Information
Description
Welcome home to this beautifully renovated Peachtree City gem—completely renovated from top to bottom and ready for you to move right in! Step inside to discover brand-new windows, doors, and luxurious laminate flooring throughout, creating a fresh, bright, and energy-efficient feel. The home also offers a living room, separate dining room, and large family room, providing plenty of flexible space for everyday living and entertaining. The renovated kitchen is a true centerpiece, featuring stainless steel appliances, gorgeous quartz countertops, a large island, and plenty of cabinet storage. The generously sized bedrooms offer plenty of room to relax, with large walk-in closets providing the storage every family needs. The Family room can serve as a 4th bedroom with a quick closet install or an office, with great client access through the back doors. Step outside and discover your own private backyard retreat! The luxurious pool features a brand-new liner, while the spacious fenced-in yard provides plenty of room for children, pets, entertaining, gardening, or creating the backyard oasis you've always envisioned. Think of the backyard as your blank canvas—the possibilities are endless! Location is another major highlight. This home is situated in Peachtree City, a wonderful community known for its family-friendly atmosphere, beautiful neighborhoods, and unique golf-cart lifestyle. Hop on your golf cart and enjoy restaurants, shopping, parks, recreation, and other amenities throughout the community. Families will also appreciate the highly regarded schools, including Huddleston Elementary, JC Booth Middle School, and McIntosh High School. If you're looking for a move-in-ready family home with a private pool, spacious bedrooms, a fantastic yard, modern renovations, and access to excellent schools, this Peachtree City home deserves a spot at the top of your list! Come see it for yourself—you may have just found your next home! Special Financing Opportunity! Qualified buyers may be eligible for 0% down payment financing—with no income limits and no first-time homebuyer requirement. This unique program could make purchasing this beautiful home more attainable than you think! Ask the listing agent for details and see if you qualify.
 Listings identified with the FMLS IDX logo come from FMLS, are held by brokerage firms other than the owner of this website and the listing brokerage is identified in any listing details. Information is deemed reliable but is not guaranteed.
If you believe any FMLS listing contains material that infringes your copyrighted work, please click here to review our DMCA policy and learn how to submit a takedown request.
© 2026 First Multiple Listing Service, Inc. Data last updated 2026-10-12T23:03:55.367. For issues regarding this website, please contact BoomTown.