




Description
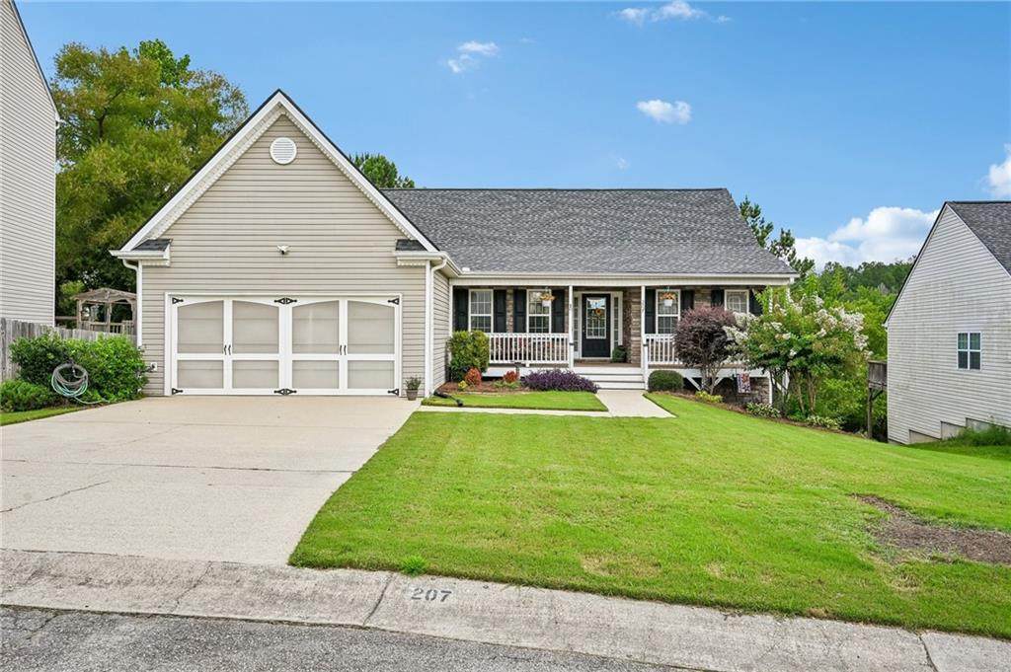
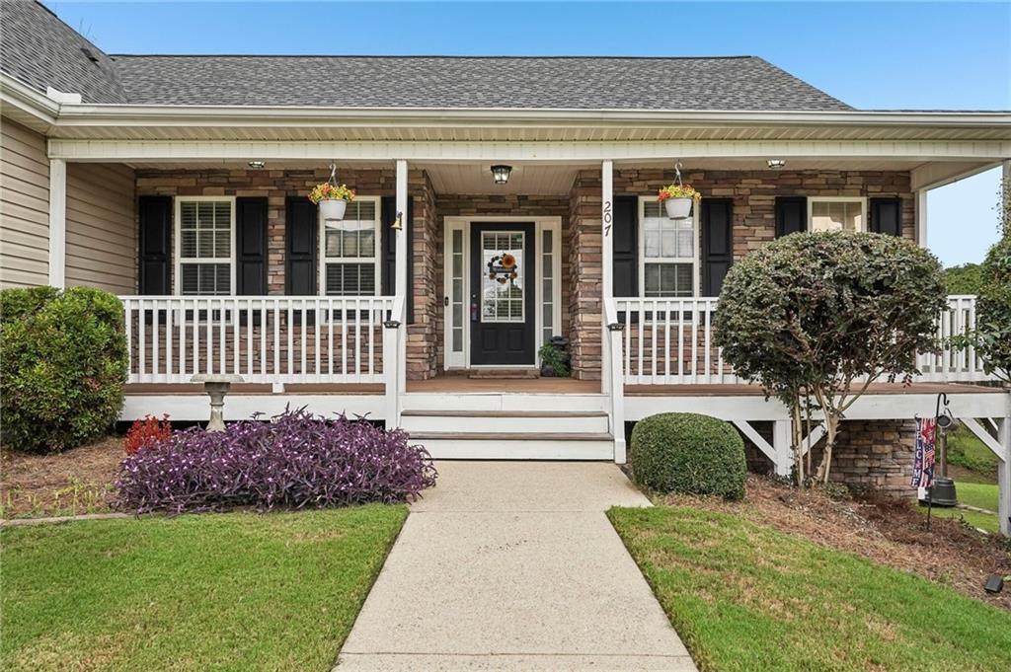
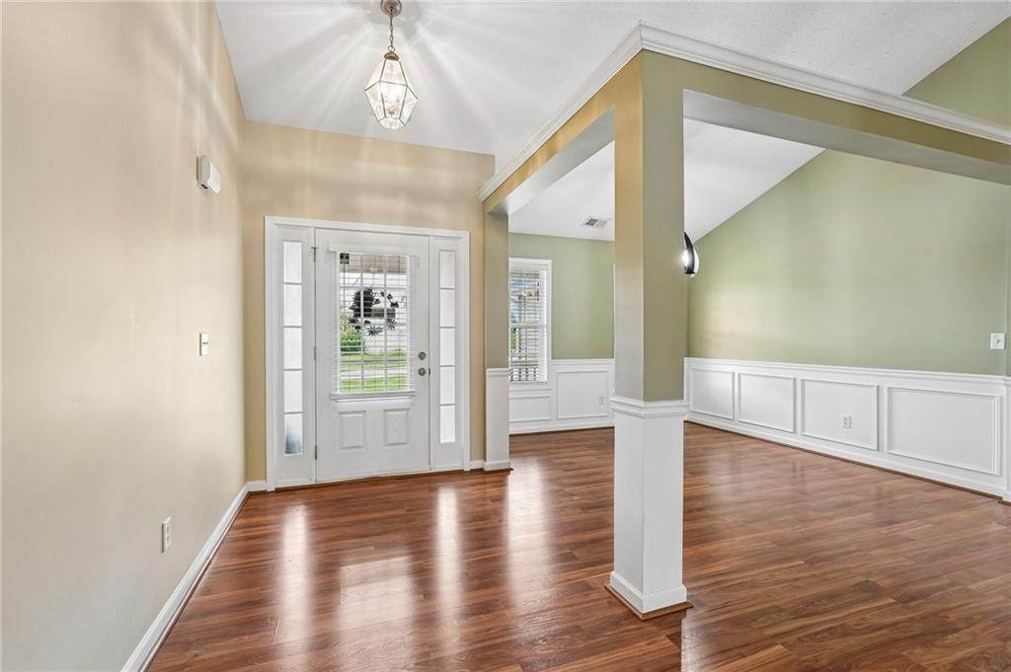
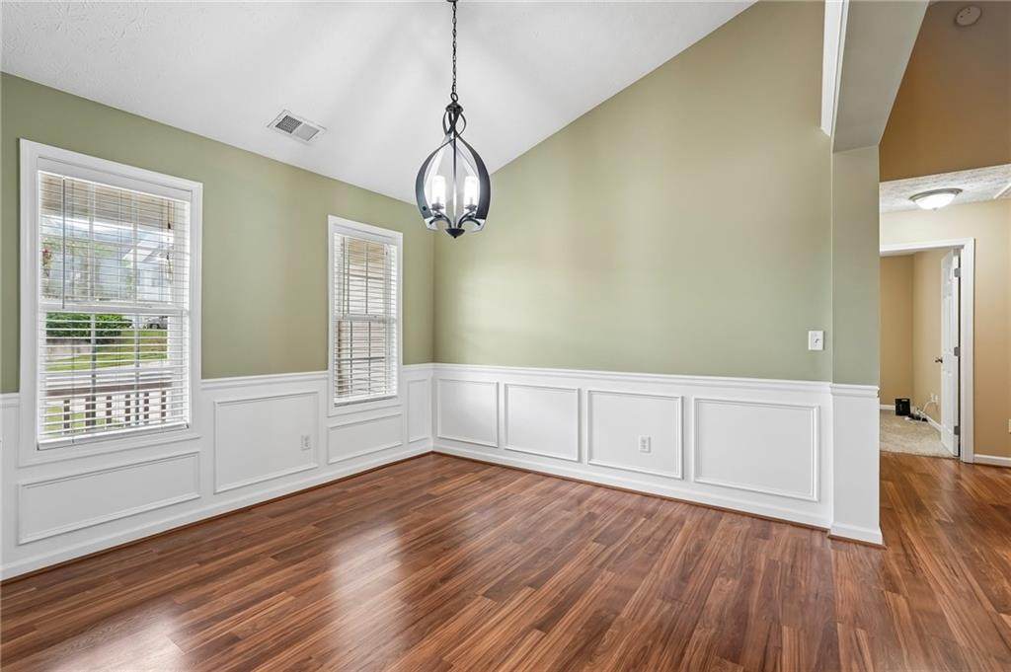
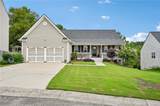
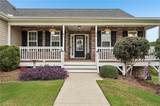
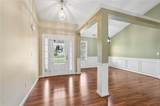
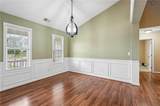
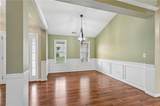
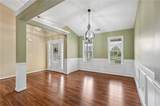
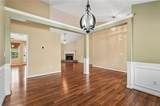
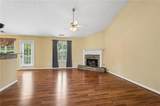
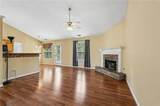
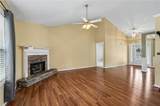
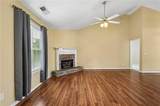
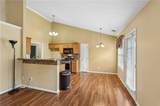
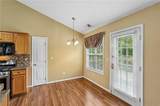
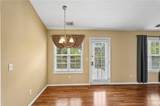
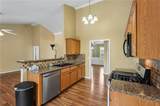
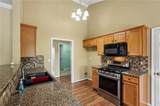
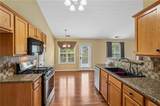
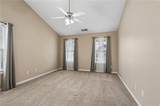
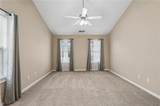
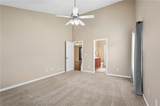
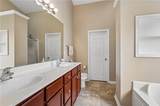
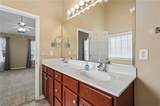
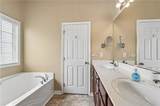
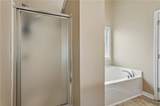
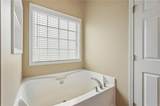
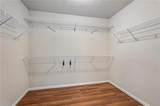
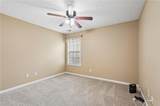
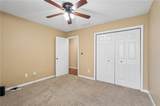
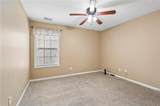
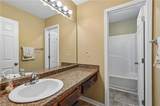
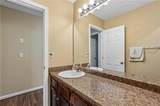
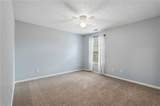
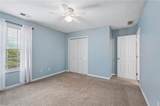
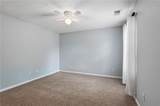
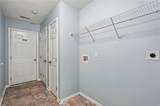
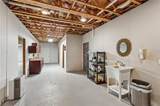
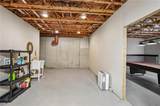
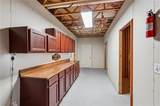
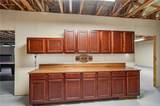
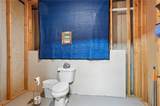
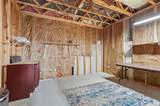
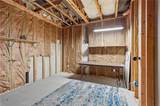
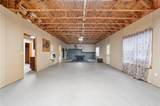
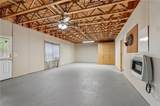
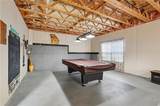
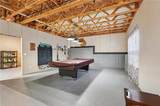
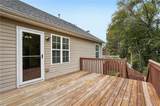
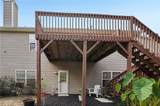
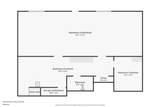
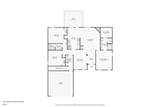
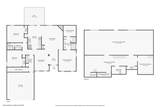
Welcome to 207 Overlook Ct in Dallas, where spacious ranch-style living, an incredible basement, and sought-after neighborhood amenities come together in one fantastic home! An inviting covered front porch welcomes you into a bright, open interior featuring vaulted ceilings, warm wood-look flooring, and a flowing layout designed for both everyday living and entertaining. The kitchen offers generous cabinet and counter space, stainless steel appliances, a gas range, breakfast area, and an open connection to the living room, where a stone fireplace creates the perfect gathering spot. Step outside onto the back deck for grilling, relaxing, or enjoying the fenced backyard. The primary suite is conveniently located on the main level and features a vaulted ceiling, spacious walk-in closet, and private bath. Two additional bedrooms, additional bath space, a separate dining room, and dedicated laundry room round out the main level. And don't miss the basement! This expansive lower level offers finished areas plus a tremendous amount of additional unfinished space ready for whatever comes next. Create a game room, home theater, gym, workshop, office, hobby space, or additional living area—and the pool table stays, so the fun can start on day one. Thoughtful extras include a new tankless water heater and a 220V outlet that can be used for EV charging. Outside, enjoy a fenced backyard, elevated deck, fire pit area, established landscaping, and two-car garage. The location makes this home even better. The Overlook offers neighborhood amenities including a community pool, tennis courts, playground, clubhouse, sidewalks, and streetlights, along with convenient access to the Silver Comet Trail. You're also ideally positioned between Downtown Dallas and Hiram, putting shopping, dining, recreation, and everyday conveniences within easy reach. With one-level living, a huge basement, neighborhood amenities, a convenient location, 207 Overlook Ct offers a lot of value and even more possibilities. Come see what makes this one stand out!
-
3BEDS
-
0.28ACRES
-
2BATHS
-
11/2 BATHS
-
1,626SQFT
-
$206$/SQFT
School Information
Description
Welcome to 207 Overlook Ct in Dallas, where spacious ranch-style living, an incredible basement, and sought-after neighborhood amenities come together in one fantastic home! An inviting covered front porch welcomes you into a bright, open interior featuring vaulted ceilings, warm wood-look flooring, and a flowing layout designed for both everyday living and entertaining. The kitchen offers generous cabinet and counter space, stainless steel appliances, a gas range, breakfast area, and an open connection to the living room, where a stone fireplace creates the perfect gathering spot. Step outside onto the back deck for grilling, relaxing, or enjoying the fenced backyard. The primary suite is conveniently located on the main level and features a vaulted ceiling, spacious walk-in closet, and private bath. Two additional bedrooms, additional bath space, a separate dining room, and dedicated laundry room round out the main level. And don't miss the basement! This expansive lower level offers finished areas plus a tremendous amount of additional unfinished space ready for whatever comes next. Create a game room, home theater, gym, workshop, office, hobby space, or additional living area—and the pool table stays, so the fun can start on day one. Thoughtful extras include a new tankless water heater and a 220V outlet that can be used for EV charging. Outside, enjoy a fenced backyard, elevated deck, fire pit area, established landscaping, and two-car garage. The location makes this home even better. The Overlook offers neighborhood amenities including a community pool, tennis courts, playground, clubhouse, sidewalks, and streetlights, along with convenient access to the Silver Comet Trail. You're also ideally positioned between Downtown Dallas and Hiram, putting shopping, dining, recreation, and everyday conveniences within easy reach. With one-level living, a huge basement, neighborhood amenities, a convenient location, 207 Overlook Ct offers a lot of value and even more possibilities. Come see what makes this one stand out!
 Listings identified with the FMLS IDX logo come from FMLS, are held by brokerage firms other than the owner of this website and the listing brokerage is identified in any listing details. Information is deemed reliable but is not guaranteed.
If you believe any FMLS listing contains material that infringes your copyrighted work, please click here to review our DMCA policy and learn how to submit a takedown request.
© 2026 First Multiple Listing Service, Inc. Data last updated 2026-10-15T08:05:12.397. For issues regarding this website, please contact BoomTown.